Leave a Message

Thank you for your message. We will be in touch with you shortly.

3470 Stillridge Drive
Bought with Jill Rice with Keller Williams Realty Peachtree Rd. and Listed by Mary Nell Williams with Atlanta Fine Homes Sotheby's International  404-237-5000
Sold

3470 Stillridge Drive

3470 Stillridge Drive, Alpharetta, GA 30022

$600,000
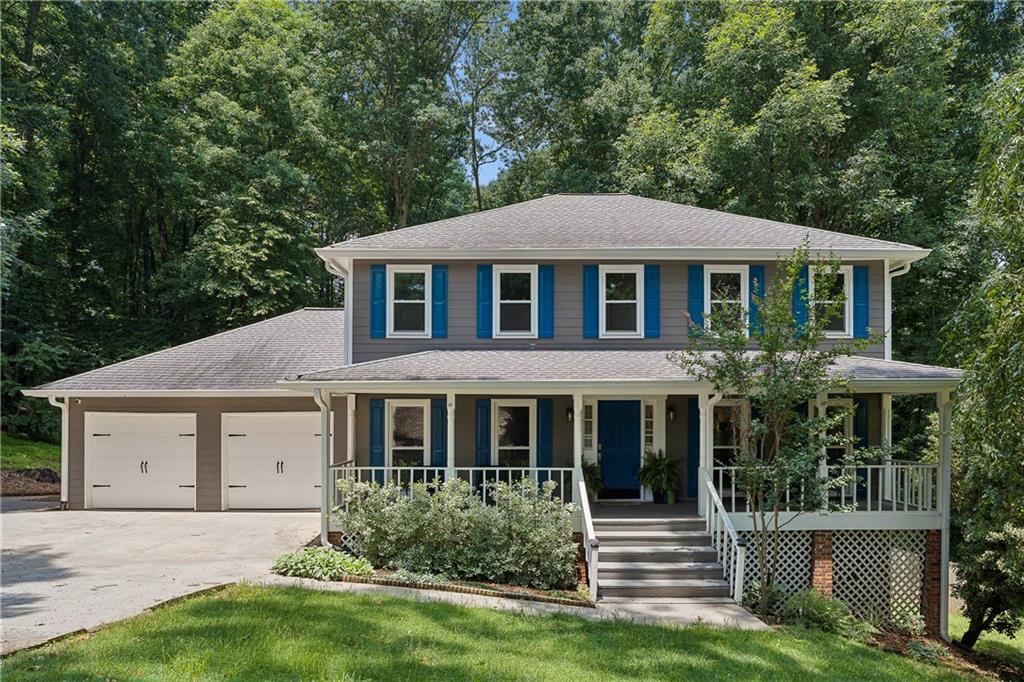
Welcome to Haynes Landing, one of Alpharetta's most sought-after swim and tennis communities! Perfectly situated at the end of a quiet cul-de-sac, this beautifully updated traditional home combines timeless charm with today's most desirable finishes in an unbeatable location. Move right in and enjoy peace of mind with NEW flooring throughout, fresh interior paint, and a NEW water heater. The heart of the home is the beautifully renovated kitchen featuring newer cabinetry, quartz countertops, stainless steel appliances and updated lighting. The spacious main level offers multiple living spaces including a welcoming family room with a cozy fireplace, a separate dining room, an oversized den perfect for a home office or playroom, and a convenient powder room. Step outside to the rear deck overlooking the private, fully fenced backyard an ideal setting for outdoor dining, pets, and play. Upstairs, you'll find four generously sized bedrooms, including a spacious primary suite featuring a beautifully updated ensuite bathroom complete with NEWER tile, quartz countertops, and a frameless glass shower door. An additional renovated full bathroom serves the secondary bedrooms. The finished terrace level provides incredible flexibility with a fifth bedroom, full bathroom, expansive media or recreation room, large storage and utility space, and direct access to a second deck and the backyard perfect for guests, multigenerational living, or additional entertaining space. Haynes Landing offers outstanding neighborhood amenities including swim and tennis facilities, an active community atmosphere, and convenient access to top-rated schools, Downtown Alpharetta, Avalon, the Big Creek Greenway, parks, shopping and dining. This is a must-see!

5
beds

4
baths

2,214 Sq.Ft. LIVING AREA

Jill Rice

Jill Rice

Features & Amenities

Interior

  • total bedrooms5
  • Total bathrooms4
  • full bathrooms3
  • half bathroom1
  • Laundry room In Basement
  • Flooring Carpet, Laminate, Tile
  • Fireplace Family Room, Masonry
  • APPLIANCES Dishwasher, Dryer, Electric Oven, Gas Cooktop, Gas Range, Refrigerator, Self Cleaning Oven, Tankless Water Heater, Washer
  • other interior Features Entrance Foyer, High Speed Internet, Walk-In Closet(s)

Area & Lot

  • Status Sold
  • Date Sold August 20, 2026
  • Living Area2,214 Sq.Ft.
  • Total Area2,214 Sq.Ft.
  • MLS® ID7784591
  • TypeResidential
  • YEAR BUILT1984
  • NeighborhoodJohns Creek
  • Architecture StylesTraditional
  • Water FrontageNone
  • View DescriptionOther
  • Elementary SchoolBarnwell
  • Middle SchoolAutrey Mill
  • High SchoolCentennial

Exterior

  • STORIES3
  • Garage Space2.0
  • water SourcePublic
  • utilitiesElectricity Available, Natural Gas Available, Sewer Available, Water Available
  • PoolNone
  • roofComposition
  • lot featuresBack Yard, Cul-De-Sac, Front Yard, Private
  • parkingAttached, Garage, Garage Door Opener, Garage Faces Front, Kitchen Level
  • HEAT TYPECentral
  • AIR CONDITIONINGCentral Air
  • sewerPublic Sewer
  • SubstructureConcrete Perimeter
  • Disability FeaturesNone
  • security FeaturesSecurity Service, Smoke Detector(s)
  • Green featuresNone
  • other exterior FeaturesPrivate Entrance, Rain Barrel/Cistern(s), Rain Gutters, Rear Stairs, None

Financial

  • Sales Price$600,000
  • Real Estate Tax $6,720/yr

Johns Creek

Explore

Work With Us

Keller Williams Peachtree Road is dedicated to helping you find your dream home and assisting with any selling needs you may have. Contact us today to start your home searching journey!