Leave a Message

Thank you for your message. We will be in touch with you shortly.

3469 Sexton Woods Drive
Sold

3469 Sexton Woods Drive

3469 Sexton Woods Drive, Atlanta, GA 30341

$600,000
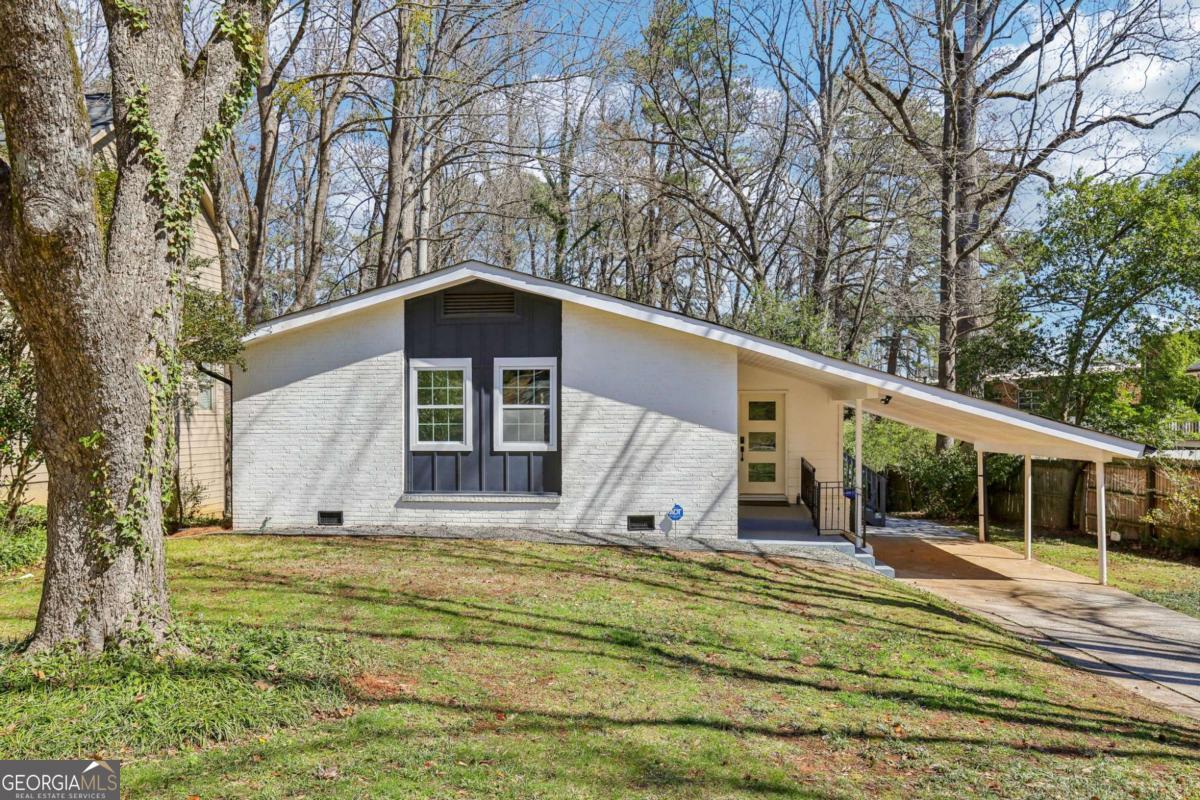
Nestled in the heart of Sexton Woods, this home is where modern updates meet timeless charm. Every inch has been thoughtfully upgraded to blend beauty with function during the full renovation in 2022 - new roof, all-new windows, completely redone electrical system and plumbing ensure peace of mind for years to come. From the moment you step inside, the space feels both elegant and effortless. Leave your shoes and coats in the cozy foyer and welcome home! The open-concept living area is a showstopper, with soaring vaulted ceilings, warm recessed lighting, and beautifully refinished hardwood floors throughout. Natural light pours in, highlighting the seamless flow from the living room to the side screened porch, the perfect spot to enjoy a morning coffee or unwind with an evening drink. The completely redesigned kitchen is ready for everything from casual meals to lively gatherings. The primary suite is a true retreat, featuring a spacious walk-in closet, an additional reach-in closet, and a beautifully appointed en-suite bathroom with a double vanity and an oversized shower. Every detail was chosen with comfort in mind. Two secondary bedrooms located on the opposite side of the house offer privacy and convenience. The full, unfinished basement is a hidden gem, offering high ceilings, natural daylight, and endless possibilities storage, a workshop, or future expansion to fit your needs.

3
beds

2
baths

1,272 Sq.Ft. LIVING AREA

0.31 Acres lot

Debbie Leonard-Mayer

Debbie Leonard-Mayer

Features & Amenities

Interior

  • total bedrooms3
  • Total bathrooms2
  • full bathrooms2
  • Laundry room In Kitchen, Laundry Closet
  • Flooring Hardwood, Tile
  • APPLIANCES Dishwasher, Gas Water Heater, Microwave
  • other interior Features Beamed Ceilings, Double Vanity, High Ceilings, Master On Main Level, Split Bedroom Plan, Tile Bath, Vaulted Ceiling(s), Walk-In Closet(s)

Area & Lot

  • Status Sold
  • Date Sold April 21, 2025
  • Living Area1,272 Sq.Ft.
  • Total Area1,272 Sq.Ft.
  • Lot Area0.31 Acres
  • MLS® ID10474675
  • TypeResidential
  • YEAR BUILT1929
  • NeighborhoodChamblee & Doraville
  • Architecture StylesBrick/Frame, Ranch
  • Water FrontageCreek
  • Elementary SchoolMontgomery
  • Middle SchoolChamblee
  • High SchoolChamblee

Exterior

  • STORIES1
  • water SourcePublic
  • utilitiesCable Available, Electricity Available, Natural Gas Available, Phone Available, Sewer Available, Water Available
  • roofComposition
  • lot featuresLevel
  • parkingCarport, Side/Rear Entrance
  • HEAT TYPECentral, Forced Air, Natural Gas
  • AIR CONDITIONINGCeiling Fan(s), Central Air, Electric
  • sewerPublic Sewer
  • SubstructureBlock
  • security FeaturesSecurity System, Smoke Detector(s)

Financial

  • Sales Price$600,000
  • Real Estate Tax $6,346/yr
View Virtual Tour

Chamblee & Doraville

Explore

Work With Us

Keller Williams Peachtree Road is dedicated to helping you find your dream home and assisting with any selling needs you may have. Contact us today to start your home searching journey!