Leave a Message

Thank you for your message. We will be in touch with you shortly.

345 Crosstree Lane
Bought with Non-Mls Nmls with Non FMLS Member and Listed by Hunt Home Team with Keller Williams Realty Peachtree Rd.  404-419-3500
Sold

345 Crosstree Lane

345 Crosstree Lane, Atlanta, GA 30328

$887,500
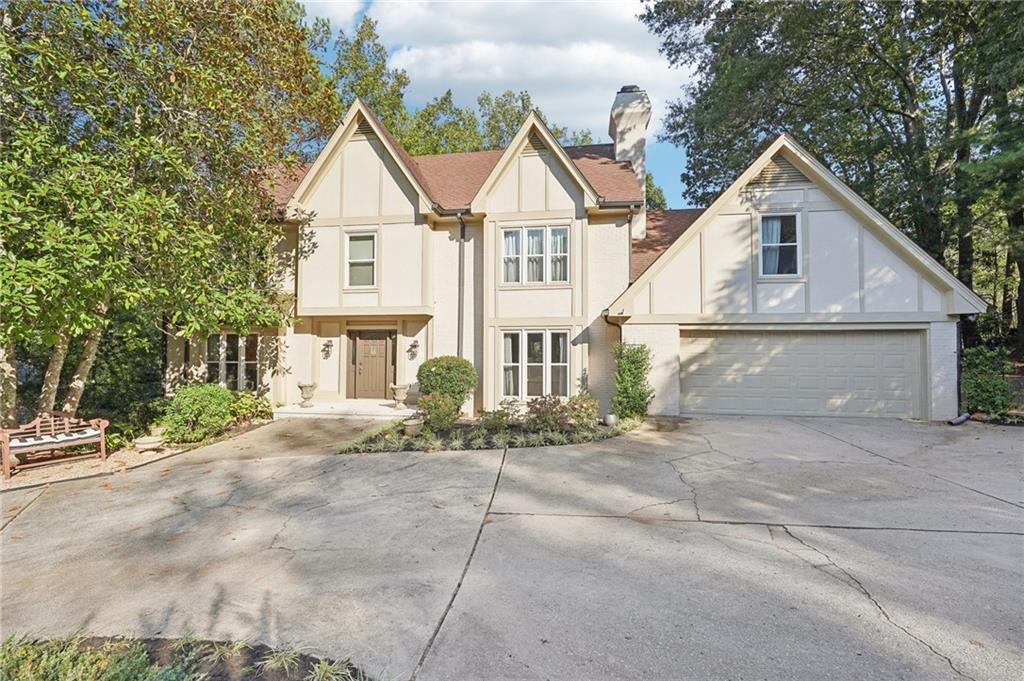
Experience luxury living in this charming Tudor-style home in Johnson Ferry's Breakwater community! Nestled on a quiet cul-de-sac street, the expansive driveway offers room for everyone and the privacy of the backyard will make you feel like you're far away from it all. The tiled entry foyer provides a warm welcome and you'll immediately notice great details like the crown molding, upgraded lighting, gleaming hardwood floors, and fresh, neutral paint throughout. The floor-to-ceiling windows bathe the home in natural light. The formal living and dining rooms offer a perfect space to entertain. The family room is a spacious, yet cozy space, and you'll be immediately drawn to the gorgeous brick fireplace and built-in bookshelves. Don't miss the wet bar tucked away in the corner! The kitchen is an absolute dream, offering cabinets galore and ample counterspace. Prepping meals is a breeze with the upgraded gas cooktop and double ovens. A convenient desk offers a space to store recipes while the large window over the sink offers an easy pass-through to the oversized back deck. The laundry room is huge and offers additional overflow storage space. The owner's suite is a true retreat! The vaulted ceiling and sitting area create a room that's spacious, bright, and airy. The ensuite bath features two separate vanities, a relaxing jetted tub, a step-in tile shower, and an expansive walk-in closet. Enjoy your morning coffee overlooking the backyard from the sitting area balcony. The finished basement offers more space to spread out or entertain and an additional outdoor space that connects you to the fenced and serene backyard. This home boasts a fantastic location too, just 5 minutes to I-285 and GA-400 and 15 minutes to Chastain Park. It's close to the Chattahoochee River, a Whole Foods Market, and two Trader Joe's. There are also a ton of great dining and shopping options nearby, plus numerous local parks and nature trails. Optional HOA.

5
beds

4
baths

3,407 Sq.Ft. LIVING AREA

0.89 Acres lot

Melanie Hunt

Melanie Hunt

  • title Founder of Hunt Home Team | Lead Listing Advisor
  • EMAIL [email protected]
  • DRE # GA: 354857

Features & Amenities

Interior

  • total bedrooms5
  • Total bathrooms4
  • full bathrooms3
  • half bathroom1
  • Laundry room Laundry Room, Main Level
  • Flooring Carpet, Ceramic Tile, Hardwood, Laminate
  • Fireplace Brick, Family Room, Glass Doors
  • APPLIANCES Dishwasher, Disposal, Double Oven, Gas Cooktop, Gas Water Heater, Microwave, Range Hood, Refrigerator
  • other interior Features Bookcases, Crown Molding, Double Vanity, Entrance Foyer, High Ceilings 9 ft Main, High Ceilings 9 ft Upper, Recessed Lighting, Vaulted Ceiling(s), Walk-In Closet(s), Wet Bar

Area & Lot

  • Status Sold
  • Date Sold February 19, 2025
  • Living Area3,407 Sq.Ft.
  • Total Area3,407 Sq.Ft.
  • Lot Area0.89 Acres
  • MLS® ID7469638
  • TypeResidential
  • YEAR BUILT1981
  • NeighborhoodSandy Springs
  • Architecture StylesTraditional, Tudor
  • Water FrontageNone
  • View DescriptionNeighborhood
  • Elementary SchoolSpalding Drive
  • Middle SchoolSandy Springs
  • High SchoolNorth Springs

Exterior

  • STORIES2
  • Garage Space2.0
  • water SourcePublic
  • utilitiesCable Available, Electricity Available, Natural Gas Available, Phone Available, Sewer Available, Water Available
  • PoolNone
  • roofComposition, Shingle
  • lot featuresBack Yard, Front Yard, Landscaped, Private
  • parkingAttached, Driveway, Garage, Garage Door Opener, Garage Faces Front, Kitchen Level, Level Driveway
  • HEAT TYPECentral, Forced Air, Natural Gas, Zoned
  • AIR CONDITIONINGCeiling Fan(s), Central Air, Zoned
  • sewerPublic Sewer
  • SubstructureBlock
  • Disability FeaturesNone
  • security FeaturesCarbon Monoxide Detector(s), Security System Owned, Smoke Detector(s)
  • Green featuresNone
  • other exterior FeaturesBalcony, Rain Gutters, Rear Stairs, None

Financial

  • Sales Price$887,500
  • Real Estate Tax $7,535/yr
  • HOA $150/yr
View Virtual Tour

Sandy Springs

Explore

Work With Us

Keller Williams Peachtree Road is dedicated to helping you find your dream home and assisting with any selling needs you may have. Contact us today to start your home searching journey!