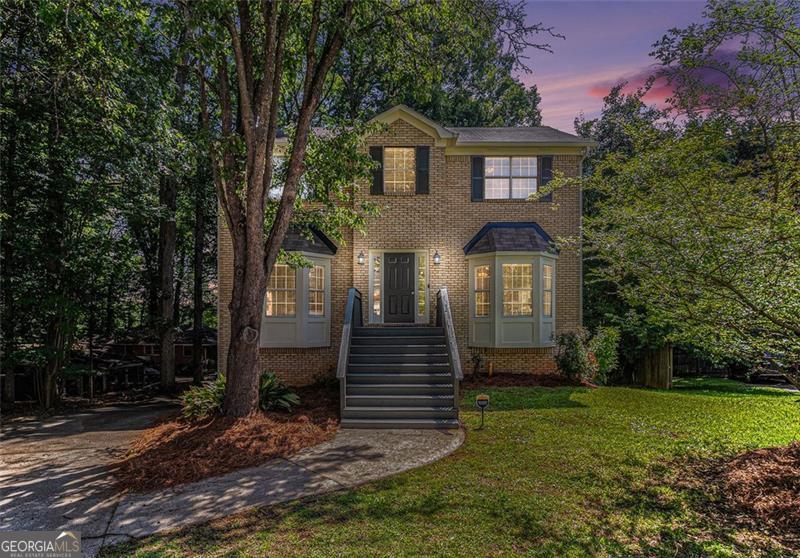
Why keep scrolling? This is the moment you pick up the phone and call your agent to arrange a tour. At $275,000 for over 2,000 square feet of thoughtfully designed living space, 3440 Oaktree Way represents the kind of value seasoned buyers recognize immediately. You've probably noticed it yourself: some homes fly off the market in days while others sit for months, accumulating price drops like participation trophies. The difference? Smart sellers who understand the market price their homes to sell, not to sit. This seller gets it. This home stands apart through thoughtful details that create real value: an intelligent three-level floor plan that maximizes every square foot, abundant natural light through generous windows, and contemporary finishes throughout. From the rich walnut toned vinyl plank flooring to the crisp white trim and modern fixtures, every element has been carefully selected for both style and durability. Step inside and experience a main level built for modern life. The split-level entry creates an immediate sense of arrival, with elegant crystal-accented lighting and freshly painted walls setting the tone. The living room showcases abundant natural light through multiple windows framing tree-lined views. A corner fireplace adds warmth and creates a natural focal point. The dining area features a distinctive bay window that bathes the space in natural light. The adjacent kitchen reveals crisp white cabinetry contrasting beautifully with granite countertops. Stainless steel appliances, including a gas range, speak to quality and function. Notice the dedicated breakfast nook by the window, where morning routines become a pleasure. The floor plan reveals its intelligence as you move through the home. Each space maintains its own purpose while connecting logically to the next. Contemporary finishes create continuity throughout, resulting in a home that feels cohesive and current. Upstairs, three bedrooms provide privacy and flexibility. The primary bedroom offers true retreat proportions with vaulted ceilings that add an airy feel. Sage green accent doors throughout the upper level add sophisticated color. The ensuite bathroom brings spa-inspired dimensions with an oversized walk-in shower featuring contemporary tile work and a vessel sink atop granite. Two additional bedrooms work perfectly for children, guests, or home offices. A second full bath and convenient half-bath eliminate morning congestion. The lower level adds significant value beyond the attached two-car garage. A fourth bedroom provides flexibility, while finished space opens possibilities for a media room, home gym, or teen hangout. The dedicated laundry area keeps tasks convenient. Location matters in real estate, some say it's the only thing that matters (the only thing that lasts?) and Oaktree Way delivers. Tucked into quiet Lithonia, you're 4 miles from I-20 at Evans Mill Road-20 minutes to downtown Atlanta. For Perimeter commuters, I-285 is under 10 minutes away. Kroger and Publix are within 5 minutes. Lithonia Middle School and Arabia Mountain High School serve the area. Arabia Mountain National Heritage Area offers hiking trails just 10 minutes away. At $275,000 for over 2,000 square feet, this home offers exceptional value. The three-level design provides separation when needed, togetherness when desired. Quality homes at this price attract attention quickly. Schedule your preview tour now. Call your agent today to arrange your private showing. Well-qualified, serious buyers only.