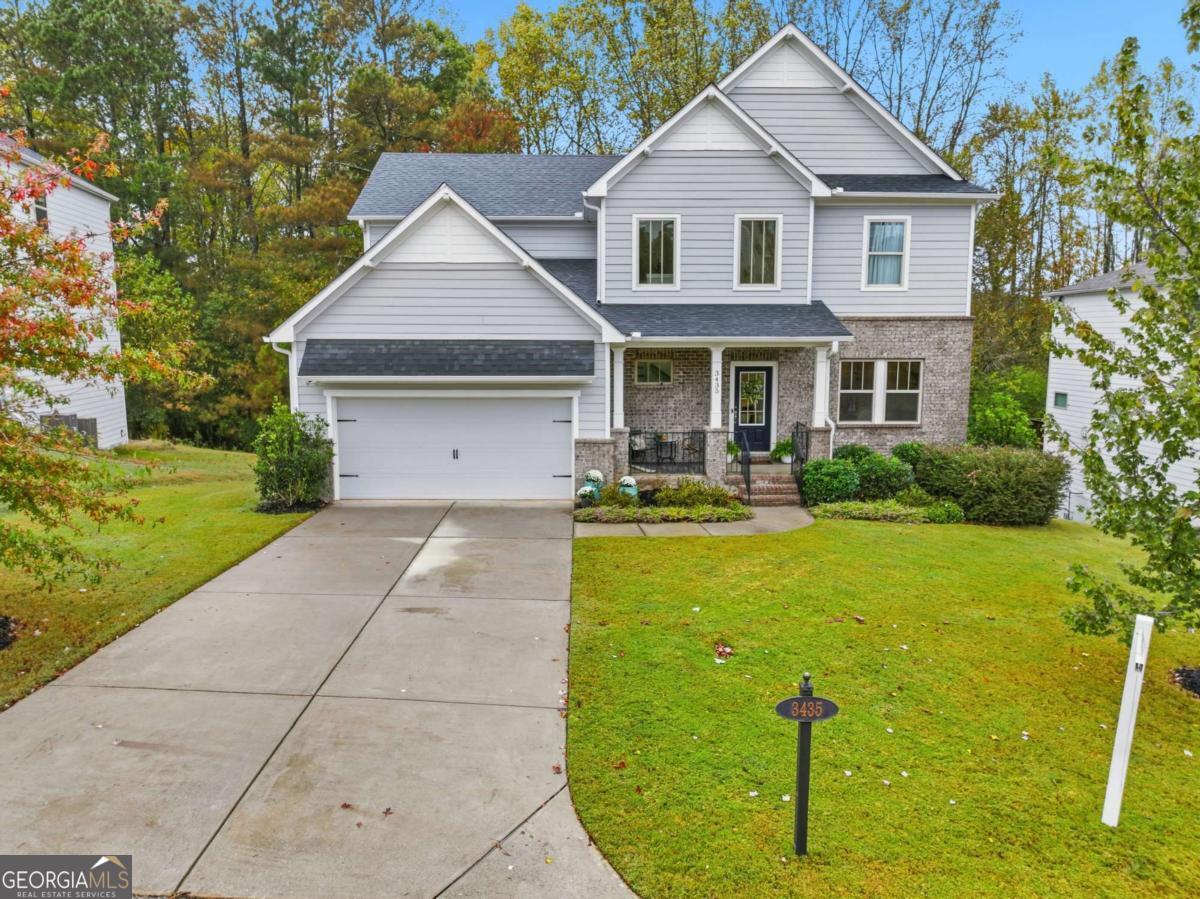
This home is a true masterpiece, thoughtfully crafted for modern luxury living and brimming with everything you've been dreaming of. As you step through the door, you'll be welcomed by a dramatic 20-foot entry foyer and an open layout that seamlessly blends functionality with elegance. The front dining room offers a versatile, flowing space that easily expands into the expansive family room, making hosting gatherings for 14 or more a seamless and delightful experience. The gourmet kitchen is spectacular, featuring an oversized kitchen island and pantry, abundant cabinetry, sleek quartz countertops, and a seamless connection to the sunroom and generously sized family room. A wall of windows fills the area with natural light, while a cozy gas fireplace creates a warm ambiance for both quiet evenings and lively entertaining. On the main level, you'll find an office that can also serve as a guest bedroom with a convenient half bath, plus a mudroom with a practical drop zone as you enter from the spacious two-car garage. Upstairs, the luxurious primary suite awaits, complete with a sitting area and a spa-inspired ensuite. Large secondary bedrooms offer plenty of space, and a well-designed upstairs laundry room adds everyday convenience. Outside, the deck and covered patio provide ideal spots to relax or entertain, while a private wood backyard offers endless possibilities for play, leisure, or hosting friends and family. Don't miss this rare opportunity to own such an exceptional home-just minutes from the Cumming City Center and Sawnee Mountain Preserve schedule your showing today!