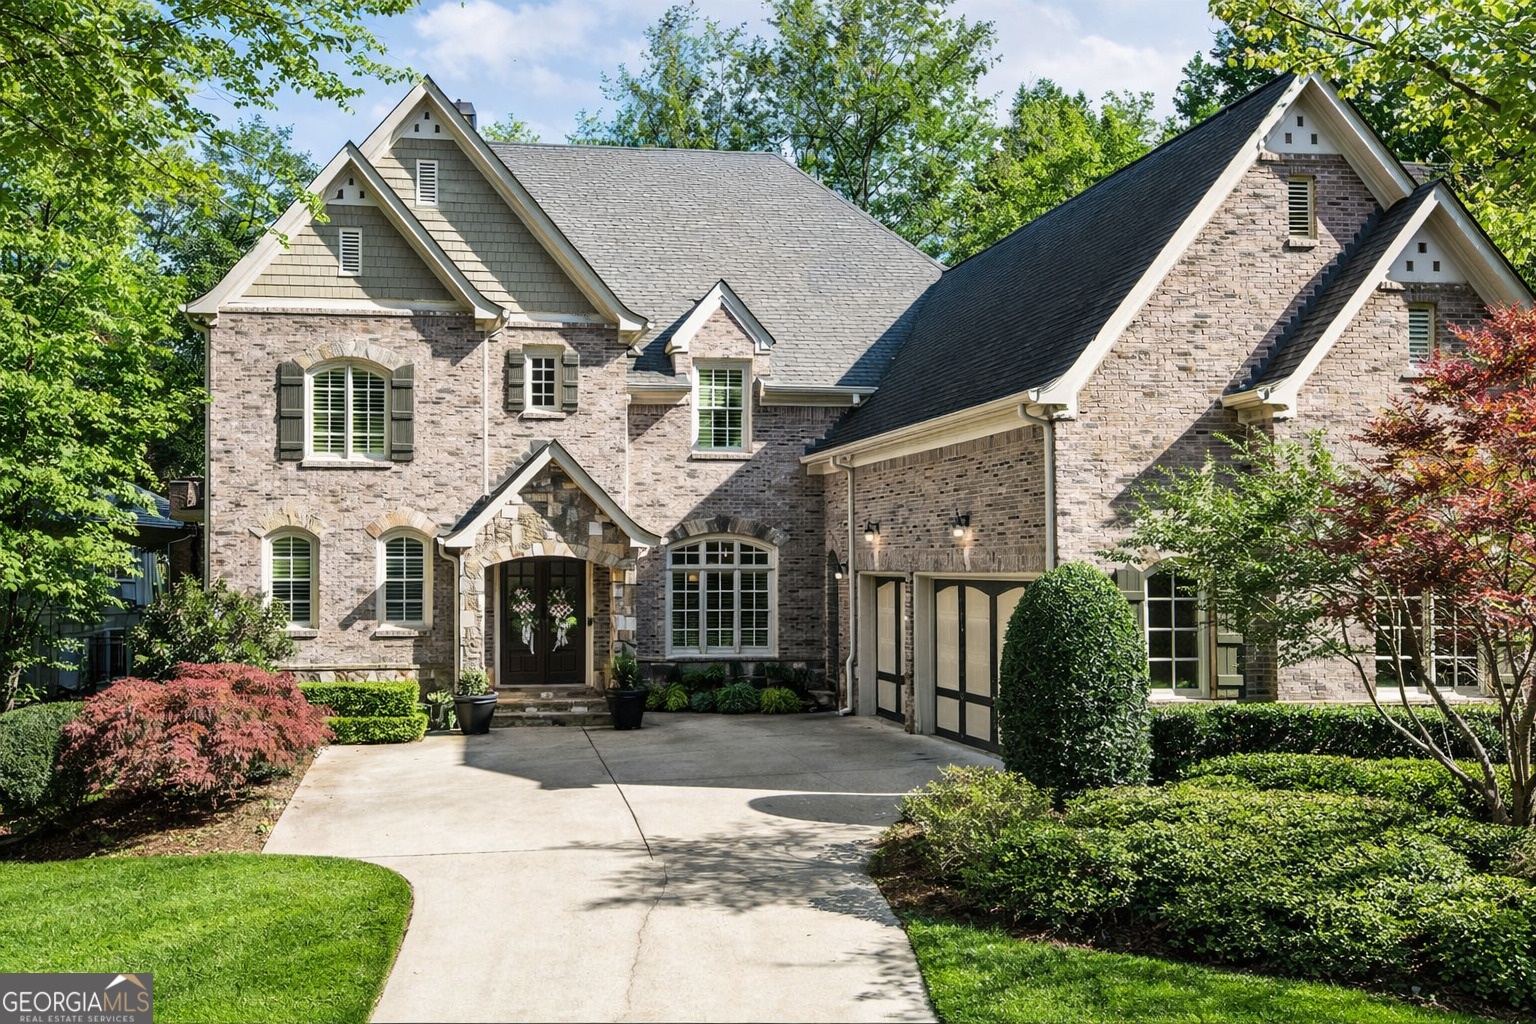
Welcome to a stunning custom-built John Willis renovated home in one of Brookhaven's most coveted neighborhoods - Cambridge Park. This home truly has it all: space, location, luxury finishes, a 3-car garage, and a new saltwater pool and spa. Step through double front doors into a grand foyer with designer lighting and gleaming hardwood floors that flow throughout. The formal dining room is perfect for entertaining, while the front cozy sitting room with wood accent wall offers flexibility as a private office or music room. The light-filled main level centers around a fireside family room with custom built-ins, open to the eat -in chef's kitchen featuring Wolf and Sub-Zero appliances, granite countertops, custom tile backsplash, walk-in pantry, and an oversized breakfast bar. A guest suite with private bath sits conveniently on the main floor. The home's showstopper is the spacious screened-in porch with a stone fireplace, overlooking the beautifully landscaped turf , fenced backyard with sparkling pool and spa - a true outdoor oasis. Upstairs, the primary suite is a serene retreat with a spa-inspired bath offering dual vanities, soaking tub, large shower, and an expansive walk-in closet. Three spacious additional bedrooms and a large laundry room complete the upper level. The fully finished terrace level is an entertainer's dream - complete entertainers dream bar with wine fridge, icemaker, dishwasher and refrigerator. Great living area with hardwoods, two bedrooms, two bathrooms, laundry room, and private driveway and entrance - perfect for an in-law, au pair, or guest suite. Residents enjoy access to Silver Lake and scenic walking trails connecting to Brittany Swim & Tennis Club, with optional Core membership to both Cambridge Park HOA and The Brittany Club, one of Atlanta's premier private swim and tennis facilities. All this, just minutes from shopping, restaurants, and parks. Montgomery Elementary and Chamblee Charter schools and near top private including OLA, Marist, and St. Martin's, this home offers luxury living with unbeatable convenience.