Leave a Message

Thank you for your message. We will be in touch with you shortly.

3241 Victoria Place Drive
Bought with Jorge GuerraPerez with Virtual Properties Realty.com and Listed by Zain Arif with Keller Williams Realty Peachtree Rd.  404-419-3500
Sold

3241 Victoria Place Drive

3241 Victoria Place Drive, Loganville, GA 30052

$360,000
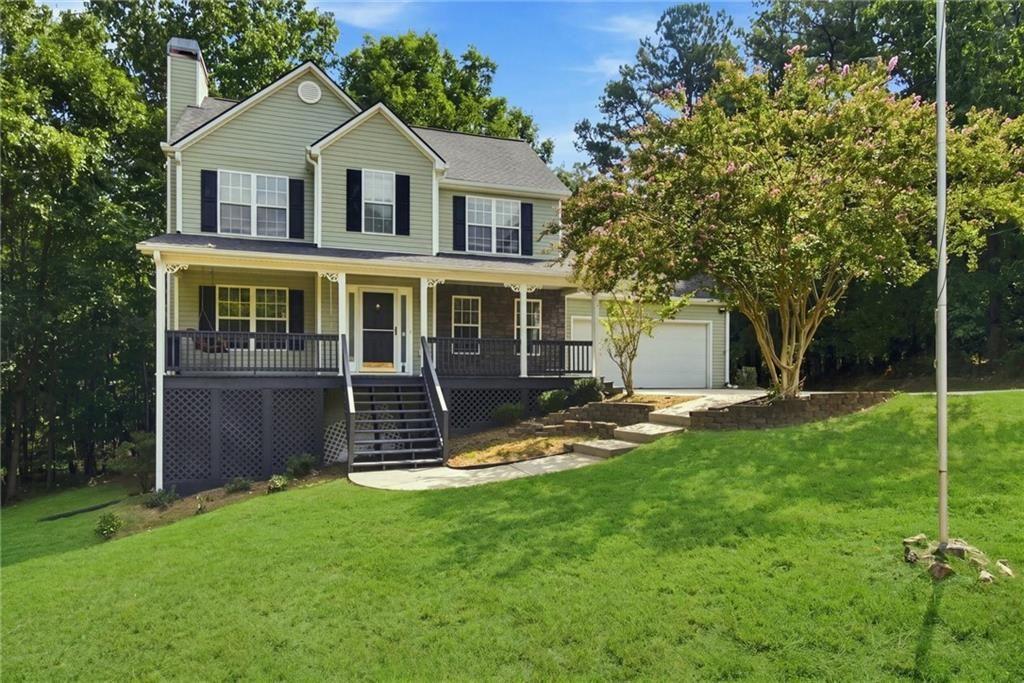
Escape to your own private sanctuary on 5+ acres, where peaceful seclusion meets everyday convenience. A charming covered front porch greets you as you arrive, offering the perfect spot to unwind and take in the serene surroundings. Step inside to a spacious living room anchored by a cozy fireplace, perfect for relaxing evenings. To the right, an elegant formal dining room shines under a stunning chandelier, ideal for hosting family and friends. The dining room flows seamlessly into a beautifully appointed kitchen featuring gleaming quartz countertops, crisp white cabinetry, stainless steel appliances, and a cheerful breakfast nook for casual mornings. Step out back to a spacious deck, perfect for entertaining or simply enjoying the peaceful, wooded surroundings. Upstairs, retreat to an oversized primary suite complete with a spa-like bath featuring a separate soaking tub and shower, plus quartz vanity tops. Generously sized secondary bedrooms offer walk-in closets, providing comfort and storage for the whole family. The finished basement adds even more versatile living space, perfect for a home theater, game room, office, or all of the above, with convenient walk-out exterior access to the grounds. Zoned for sought-after Archer High School, and just a short drive from local parks and everyday conveniences, this Loganville property offers the rare combination of privacy and accessibility. With space to roam, room to entertain, and thoughtful finishes throughout, this gem truly has it all. Schedule your private tour today!

3
beds

3
baths

2,569 Sq.Ft. LIVING AREA

5.36 Acres lot

Zain Arif

Zain Arif

Features & Amenities

Interior

  • total bedrooms3
  • Total bathrooms3
  • full bathrooms2
  • half bathroom1
  • Laundry room Common Area, Laundry Room
  • Flooring Carpet, Ceramic Tile, Hardwood, Luxury Vinyl
  • Fireplace Family Room
  • APPLIANCES Dishwasher, Electric Range, Microwave, Refrigerator
  • other interior Features Walk-In Closet(s)

Area & Lot

  • Status Sold
  • Date Sold October 5, 2026
  • Living Area2,569 Sq.Ft.
  • Total Area2,569 Sq.Ft.
  • Lot Area5.36 Acres
  • MLS® ID7829039
  • TypeResidential
  • YEAR BUILT2002
  • NeighborhoodGwinnett County
  • Architecture StylesTraditional
  • Water FrontageNone
  • View DescriptionCity
  • Elementary SchoolCooper
  • Middle SchoolMcConnell
  • High SchoolArcher

Exterior

  • STORIES2
  • Garage Space2.0
  • water SourcePublic
  • utilitiesElectricity Available, Water Available
  • PoolNone
  • roofShingle, Tar/Gravel
  • lot featuresBack Yard, Front Yard, Open Lot
  • parkingGarage, Garage Faces Front
  • HEAT TYPECentral
  • AIR CONDITIONINGCeiling Fan(s), Central Air
  • sewerSeptic Tank
  • SubstructureCombination
  • Disability FeaturesNone
  • security FeaturesSmoke Detector(s)
  • Green featuresNone
  • other exterior FeaturesPrivate Yard

Financial

  • Sales Price$360,000
  • Real Estate Tax $6,757/yr
  • HOA $80/yr

Gwinnett County

Explore

Work With Us

Keller Williams Peachtree Road is dedicated to helping you find your dream home and assisting with any selling needs you may have. Contact us today to start your home searching journey!