Leave a Message

Thank you for your message. We will be in touch with you shortly.

3225 Claudia Place
Sold

3225 Claudia Place

3225 Claudia Place, Peachtree Corners, GA 30092

$425,000
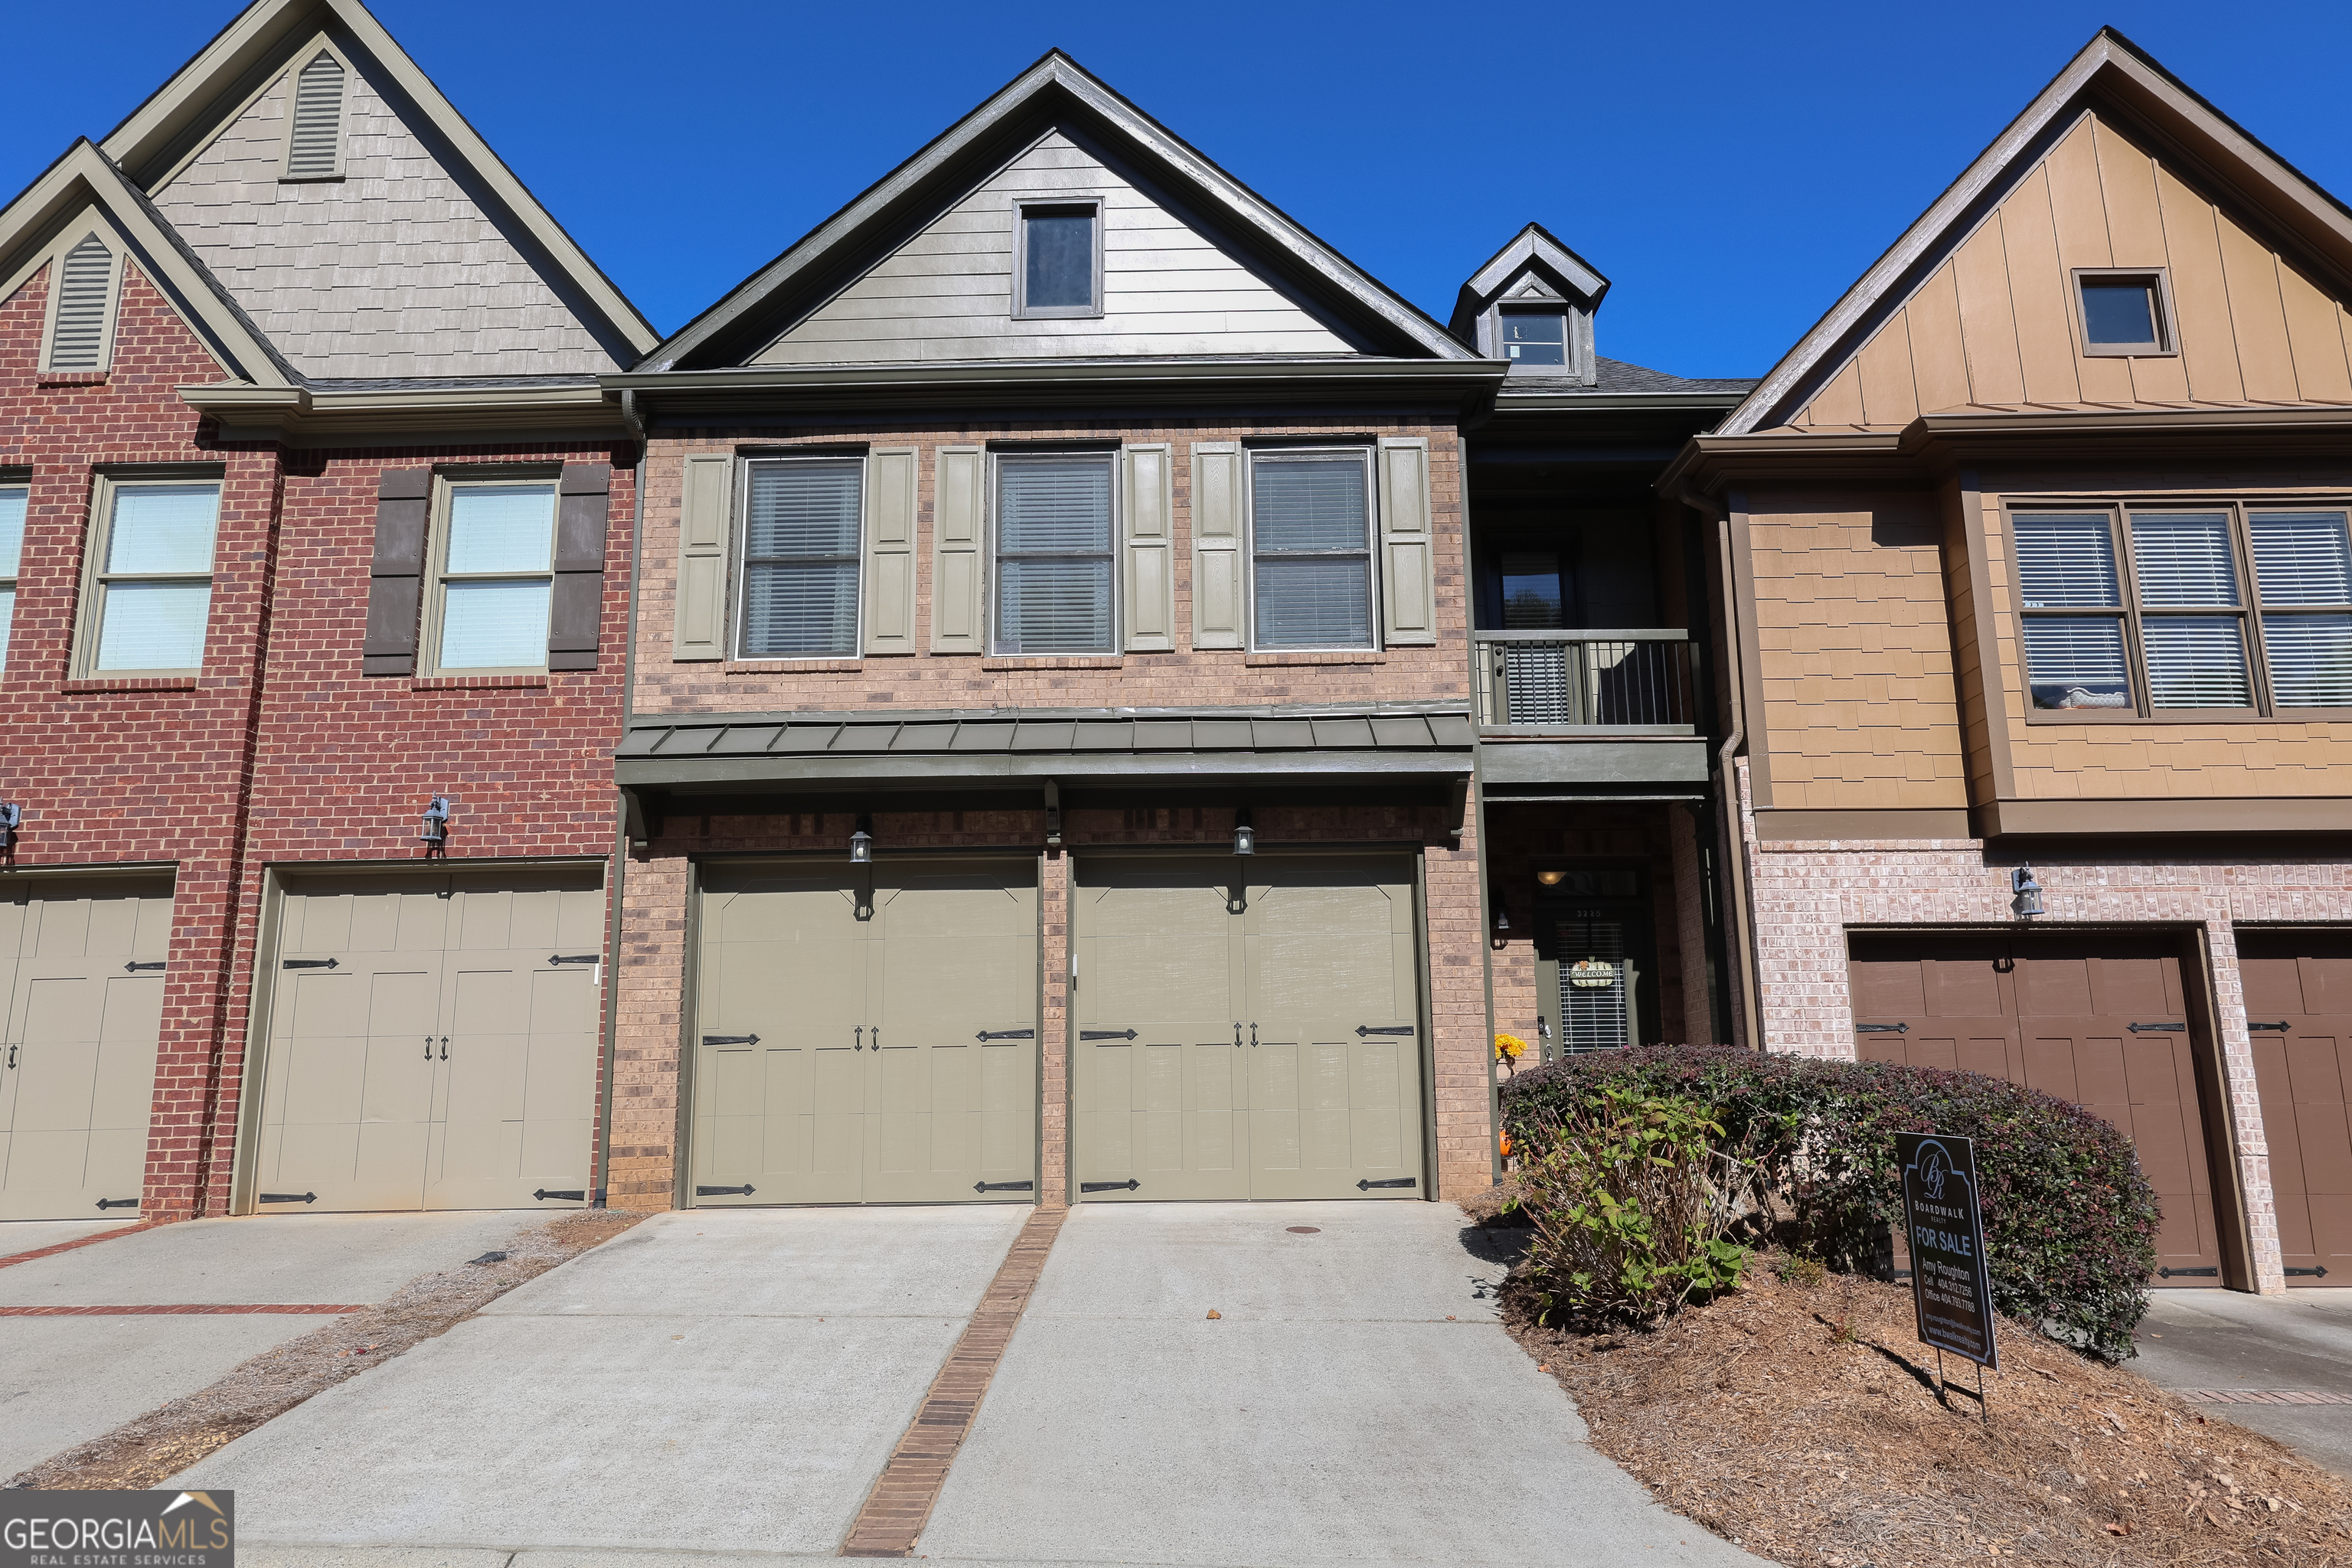
Elegant Brick Craftsman in the Heart of Peachtree Corners! Just minutes from The Forum, this home blends timeless design with everyday convenience in one of Metro Atlanta's most desirable communities. Step inside to a move-in ready interior with gleaming hardwood floors, soaring 9' ceilings, and detailed architectural finishes including custom moldings, designer columns, and tray ceilings. The open-concept layout flows effortlessly, centered around a cozy fireplace and filled with natural light. Gourmet Kitchen Designed for both function and style, the chef's kitchen features Granite countertops, Glazed 42" cherry cabinetry, Stainless steel appliances, center island with bar seating, ideal for entertaining. Seamless flow into the family and dining rooms. The king-sized primary suite offers a peaceful escape with a tray ceiling, spa-inspired bath featuring dual vanities, a soaking tub, a tiled shower, and a spacious walk-in closet. Roomy guest suite with private patio, tray ceilings and crown molding. Fenced patio perfect for summer gatherings or quiet evenings outdoors Enjoy the ease of HOA-covered amenities ($400/month), including exterior structural maintenance, Landscaping ,and Termite protection. HVAC is only 1 year old and the roof is less than 3 years old. Unbeatable Location, moments from premier dining, shopping, and entertainment at The Forum, with easy access to major highways for a quick commute throughout Metro Atlanta.

3
beds

3
baths

1,972 Sq.Ft. LIVING AREA

1,742.4 Sq.Ft. lot

Teri Ehrlich

Teri Ehrlich

Features & Amenities

Interior

  • total bedrooms3
  • Total bathrooms3
  • full bathrooms2
  • half bathroom1
  • Laundry room In Hall, Upper Level
  • Flooring Carpet, Hardwood
  • Fireplace Factory Built, Family Room, Gas Log
  • APPLIANCES Dishwasher, Disposal, Microwave, Refrigerator
  • other interior Features Double Vanity, High Ceilings, Split Bedroom Plan, Tray Ceiling(s), Walk-In Closet(s)

Area & Lot

  • Status Sold
  • Date Sold December 4, 2025
  • Living Area1,972 Sq.Ft.
  • Total Area1,972 Sq.Ft.
  • Lot Area1,742.4 Sq.Ft.
  • MLS® ID10621961
  • TypeTownhouse
  • YEAR BUILT2007
  • NeighborhoodPeachtree Corners
  • Architecture StylesBrick Front, Traditional
  • View DescriptionCity
  • Elementary SchoolBerkeley Lake
  • Middle SchoolDuluth
  • High SchoolDuluth

Exterior

  • STORIES2
  • water SourcePublic
  • utilitiesCable Available, High Speed Internet, Underground Utilities
  • roofComposition
  • lot featuresOther
  • parkingGarage, Attached
  • HEAT TYPEForced Air
  • AIR CONDITIONINGCeiling Fan(s), Central Air
  • sewerPublic Sewer

Financial

  • Sales Price$425,000
  • Real Estate Tax $5,900/yr
  • HOA $1,800/yr

Peachtree Corners

Explore

Work With Us

Keller Williams Peachtree Road is dedicated to helping you find your dream home and assisting with any selling needs you may have. Contact us today to start your home searching journey!