Leave a Message

Thank you for your message. We will be in touch with you shortly.

3217 Rockbridge Road
Bought with Arslan Ali with Keller Williams Realty Peachtree Rd. and Listed by Joel Perkins with Harry Norman REALTORS  404-897-5558
Sold

3217 Rockbridge Road

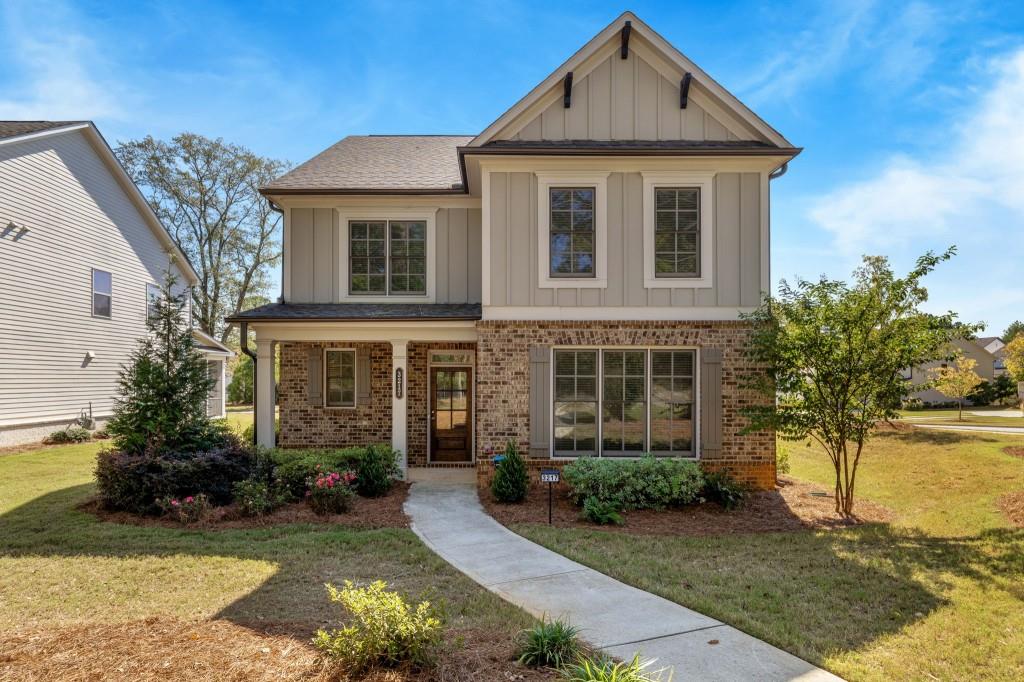
3217 Rockbridge Road, Avondale Estates, GA 30002

$624,000
One of Atlanta's best kept secrets is Avondale Estates and if you're looking for a small town vibe, with a big city spirit, Welcome Home to: 3217 Rockbridge Road! Arguably the best location in the entire enclave of homes, this expansive corner lot gives you all the space you could hope for, with an HOA that mows that lawn! This nearly new, highly customized home boasts incredible hardwood floors, primary on main and SOARING ceilings throughout and EV charger ready in the garage! The vaulted living room with gas fireplace, captures open concept living like never before with easy flow into the chef inspired kitchen- featuring gas cooking, walk in pantry with custom built-ins, cabinet storage for days AND a custom beverage station + wine bar ready for all the Holiday parties you're sure to be hosting this year! Step out of the eat-in kitchen to the bespoke drop zone off the garage and super rare screened-in porch ready for fall evenings with friends! Well appointed secondary rooms upstairs with epic vaulted ceilings as well, massive closets AND the extraordinary loft space with endless possibilities. Just don't forget to check out the phenomenal primary on main with custom board and batten feature wall, huge soaking tub, double vanity AND the most spectacular walk-in closet with custom shelving! It doesn't get much better than this for easy in-town living, especially since you're only a stone's throw from the new path leading right into all the shops and restaurants you could hope for in downtown Avondale. The time is right and the season is now to make this YOUR home for the Holidays!

4
beds

3
baths

2,293 Sq.Ft. LIVING AREA

9,583.2 Sq.Ft. lot

Arslan Ali

Arslan Ali

Features & Amenities

Interior

  • total bedrooms4
  • Total bathrooms3
  • full bathrooms2
  • half bathroom1
  • Laundry room Laundry Room, Main Level
  • Flooring Carpet, Ceramic Tile, Hardwood
  • Fireplace Factory Built, Family Room, Gas Log
  • APPLIANCES Dishwasher, Disposal, Gas Cooktop, Gas Oven, Gas Water Heater, Microwave, Range Hood, Refrigerator
  • other interior Features Disappearing Attic Stairs, Double Vanity, Entrance Foyer, High Ceilings 10 ft Main, High Ceilings 10 ft Upper, High Speed Internet, Tray Ceiling(s), Vaulted Ceiling(s), Walk-In Closet(s)

Area & Lot

  • Status Sold
  • Date Sold February 28, 2025
  • Living Area2,293 Sq.Ft.
  • Total Area2,293 Sq.Ft.
  • Lot Area9,583.2 Sq.Ft.
  • MLS® ID7473154
  • TypeResidential
  • YEAR BUILT2020
  • NeighborhoodDeKalb County
  • Architecture StylesCraftsman
  • Water FrontageNone
  • View DescriptionTrees/Woods, Other
  • Elementary SchoolAvondale
  • Middle SchoolDruid Hills
  • High SchoolDruid Hills

Exterior

  • STORIES2
  • Garage Space2.0
  • water SourcePublic
  • utilitiesCable Available, Electricity Available, Natural Gas Available, Water Available
  • PoolNone
  • roofShingle
  • lot featuresCorner Lot, Front Yard, Landscaped, Level
  • parkingGarage, Garage Door Opener, Garage Faces Rear, Kitchen Level, Level Driveway
  • HEAT TYPECentral, Forced Air, Natural Gas
  • AIR CONDITIONINGCeiling Fan(s), Central Air, Electric
  • sewerPublic Sewer
  • SubstructureSlab
  • Disability FeaturesNone
  • security FeaturesSmoke Detector(s)
  • Green featuresNone
  • other exterior FeaturesPrivate Entrance, Rain Gutters, None

Financial

  • Sales Price$624,000
  • Real Estate Tax $7,062/yr
  • HOA $286/mo

DeKalb County

Explore

Work With Us

Keller Williams Peachtree Road is dedicated to helping you find your dream home and assisting with any selling needs you may have. Contact us today to start your home searching journey!