Leave a Message

Thank you for your message. We will be in touch with you shortly.

3202 Dunn Street SE
Bought with Anne Sepko with Keller Williams Realty Atlanta Partners and Listed by Hunt Home Team with Keller Williams Realty Peachtree Rd.  404-419-3500
Sold

3202 Dunn Street SE

3202 Dunn Street SE, Smyrna, GA 30080

$850,000
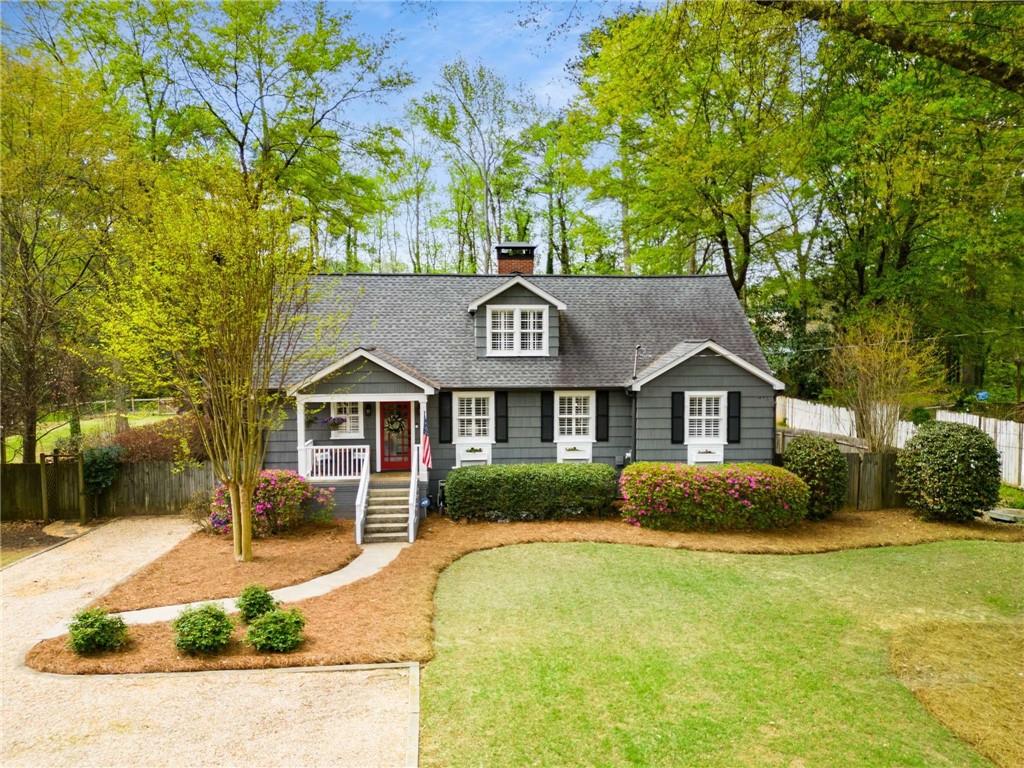
Welcome to 3202 Dunn St SE, a beautifully updated home tucked into the heart of Forest Hills, one of Smyrna's most sought after neighborhoods. With 4 bedrooms, 3.5 baths, and over 3,200 square feet, this home offers space, thoughtful upgrades, and a backyard setting that is hard to find.

Hardwoods flow throughout the home, creating warmth and continuity from room to room. The eat in kitchen is the everyday gathering spot, while the separate dining room comfortably seats 12, making holidays and dinner parties something to truly look forward to. Whether it is Sunday brunch or a celebratory evening with friends, this home was designed for hosting.

For those working remotely, the dedicated office provides privacy and focus without sacrificing style. Upstairs, the newly reimagined primary suite feels like a retreat. A brand new spa inspired bathroom and custom walk in closet with tailored shelving add both luxury and function, turning your morning routine into a daily indulgence.

The terrace level features a full kitchen, offering incredible flexibility for guests, extended stays, entertaining, or creative use of space. Step outside to a large deck overlooking a huge, flat, fenced backyard that backs directly to the park. Imagine evenings under the stars, weekend playtime, or simply enjoying the rare privacy and open green views that come with this setting.

Located in the AMAZING Forest Hills neighborhood, you are just minutes to Smyrna Market Village, The Battery Atlanta, and easy access to I 285 and I 75 for a smooth commute. Parks, local dining, and community events are right at your fingertips.

This is more than a home. It is a lifestyle upgrade in one of Smyrna's most beloved pockets.
4
beds

4
baths

3,283 Sq.Ft. LIVING AREA

0.25 Acres lot

Melanie Hunt

Melanie Hunt

  • title Founder of Hunt Home Team | Lead Listing Advisor
  • EMAIL [email protected]
  • DRE # GA: 354857

Features & Amenities

Interior

  • total bedrooms4
  • Total bathrooms4
  • full bathrooms3
  • half bathroom1
  • Laundry room In Basement, Laundry Room
  • Flooring Hardwood, Stone, Tile
  • Fireplace Basement, Family Room
  • APPLIANCES Dishwasher, Disposal, Dryer, Gas Oven, Refrigerator
  • other interior Features Bookcases, Crown Molding, Entrance Foyer, High Ceilings 9 ft Main, High Speed Internet, Recessed Lighting, Walk-In Closet(s)

Area & Lot

  • Status Sold
  • Date Sold April 20, 2026
  • Living Area3,283 Sq.Ft.
  • Total Area3,283 Sq.Ft.
  • Lot Area0.25 Acres
  • MLS® ID7725532
  • TypeResidential
  • YEAR BUILT1953
  • NeighborhoodSmyrna
  • Architecture StylesCape Cod
  • Water FrontageNone
  • View DescriptionNeighborhood
  • Elementary SchoolSmyrna
  • Middle SchoolCampbell
  • High SchoolCampbell

Exterior

  • STORIES2
  • water SourcePublic
  • utilitiesCable Available, Electricity Available, Natural Gas Available, Phone Available, Sewer Available, Water Available
  • PoolNone
  • roofComposition, Shingle
  • lot featuresBack Yard, Cleared, Front Yard, Landscaped, Level
  • parkingDriveway, Level Driveway, Parking Pad
  • HEAT TYPEForced Air, Natural Gas
  • AIR CONDITIONINGCeiling Fan(s), Central Air
  • sewerPublic Sewer
  • SubstructureBrick/Mortar
  • Disability FeaturesNone
  • security FeaturesSmoke Detector(s)
  • Green featuresNone
  • other exterior FeaturesPrivate Yard, Rain Gutters, Rear Stairs, None

Financial

  • Sales Price$850,000
  • Real Estate Tax $7,909/yr
View Virtual Tour

Smyrna

Explore

Work With Us

Keller Williams Peachtree Road is dedicated to helping you find your dream home and assisting with any selling needs you may have. Contact us today to start your home searching journey!