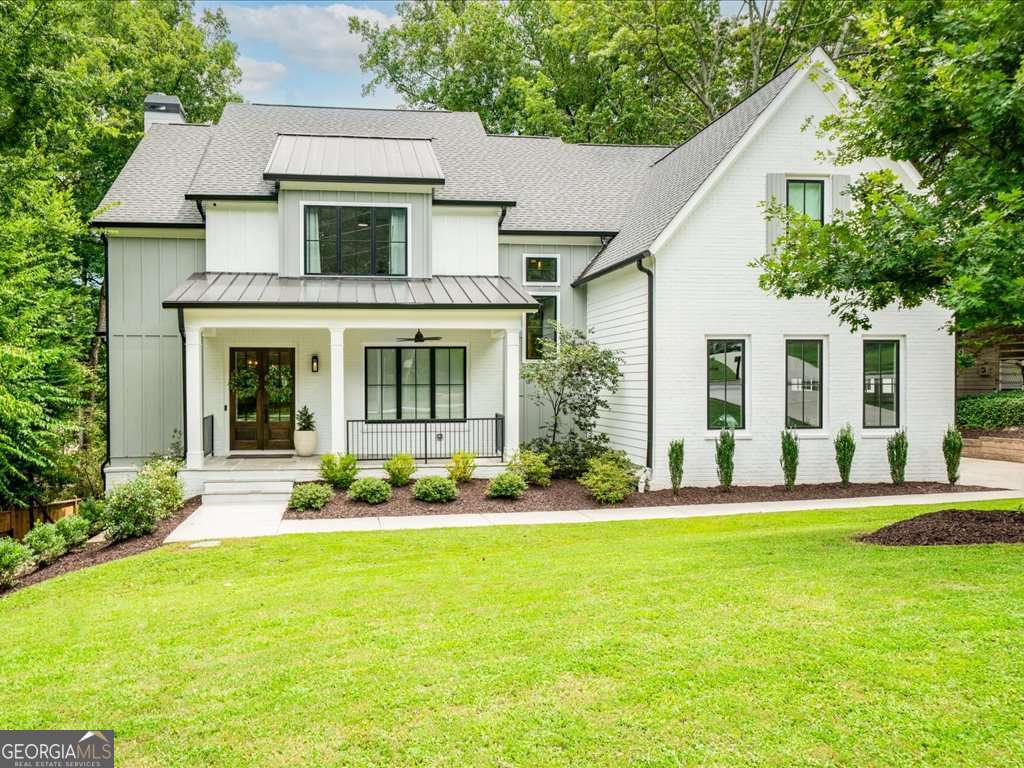
Welcome to your dream home by Harrison Homes, built in 2022 and thoughtfully curated with every high-end finish imaginable. From the moment you arrive, the curb appeal sets the tone: double front doors, a charming covered grey flagstone porch, and a neighborhood vibe that invites you to linger outside with a cup of coffee and wave to friendly neighbors. Step inside to soaring natural light dancing across wide-plank white oak floors. The foyer, accented with stained ceiling beams, flows effortlessly into a show-stopping family room with custom built-ins, ceiling beams, and a cozy fireplace. It's perfect for movie nights or a quiet glass of wine after a long day. For the entertainer (or the takeout connoisseur who wants to look like one), the chef's kitchen is a true statement piece. It features an oversized waterfall quartz island, subway tile backsplash, 8-burner Wolf double oven with vent hood and pot filler, Sub-Zero fridge and freezer, Cove dishwasher, and a farmhouse sink. There's also a walk-in pantry and a separate scullery to keep your counters photo-ready. A wet bar with floating shelves and counter-to-ceiling tile makes it easy to serve cocktails out to the grilling deck or screened-in porch with fireplace and wood-planked ceiling. The main-level guest suite works beautifully as an office, playroom, or even a hidden-away mahjong table. The mudroom with custom lockers keeps life organized as you come in from the spacious 3-car garage. Upstairs, the oversized primary suite is a private retreat with a vaulted ceiling and stained beams. The spa-worthy bath includes a freestanding tub, seamless glass shower, and dual vanities, along with a custom walk-in closet that practically begs for color-coordinated shoe displays. Two additional bedrooms share a large Jack-and-Jill bath, while a third has its own ensuite. Even the laundry room got the designer treatment, with shiplap walls, bold tile, and plenty of space to fold in style. The daylight basement is partially finished and stubbed for a bath, ready for your future gym, theater, or teen hangout. Outside, the oversized fenced backyard with premium turf is low-maintenance and pet-friendly. No muddy paws, no Sunday mowing guilt. And the location? Ashford Park is Brookhaven at its best. Walk, bike, or take your golf cart to parks, playgrounds, and ballfields. Stroll to neighborhood favorites like Haven, Valenza, or Verde, and enjoy quick access to Town Brookhaven and top-rated public and private schools. This home is fully loaded, move-in ready, and perfectly positioned for the ultimate intown lifestyle. All that's missing is your furniture and a bottle of champagne.