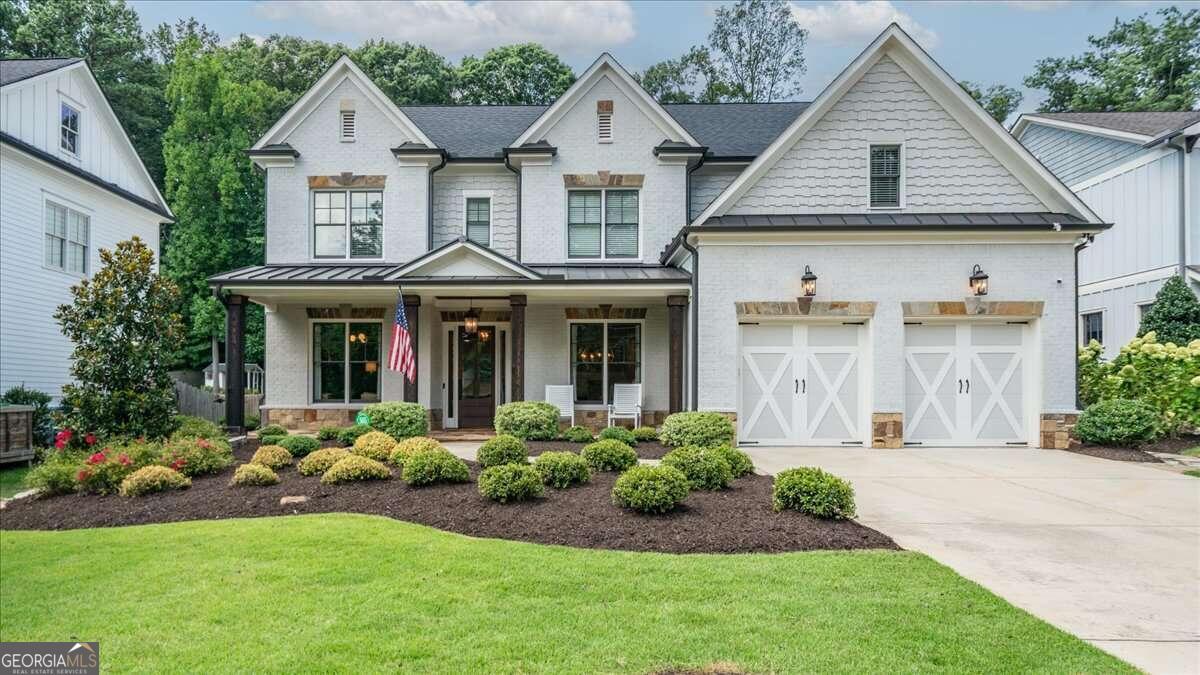
This exceptional Brookhaven home is a true standout, featuring one of the best floorplans you'll ever walk through. As you approach, the charming painted brick exterior with a stone front porch and stained columns welcomes you into a grand foyer adorned with upgraded lighting and hardwood floors throughout the main level and upstairs hallway. The front office or library impresses with its intricate wood detailing and French doors, while the elegant dining room boasts classic wainscoting. The oversized family room flooded with natural light from a wall of windows, features stained beams on the ceiling, a cozy fireplace with a stained mantle, and custom built-ins. The open-concept design seamlessly connects the family room to the eat-in chef's kitchen with shiplap accent wall, complete with an oversized quartz island, ceiling-height cabinetry, a stunning tile backsplash, and all stainless appliances including 6 burner gas cooktop, vent hood, double ovens, and microwave Don't miss the convenient serving bar with a wine fridge, the guest bedroom with a full bath on the main floor, and the eye-catching powder room with classic wallpaper. Upstairs, you'll find generously sized bedrooms, each with ensuite bathrooms featuring quartz countertops and timeless subway tile. The laundry room is both functional and stylish, offering fun tile, a sink, and additional cabinetry. The primary bedroom is a true retreat, showcasing an inlaid wood ceiling and a spa-like bath with a stand-alone tub, a seamless glass shower, upgraded tile, and a double vanity. The walk-in closet is impressively spacious, with custom built-ins and enough room for a workout area. Step outside your French doors from the breakfast room to your large, level, and fully fenced backyard, perfect for entertaining. Enjoy the screened-in porch with a fireplace and board and batten accent wall and stone floor. Next walk out to the extended stone patio with a pergola, a grill deck, and meticulous landscaping-ready for a pool. This home is packed with thoughtful details, including pull-out shelving in the kitchen cabinets, special outlet lighting, pancake LED lighting, and proximity to Ashford Park and school. This is a 10-star property, offering a perfect blend of luxury and convenience.