Leave a Message

Thank you for your message. We will be in touch with you shortly.

3153 Mae Avenue NE
Sold

3153 Mae Avenue NE

3153 Mae Avenue NE, Atlanta, GA 30319

$855,000
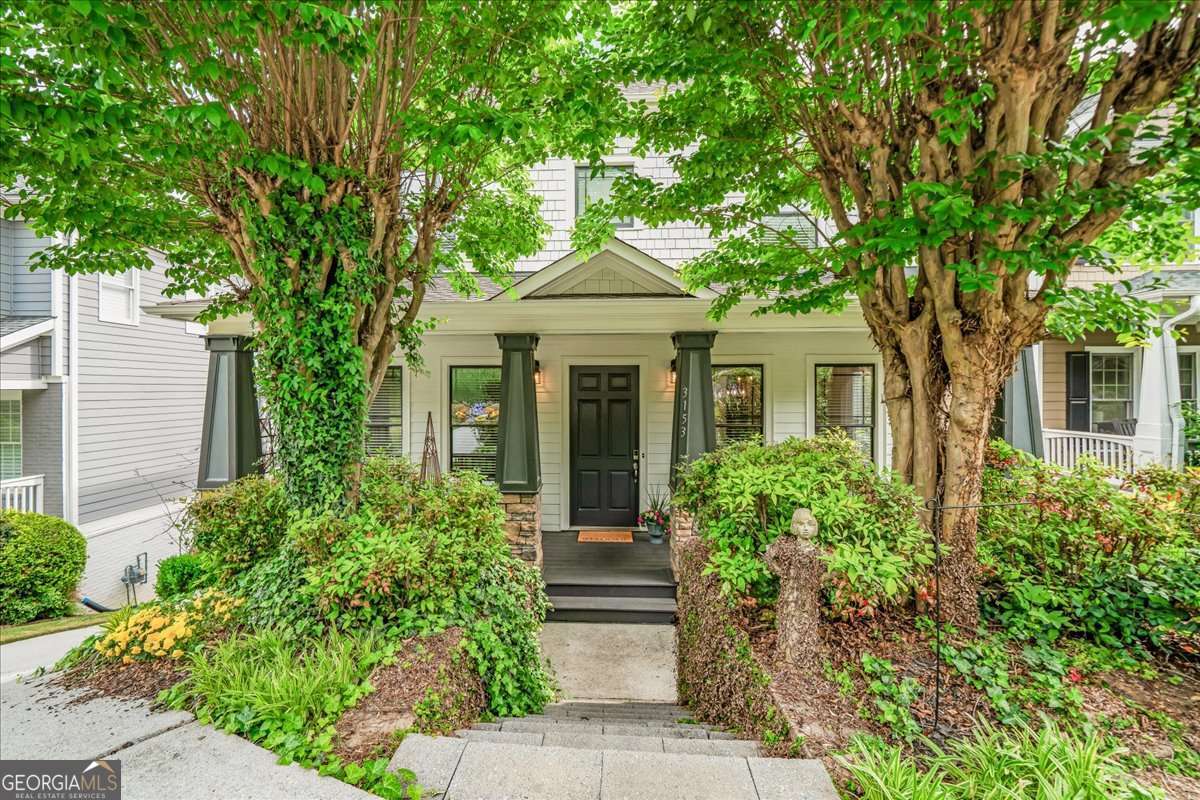
The cutest Craftsman in Brookhaven, and it actually lives up to it. Move-in ready with fresh interior and exterior paint, new lighting, and hardwoods throughout the main level. Great curb appeal with a beautifully landscaped front yard, a charming water feature, and a private front porch you will actually use. Inside, you have a true office with wall of builtins and French doors. ,Your formal living has beamed ceiling and great natural light. Your eat-in kitchen with raised island, granite and stainless steel appliances views your fireside coffered family room. The natural light is unreal, every room feels bright and inviting. The oversized screened porch is a standout, overlooking a private, fully landscaped backyard with a putting green, yes really. Upstairs features a hardwood landing, laundry where it should be, two spacious secondary bedrooms, and a primary suite with a walk-in closet and a spa-like bath with double vanity, soaking tub, and separate shower. Great walk in closet. The terrace level adds a large bonus space and full bath, perfect for a playroom, gym, or guests. A flat driveway in the back is ideal for basketball or extra parking, plus a fenced yard with room to play. All of this is just minutes from Town Brookhaven, top public and private schools. You can play and experince all Lynwood park has to offer with Gym, pool, tennis and playground or look to join the Brittany Club swim and tennis. This one is easy to love.

3
beds

4
baths

2,380 Sq.Ft. LIVING AREA

7,840.8 Sq.Ft. lot

Madalyn Suits

Madalyn Suits

Features & Amenities

Interior

  • total bedrooms3
  • Total bathrooms4
  • full bathrooms3
  • half bathroom1
  • Laundry room In Hall, Upper Level
  • Flooring Carpet, Hardwood, Tile
  • Fireplace Family Room, Gas Log, Gas Starter
  • APPLIANCES Dishwasher, Disposal, Microwave
  • other interior Features Beamed Ceilings, Bookcases, Double Vanity, Rear Stairs, Roommate Plan, Split Bedroom Plan, Tray Ceiling(s), Walk-In Closet(s)

Area & Lot

  • Status Sold
  • Date Sold June 1, 2026
  • Living Area2,380 Sq.Ft.
  • Total Area2,380 Sq.Ft.
  • Lot Area7,840.8 Sq.Ft.
  • MLS® ID10734176
  • TypeResidential
  • YEAR BUILT2004
  • NeighborhoodDeKalb County
  • Architecture StylesBungalow/Cottage, Craftsman
  • Water FrontageNo Dock Or Boathouse
  • Elementary SchoolMontgomery
  • Middle SchoolChamblee
  • High SchoolChamblee

Exterior

  • STORIES3
  • water SourcePublic
  • utilitiesCable Available, Electricity Available, Natural Gas Available, Phone Available, Sewer Available, Water Available
  • roofComposition
  • lot featuresPrivate
  • parkingGarage, Basement
  • HEAT TYPEForced Air, Zoned
  • AIR CONDITIONINGCeiling Fan(s), Central Air
  • sewerPublic Sewer
  • security FeaturesSmoke Detector(s)
  • other exterior FeaturesOther

Financial

  • Sales Price$855,000
  • Real Estate Tax $7,458/yr

DeKalb County

Explore

Work With Us

Keller Williams Peachtree Road is dedicated to helping you find your dream home and assisting with any selling needs you may have. Contact us today to start your home searching journey!