Leave a Message

Thank you for your message. We will be in touch with you shortly.

3139 Stonegate Drive SW
Bought with Tracey Mobley with HomeSmart and Listed by Keisha Carter with Keller Williams Realty Peachtree Rd.  404-419-3500
Sold

3139 Stonegate Drive SW

3139 Stonegate Drive SW, Atlanta, GA 30331

$587,000
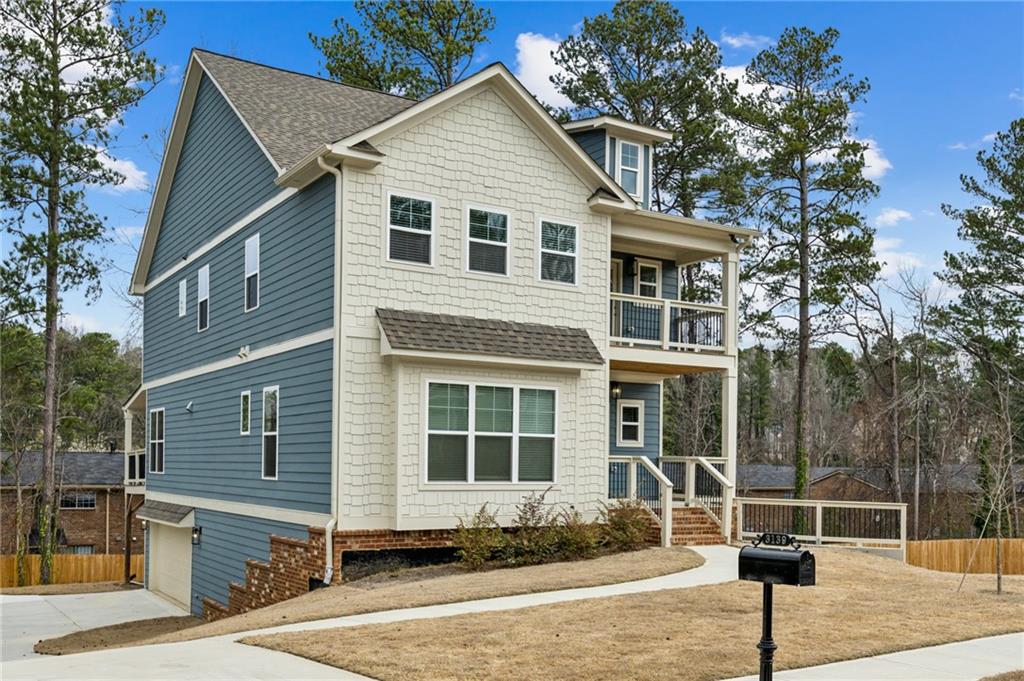
MODEL HOME, QUICK MOVE IN. Step into luxury and convenience with this move-in ready model home featuring the Diamond Floorplan! This beautifully designed 4-bedroom, 4.5-bath home showcases premium upgraded finishes throughout, offering the perfect blend of craftsmanship and modern elegance. Enjoy a gourmet kitchen with a built-in oven & microwave, expanded cabinet space, and a stunning backsplash that complements the large kitchen island with pendant lighting. The gas range and vent hood add both style and functionality. Relax in the family room with a cozy fireplace, perfect for gathering with loved ones. Each spacious bedroom offers its own en-suite bath, while the flex space is ideal for a home office, playroom, or creative studio. Outdoor living is elevated with a large deck and upstairs balcony, ideal for relaxing and entertaining. Located in a charming new construction community, this home offers city living with a suburban feel, just 10 minutes from Atlanta Hartsfield-Jackson International Airport and near East Point's top restaurants and amenities. Commuters will love the quick access to I-285 & I-75/85, and families will appreciate the proximity to Woodward Academy, KIPP, and Resurgence Hall Charter School. This exclusive model home is ready for immediate move-in--no waiting on construction! Take advantage of amazing builder incentives and make this luxury home yours today. Schedule your private showing today, or stop by during our onsite office hours, On-site hours are Thursday-Friday (11-5), Saturday (11-3), and Sunday (12-4). Appointments are also available throughout the week.

4
beds

5
baths

4,332 Sq.Ft. LIVING AREA

10,018.8 Sq.Ft. lot

Keisha Carter

Keisha Carter

Features & Amenities

Interior

  • total bedrooms4
  • Total bathrooms5
  • full bathrooms4
  • half bathroom1
  • Laundry room Laundry Room, Upper Level
  • Flooring Carpet, Laminate, Wood
  • Fireplace Gas Log, Living Room, Ventless
  • APPLIANCES Dishwasher, Disposal, Double Oven, Electric Oven, Gas Cooktop, Gas Water Heater
  • other interior Features Crown Molding, High Ceilings 10 ft Main, High Ceilings 10 ft Upper, Recessed Lighting, Walk-In Closet(s)

Area & Lot

  • Status Sold
  • Date Sold December 9, 2025
  • Living Area4,332 Sq.Ft.
  • Total Area4,332 Sq.Ft.
  • Lot Area10,018.8 Sq.Ft.
  • MLS® ID7642752
  • TypeResidential
  • YEAR BUILT2023
  • NeighborhoodFulton County
  • Architecture StylesCraftsman
  • Water FrontageNone
  • View DescriptionCity, Neighborhood, Trees/Woods
  • Elementary SchoolContinental Colony
  • Middle SchoolSandtown
  • High SchoolD. M. Therrell

Exterior

  • STORIES3
  • Garage Space2.0
  • water SourcePublic
  • utilitiesCable Available, Electricity Available, Natural Gas Available, Phone Available, Sewer Available, Underground Utilities, Water Available
  • PoolNone
  • roofShingle
  • lot featuresBack Yard, Front Yard, Landscaped
  • parkingAttached, Garage, Garage Door Opener, Garage Faces Side, On Street
  • HEAT TYPECentral, Electric
  • AIR CONDITIONINGCeiling Fan(s), Central Air, Electric
  • sewerPublic Sewer
  • SubstructureBrick/Mortar
  • Disability FeaturesAccessible Approach with Ramp, Accessible Bedroom, Accessible Full Bath, Accessible Hallway(s), Accessible Kitchen, Accessible Kitchen Appliances
  • security FeaturesSmoke Detector(s)
  • Green featuresNone
  • other exterior FeaturesPrivate Yard, Rain Gutters, None

Financial

  • Sales Price$587,000
  • Real Estate Tax $1,542/yr
  • HOA $600/yr

Fulton County

Explore

Work With Us

Keller Williams Peachtree Road is dedicated to helping you find your dream home and assisting with any selling needs you may have. Contact us today to start your home searching journey!