Leave a Message

Thank you for your message. We will be in touch with you shortly.

3131 Stonegate Drive SW
SEE ALL PHOTOS
3131 Stonegate Drive SW
Listed by Keisha Carter with Compass 404-668-6621
For Sale

3131 Stonegate Drive SW

3131 Stonegate Drive SW, Atlanta, GA 30331

$590,000
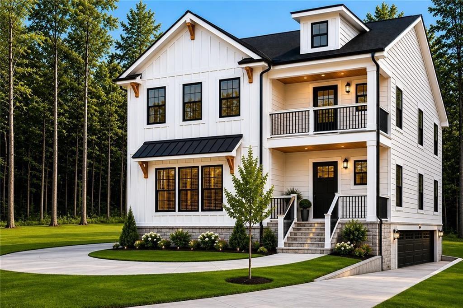
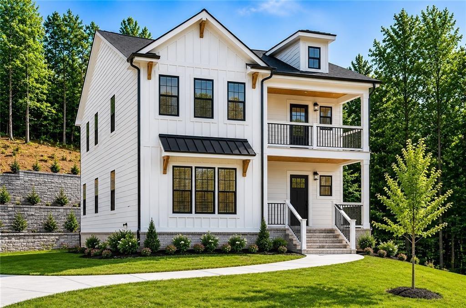
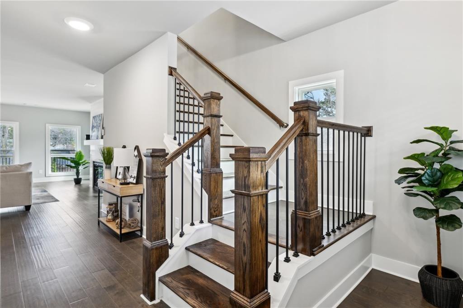
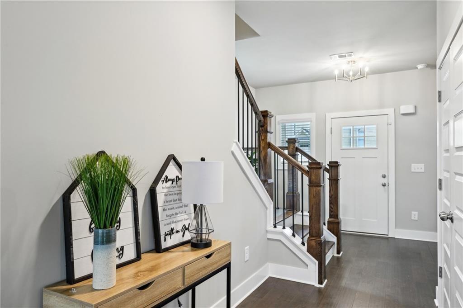
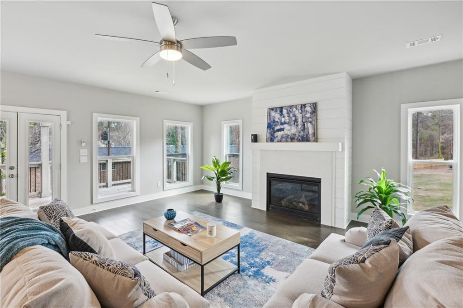
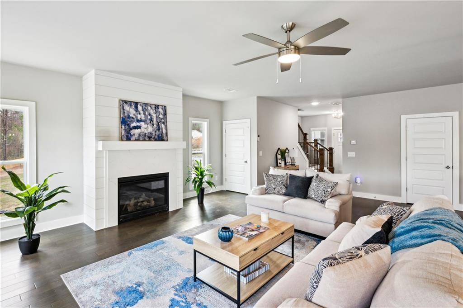
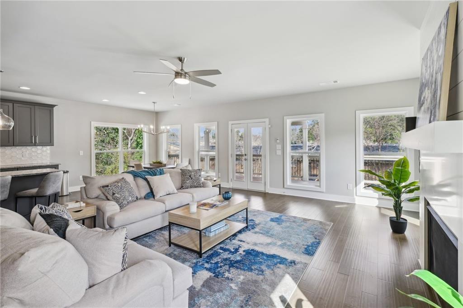
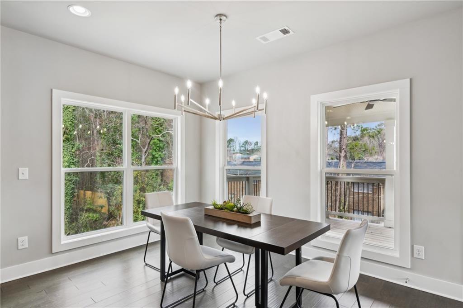
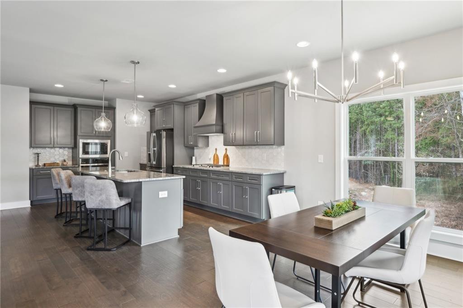
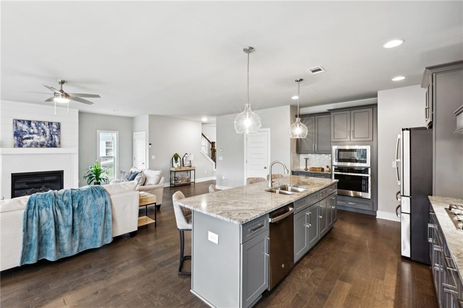
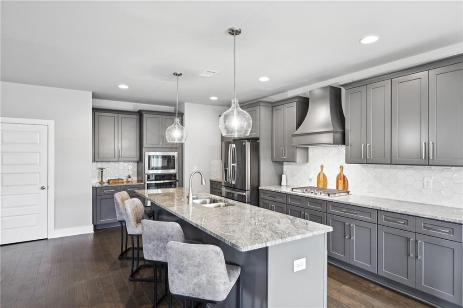
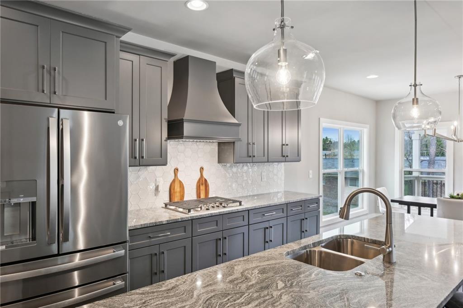
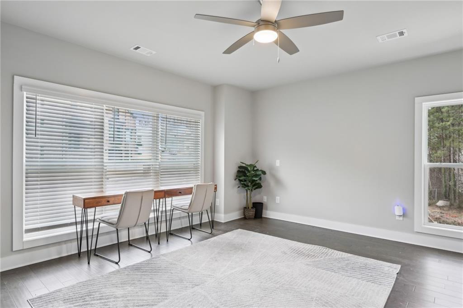
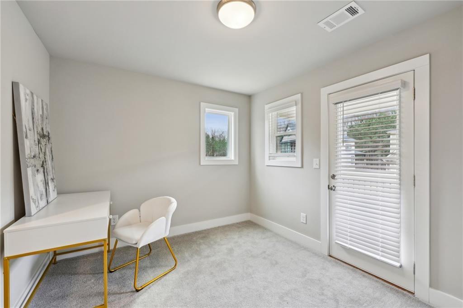
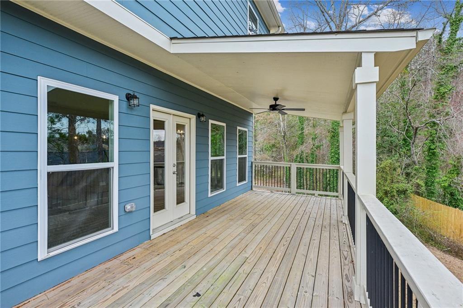
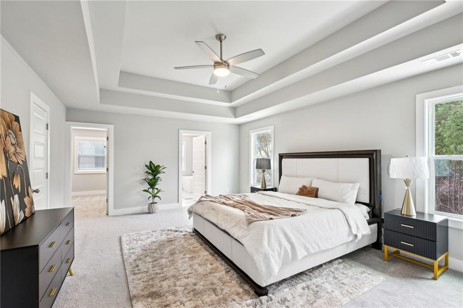
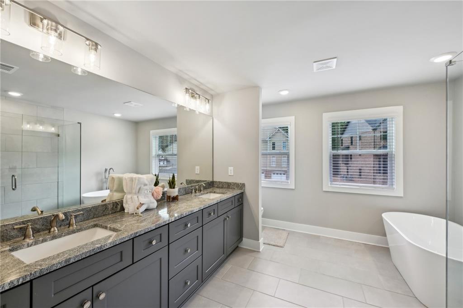
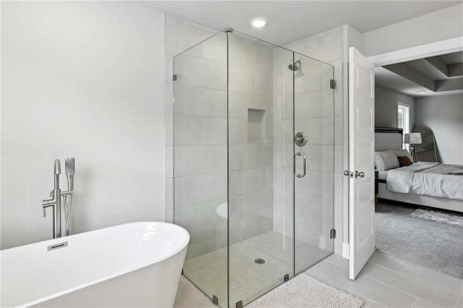
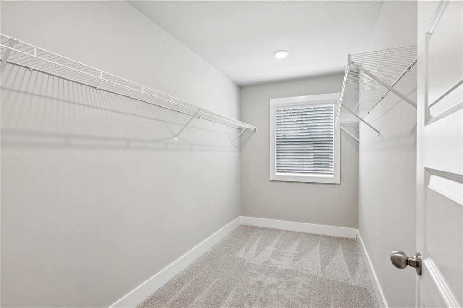
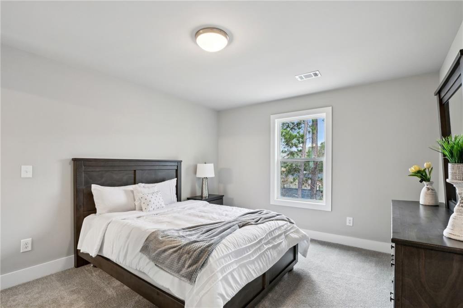
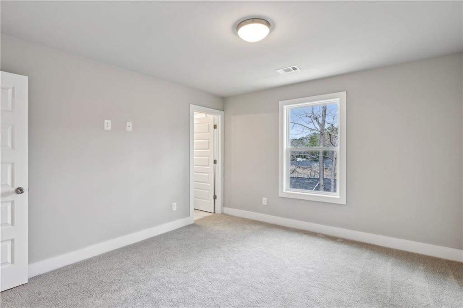
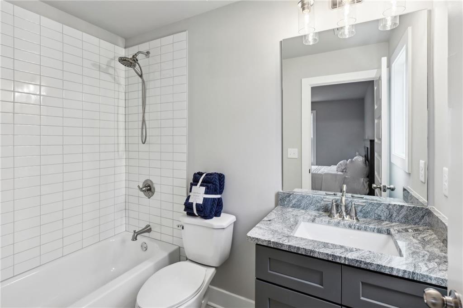
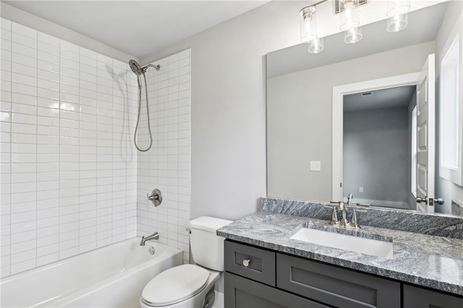
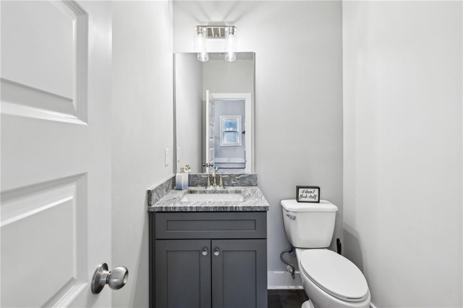
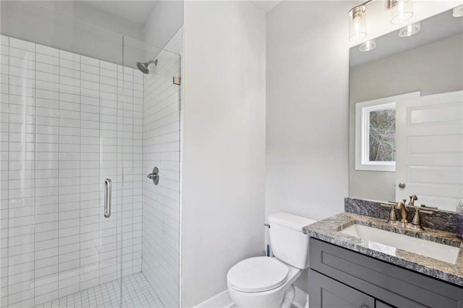
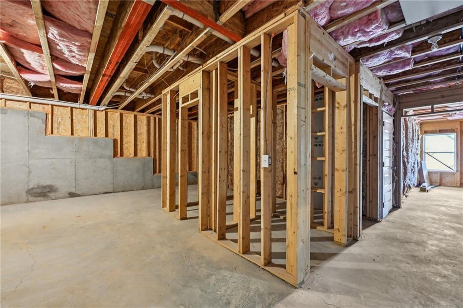
LOT TO BE BUILT | BASEMENT LOT Introducing the Diamond Floorplan, a beautifully designed 4-bedroom, 4.5-bath home that combines luxury, functionality, and thoughtful design throughout. This home is priced with standard finishes, offering buyers the opportunity to personalize and upgrade selections to match their style and vision during the building process. The open-concept layout creates a seamless flow between the main living areas, ideal for both everyday living and entertaining. At the heart of the home, the gourmet kitchen features a spacious island, ample cabinetry, and the option to include premium upgrades such as a built-in oven and microwave, gas range with vent hood, and designer backsplash--allowing you to truly customize your space. The inviting family room is centered around a cozy fireplace, creating a warm and welcoming atmosphere. Each bedroom is thoughtfully designed with its own en-suite bath, providing comfort and privacy for all. A versatile flex space offers the perfect opportunity for a home office, media room, or creative space. Outdoor living is elevated with the option for a spacious deck and upstairs balcony, ideal for relaxing or entertaining. The terrace-level basement provides additional space and endless potential for customization--whether you envision a home theater, gym, or extended living area. Located in the sought-after Stonegate Manor community, this home offers the perfect balance of city convenience and suburban comfort. Enjoy quick access to I-285 and I-75/85, just minutes from Hartsfield-Jackson Atlanta International Airport, and close to East Point's dining, shopping, and everyday essentials. Nearby schools include Woodward Academy, Ethos Classical Charter School, and Resurgence Hall Charter School. Take advantage of current builder incentives and the opportunity to build and customize your dream home. Schedule your private showing today--appointments available throughout the week. Photos and renderings may depict previously built homes, artist renderings, or similar floor plans and are provided for marketing purposes only. Actual homes, elevations, finishes, features, and specifications may vary. Pricing reflects the base home and selected upgrades, if applicable. Please contact the listing agent for current specifications and available customization options.

4
beds

5
baths

4,332 Sq.Ft. LIVING AREA

0.26 Acres lot

Keisha Carter

Keisha Carter

Features & Amenities

Interior

  • total bedrooms4
  • Total bathrooms5
  • full bathrooms4
  • half bathroom1
  • Laundry room Electric Dryer Hookup, Gas Dryer Hookup, Laundry Room, Upper Level
  • Flooring Carpet, Luxury Vinyl, Wood
  • Fireplace Family Room
  • APPLIANCES Dishwasher, Disposal, Electric Oven, Gas Cooktop, Gas Range, Gas Water Heater, Microwave, Range Hood, Refrigerator
  • other interior Features Entrance Foyer, High Ceilings 10 ft Main, High Ceilings 10 ft Upper, Recessed Lighting, Walk-In Closet(s)

Area & Lot

  • Status For Sale
  • Living Area4,332 Sq.Ft.
  • Total Area4,332 Sq.Ft.
  • Lot Area0.26 Acres
  • MLS® ID7820964
  • TypeResidential
  • YEAR BUILT2026
  • NeighborhoodFulton County
  • Architecture StylesCraftsman
  • Water FrontageNone
  • View DescriptionCity, Trees/Woods
  • Elementary SchoolContinental Colony
  • Middle SchoolRalph Bunche
  • High SchoolD. M. Therrell

Exterior

  • STORIES3
  • Garage Space2.0
  • water SourcePublic
  • utilitiesUnderground Utilities
  • PoolNone
  • roofShingle
  • lot featuresBack Yard
  • parkingDriveway, Garage
  • HEAT TYPECentral
  • AIR CONDITIONINGCeiling Fan(s), Central Air
  • sewerPublic Sewer
  • SubstructureBrick/Mortar
  • Disability FeaturesNone
  • security FeaturesNone
  • Green featuresNone
  • other exterior FeaturesPrivate Entrance, Private Yard, Rain Gutters

Financial

  • Sales Price$590,000
  • Real Estate Tax $2,036/yr
  • HOA $600/yr
image

Schedule a Showing

We would love to show you our beautiful property. Please select your preferred date and time below. An agent will be in touch shortly to confirm your appointment.

Schedule a Showing

We would love to show you our beautiful property. Please select your preferred date and time below. An agent will be in touch shortly to confirm your appointment.

Thank you for your interest in 3131 Stonegate Drive SW, Atlanta, GA 30331. We are reviewing your request and will be in touch shortly!

Mortgage Calculator

Estimate your monthly mortgage payment, including the principal and interest, property taxes, and HOA. Adjust the values to generate a more accurate rate.

All estimates are provided for informational purposes only. Actual amounts may vary.
$0,000 Your Payment 20 15 65
$0,000 Your Payment

Fulton County

Explore

Work With Us

Keller Williams Peachtree Road is dedicated to helping you find your dream home and assisting with any selling needs you may have. Contact us today to start your home searching journey!