Leave a Message

Thank you for your message. We will be in touch with you shortly.

3128 Stonegate Court SW
Sold

3128 Stonegate Court SW

3128 Stonegate Court SW, Atlanta, GA 30331

$588,000
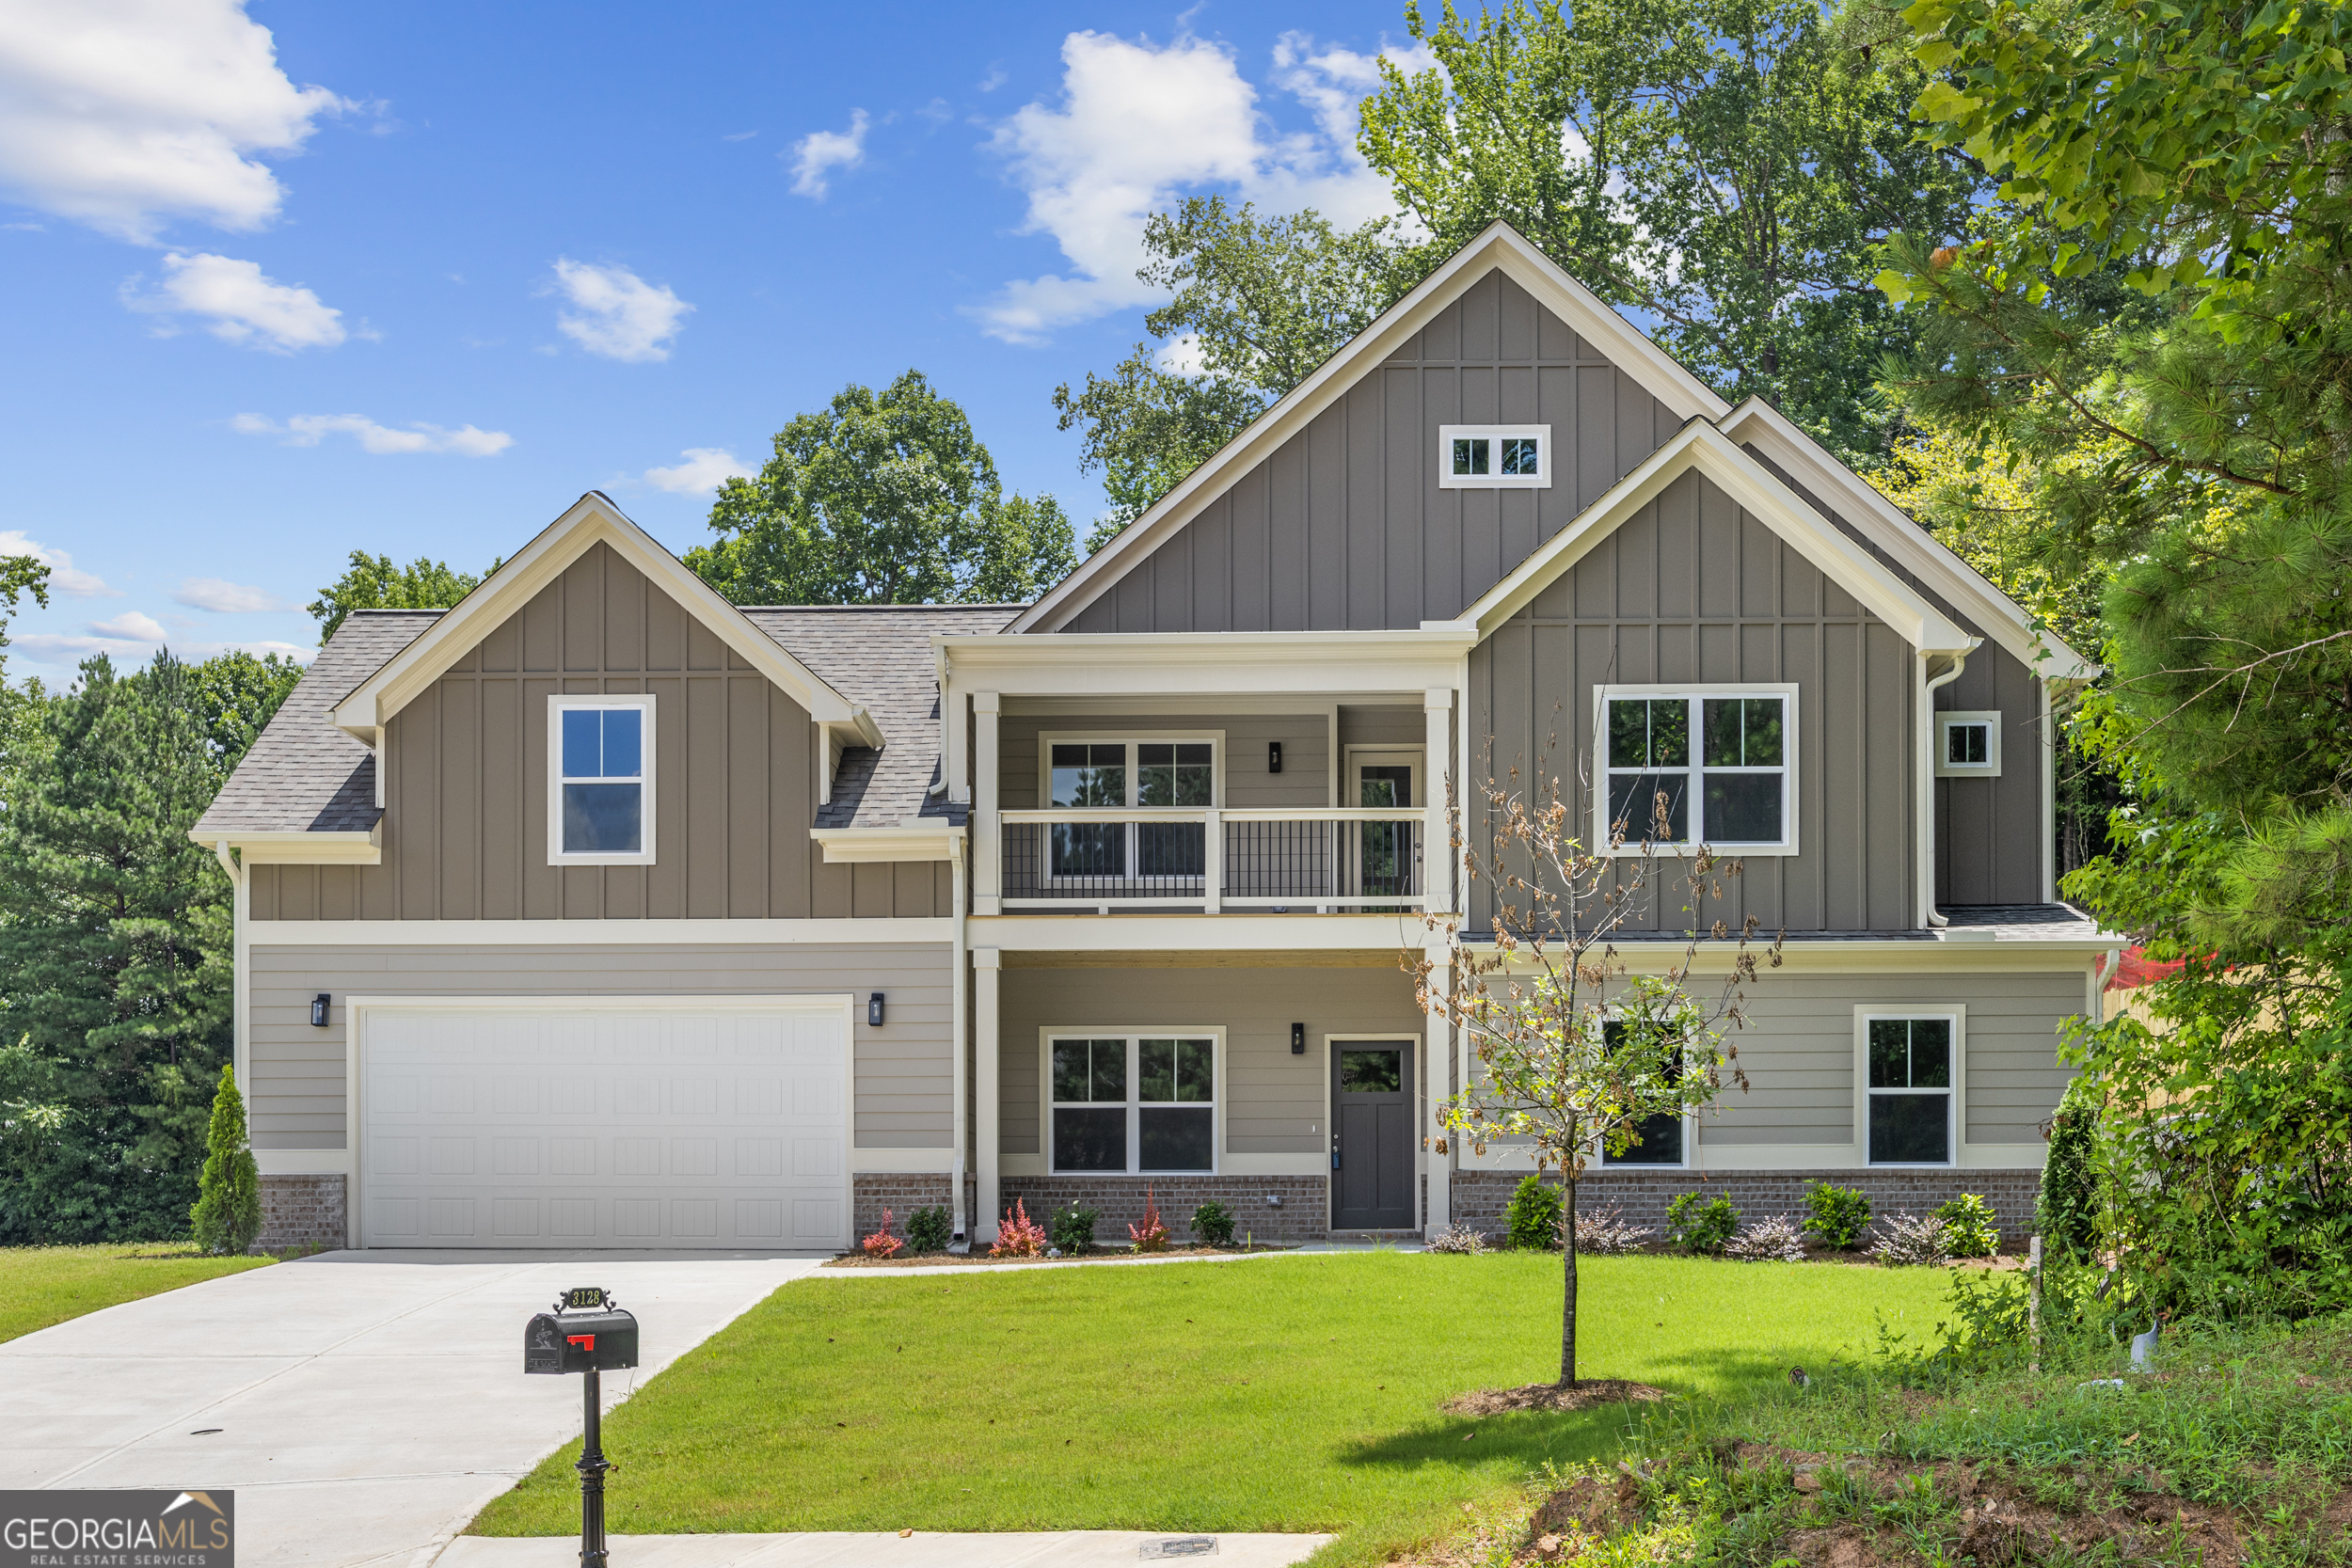
QUICK MOVE IN READY- Welcome to the Quartz floorplan, a thoughtfully designed 5-bedroom, 5.5-bath luxury residence offering elevated comfort, refined design, and exceptional functionality within an exclusive new construction community. This custom-built home showcases two private primary suites, including a main-level retreat for convenience, and an expansive upstairs owner's sanctuary featuring vaulted ceilings, separate his-and-her closets, and dual vanities, designed for everyday luxury. The open-concept main living area is anchored by a warm fireplace and flows seamlessly into a beautifully appointed gourmet kitchen with a large island, premium finishes, and abundant cabinetry-ideal for both entertaining and daily living. Upstairs, you'll find a functional loft space with front-deck access, a finished bonus suite with a private ensuite bath, and generously sized secondary bedrooms that offer comfort and privacy for family or guests. A spacious laundry room. Additionally, a versatile flex room perfect for a home office or formal dining, and thoughtful storage throughout, enhance the home's livability. Enjoy outdoor living from the covered rear patio overlooking a desirable cul-de-sac homesite, creating the perfect setting for quiet relaxation or hosting gatherings. Ideally located with quick access to I-285 and I-75/85, this community is just 10 minutes from Hartsfield-Jackson Atlanta International Airport and convenient to East Point's growing dining and shopping scene. Nearby educational options include Woodward Academy, ETHOS, and Resurgence Hall Charter School. Builder Incentives Available. Experience elevated new construction living-schedule your private showing today.

5
beds

6
baths

3,500 Sq.Ft. LIVING AREA

10,018.8 Sq.Ft. lot

Keisha Carter

Keisha Carter

Features & Amenities

Interior

  • total bedrooms5
  • Total bathrooms6
  • full bathrooms5
  • half bathroom1
  • Laundry room Upper Level
  • Flooring Carpet, Tile, Vinyl
  • Fireplace Family Room
  • APPLIANCES Dishwasher, Disposal, Gas Water Heater, Microwave
  • other interior Features Split Bedroom Plan, Walk-In Closet(s)

Area & Lot

  • Status Sold
  • Date Sold August 31, 2026
  • Living Area3,500 Sq.Ft.
  • Total Area3,500 Sq.Ft.
  • Lot Area10,018.8 Sq.Ft.
  • MLS® ID10801565
  • TypeResidential
  • YEAR BUILT2026
  • NeighborhoodFulton County
  • Architecture StylesCraftsman
  • Water FrontageNo Dock Or Boathouse
  • View DescriptionCity
  • Elementary SchoolContinental Colony
  • Middle SchoolSandtown
  • High SchoolTherrell

Exterior

  • STORIES2
  • water SourcePublic
  • utilitiesCable Available, Electricity Available, Natural Gas Available, Sewer Available, Underground Utilities, Water Available
  • roofOther
  • lot featuresPrivate
  • parkingGarage
  • HEAT TYPECentral
  • AIR CONDITIONINGCeiling Fan(s), Central Air
  • sewerPublic Sewer
  • SubstructureSlab
  • Disability FeaturesAccessible Full Bath, Accessible Hallway(s), Accessible Kitchen
  • security FeaturesSmoke Detector(s)

Financial

  • Sales Price$588,000
  • Real Estate Tax $1,560/yr
  • HOA $600/yr

Fulton County

Explore

Work With Us

Keller Williams Peachtree Road is dedicated to helping you find your dream home and assisting with any selling needs you may have. Contact us today to start your home searching journey!