
Leave a Message

Thank you for your message. We will be in touch with you shortly.

3127 Stonegate Drive SW
SEE ALL PHOTOS
3127 Stonegate Drive SW
Listed by Keisha Carter with Keller Williams Realty Peachtree Rd. 404-419-3500
Pending

3127 Stonegate Drive SW

3127 Stonegate Drive SW, Atlanta, GA 30331

$627,475
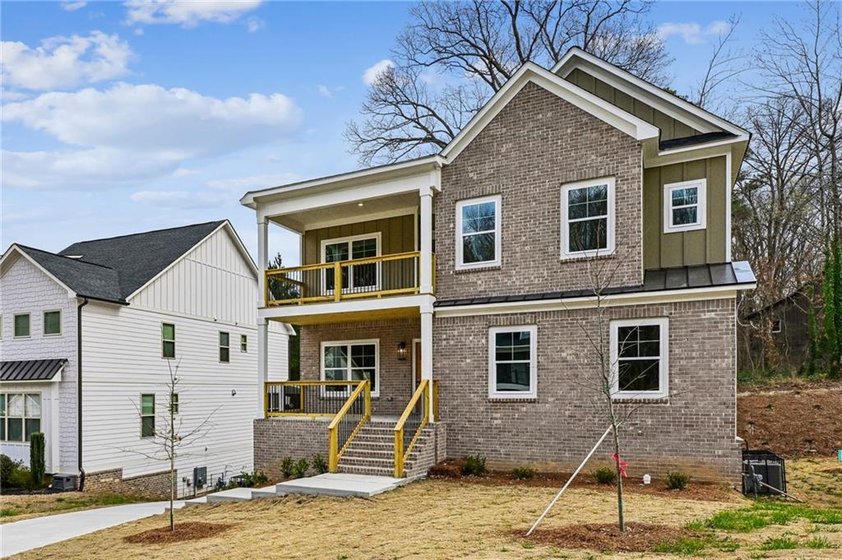
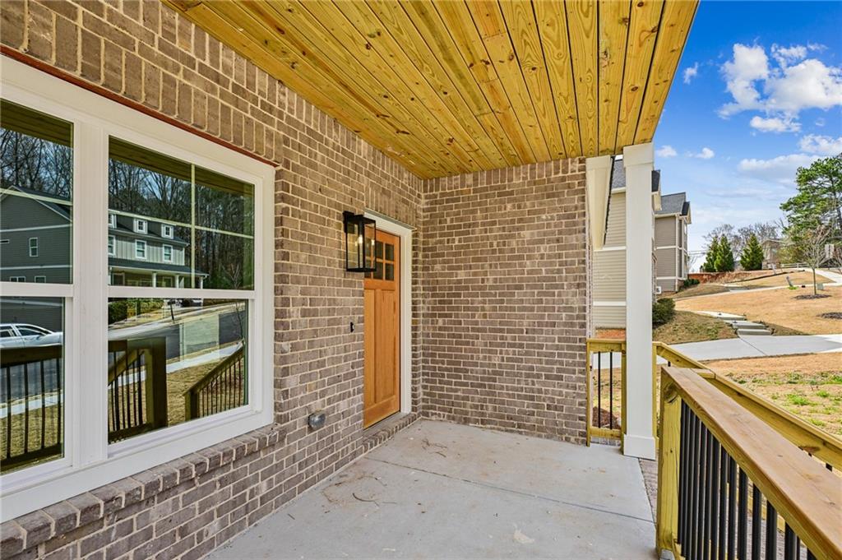
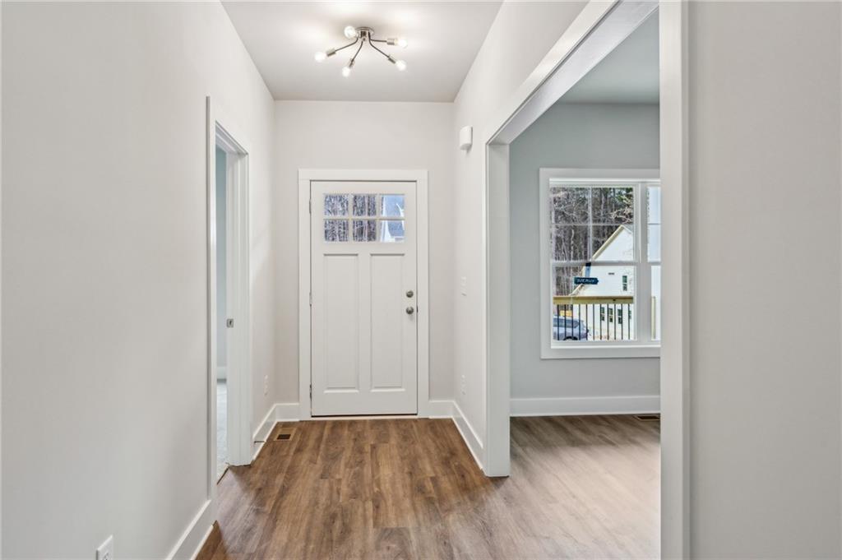
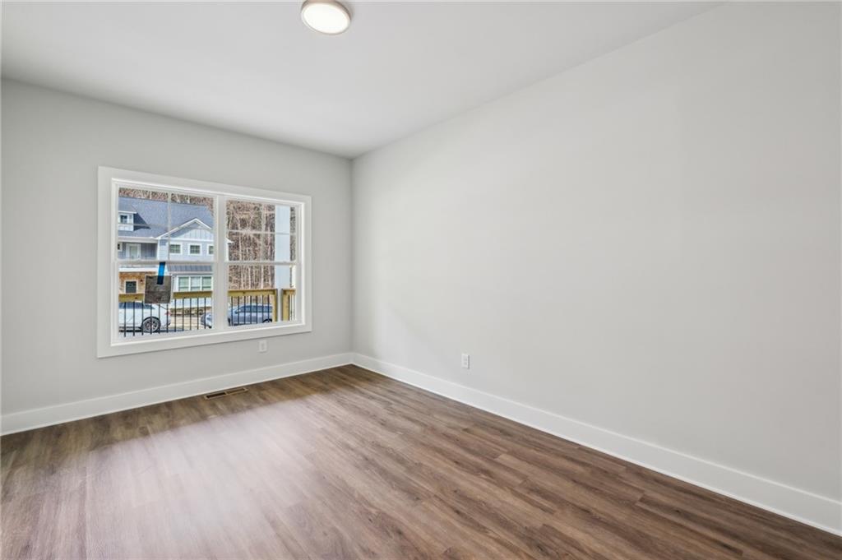
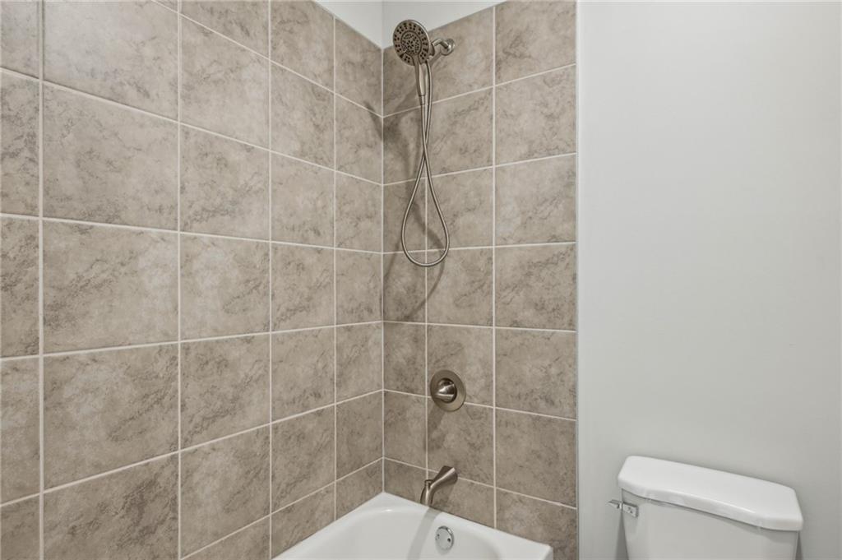
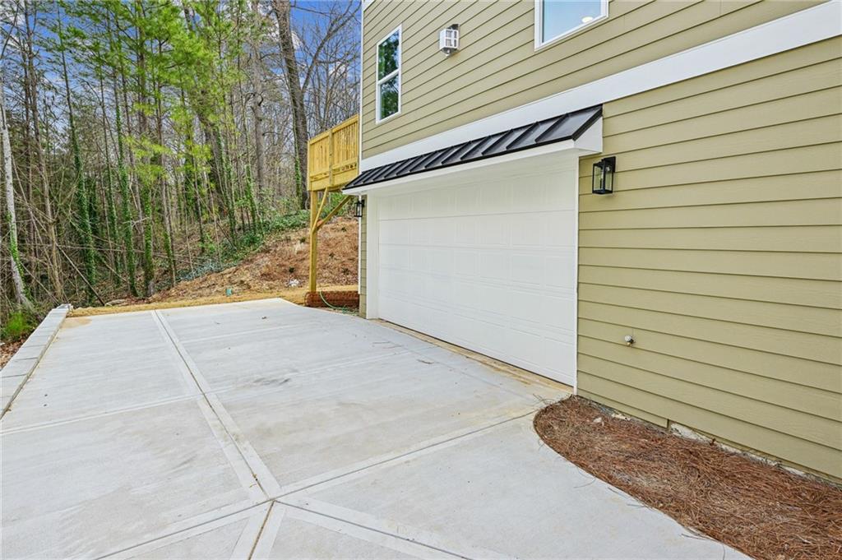
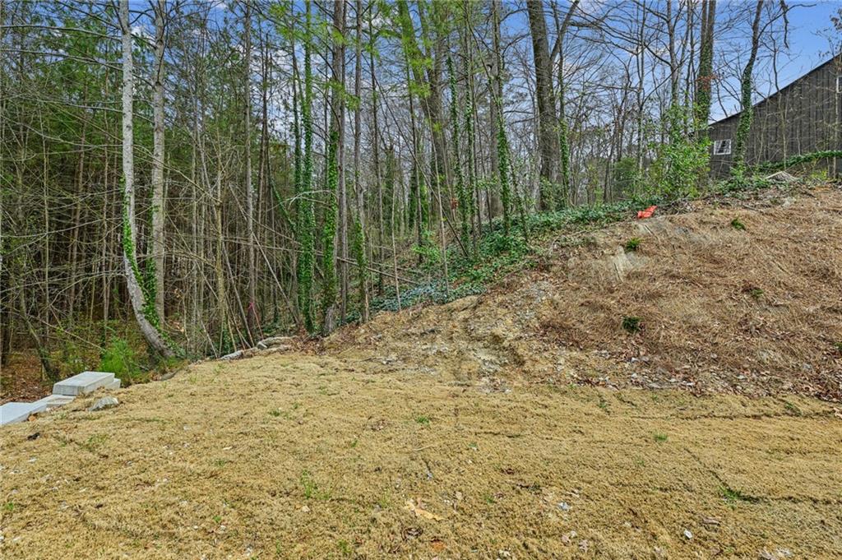
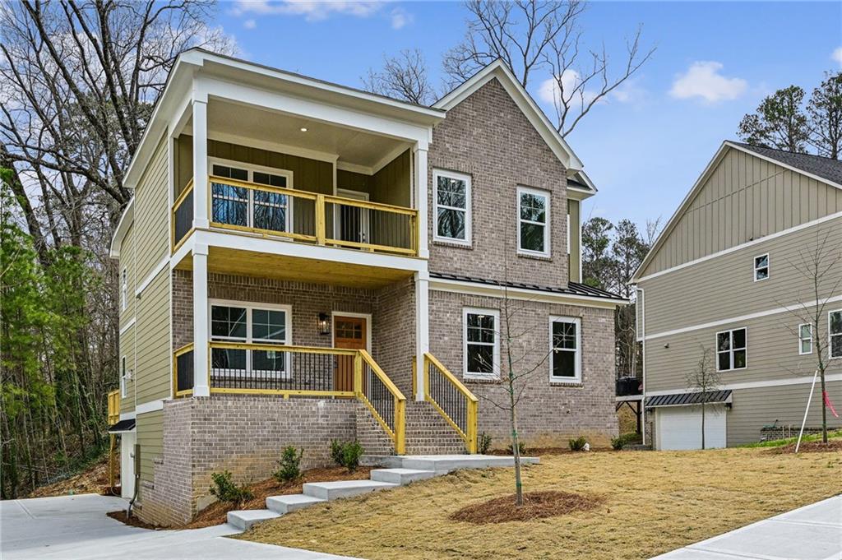
SPEC PHOTO - LOT TO BE BUILT | BASEMENT LOT
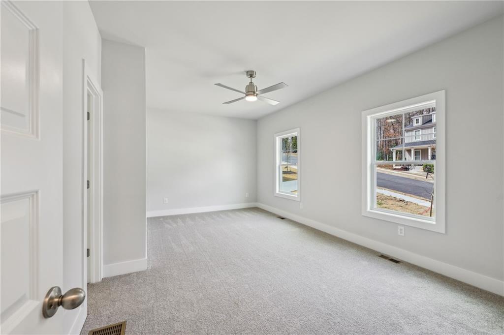
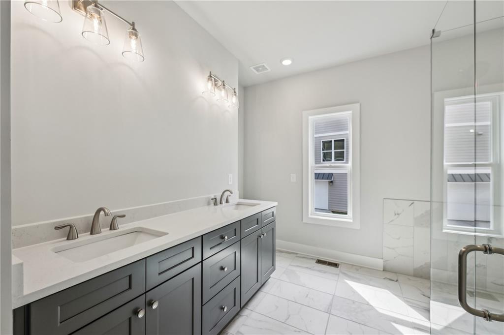
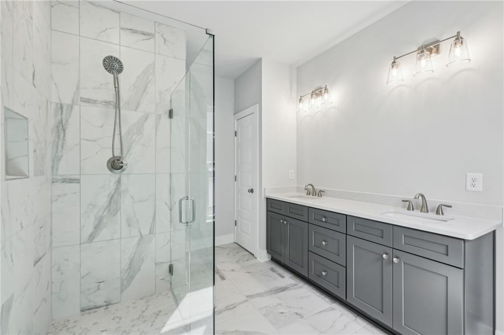
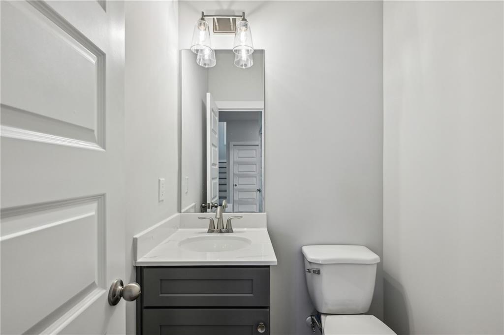
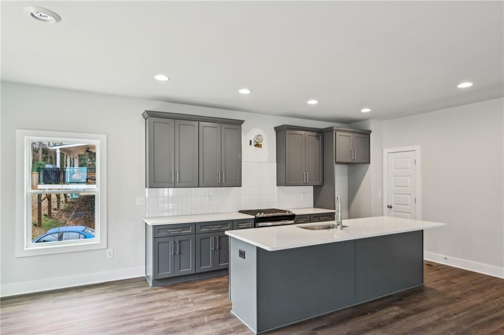
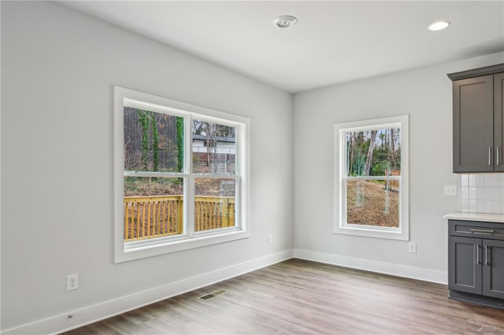
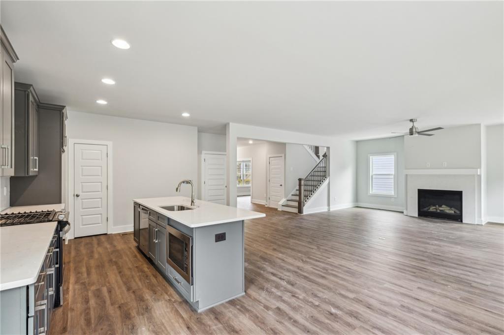
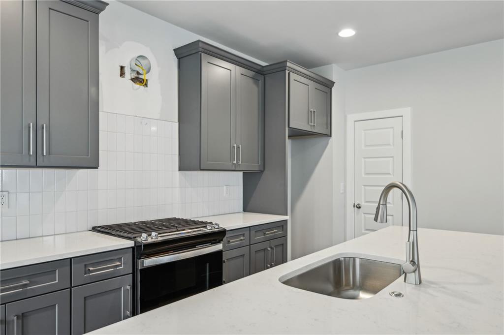
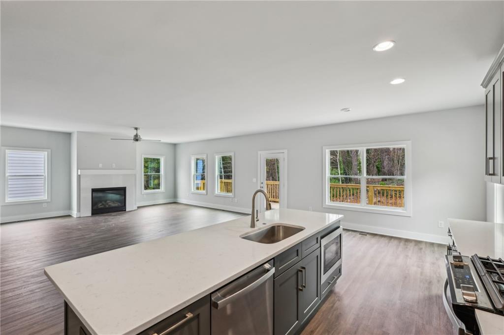
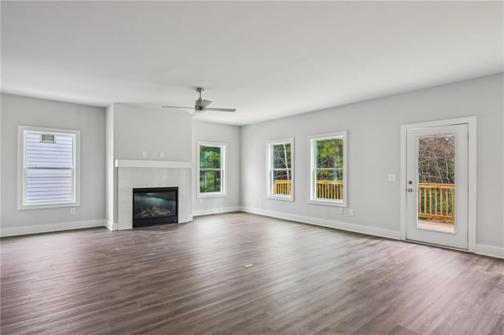
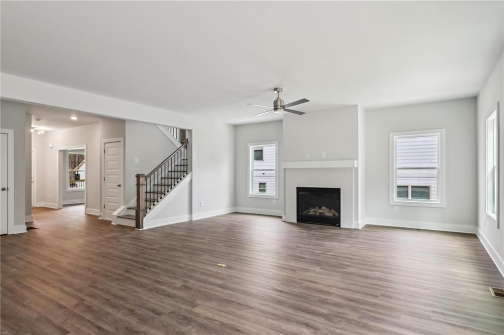
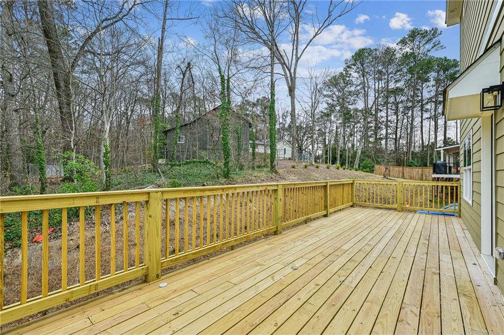
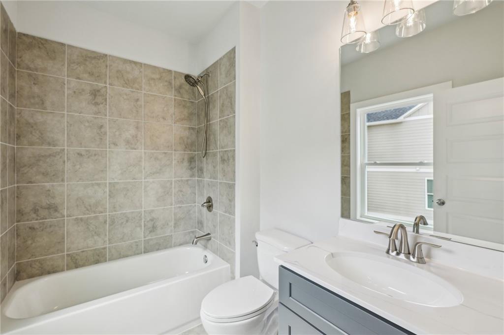
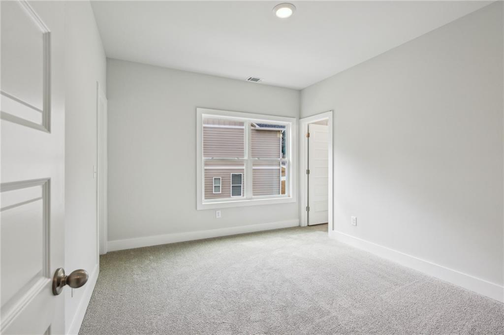
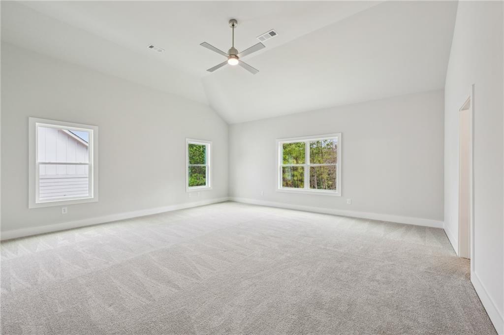
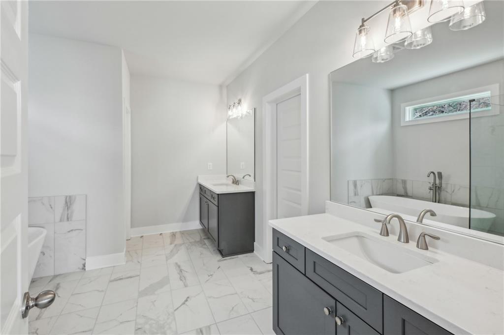
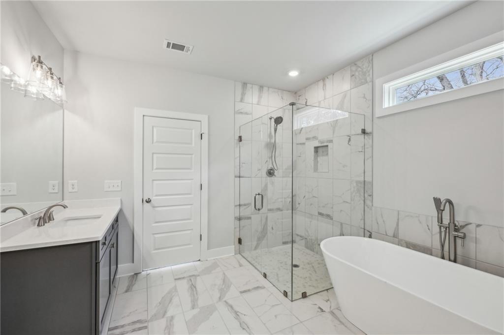
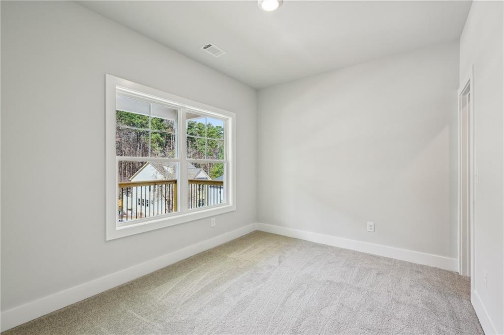
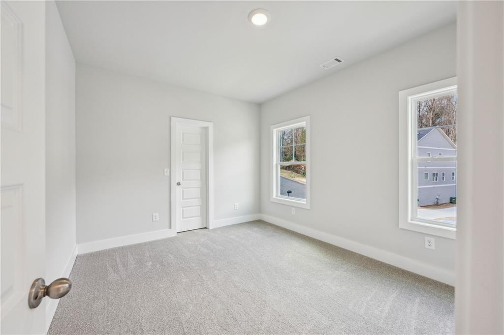
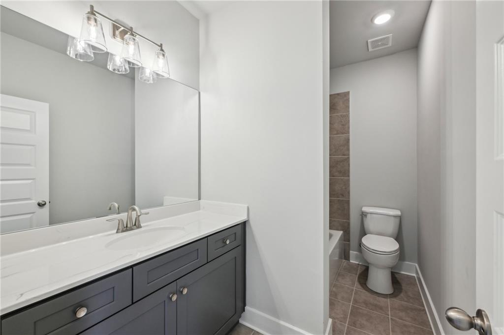
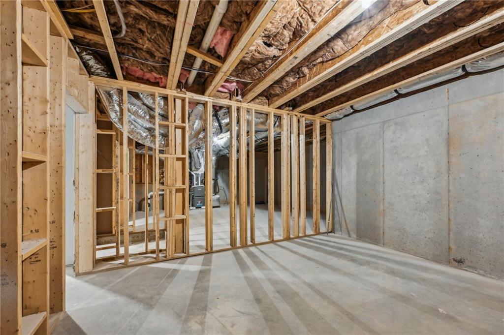
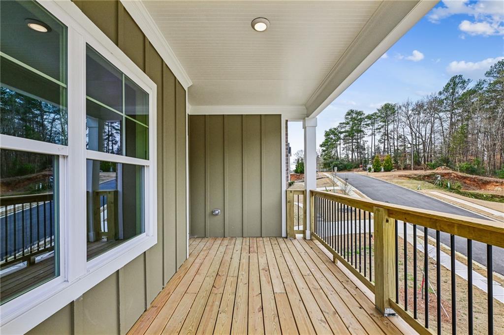
Welcome to the Quartz Floorplan, our largest and most expansive design, offering 5 bedrooms and 4.5 bathrooms with a perfect balance of luxury, comfort, and functionality. This home is currently priced with standard finishes, offering buyers the opportunity to personalize and upgrade selections throughout the building process. Designed with versatility in mind, this floorplan features two primary suites--one conveniently located on the main level and an oversized owner's retreat upstairs--ideal for multi-generational living or added privacy. The open-concept layout creates a seamless flow between the main living areas, perfect for both everyday living and entertaining. The gourmet kitchen serves as the heart of the home, complete with a spacious island, ample cabinetry, and the option to select upgraded finishes and appliances to match your style. The family room offers a warm, inviting atmosphere, while the expansive deck off the main level extends your living space outdoors. Upstairs, you'll find three additional bedrooms, including one with a private en-suite bath, along with access to a secondary outdoor deck--creating multiple opportunities to enjoy indoor-outdoor living. The full basement provides even more potential for customization, whether you envision additional living space, a home theater, or a private retreat. Situated in an exclusive new construction community, this home offers the perfect blend of city convenience and suburban comfort. Enjoy quick access to I-285 and I-75/85, just minutes from Hartsfield-Jackson Atlanta International Airport, and close to dining, shopping, and everyday essentials in East Point. Nearby schools include Woodward Academy, Ethos Classical Charter School, and Resurgence Hall Charter School. Take advantage of current builder incentives and the opportunity to create a home tailored to your lifestyle. Schedule your private showing today--appointments available throughout the week.

5
beds

5
baths

4,392 Sq.Ft. LIVING AREA

10,018.8 Sq.Ft. lot

Keisha Carter

Keisha Carter

Features & Amenities

Interior

  • total bedrooms5
  • Total bathrooms5
  • full bathrooms4
  • half bathroom1
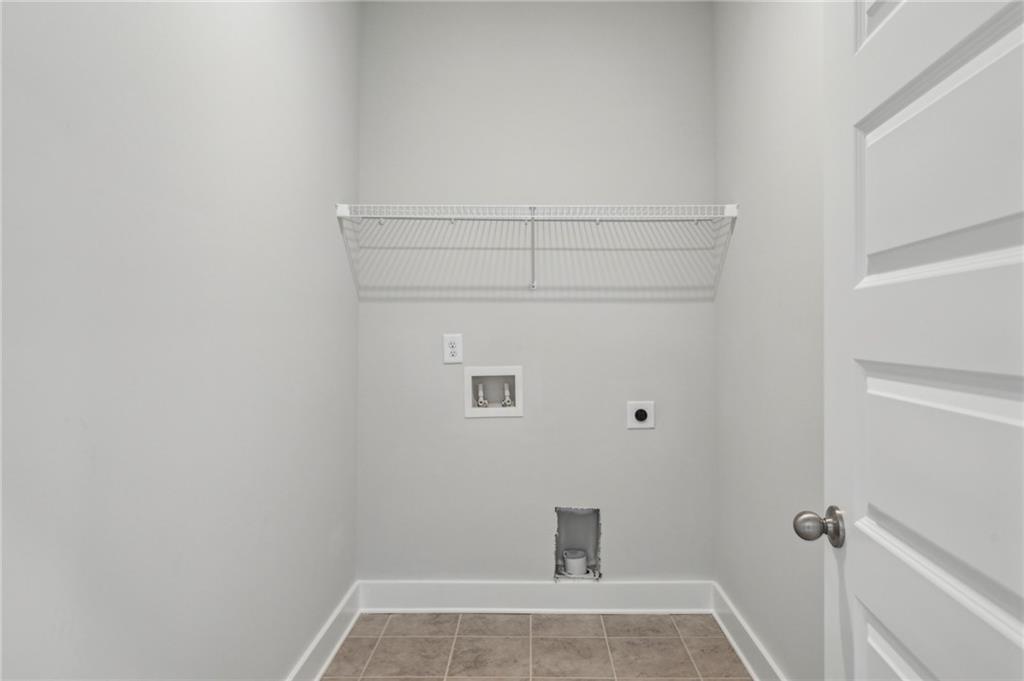
  • Laundry room Electric Dryer Hookup, Gas Dryer Hookup, Laundry Room, Upper Level
  • Flooring Carpet, Laminate
  • Fireplace Family Room
  • APPLIANCES Dishwasher, Disposal, Double Oven, Electric Oven, Gas Cooktop, Gas Water Heater, Microwave, Self Cleaning Oven
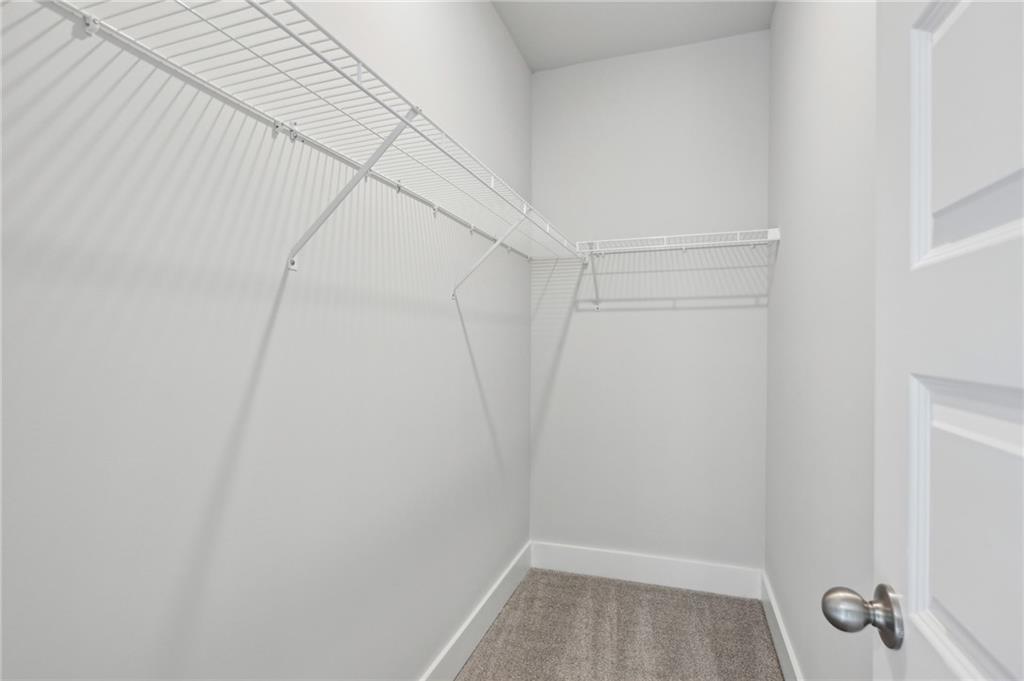
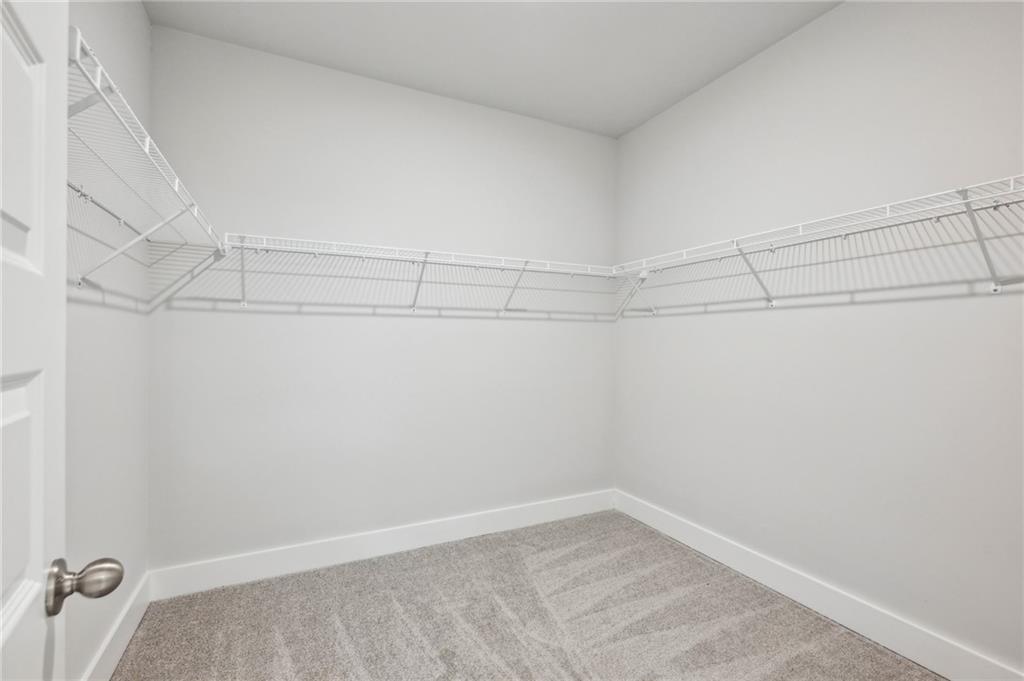
  • other interior Features Crown Molding, Disappearing Attic Stairs, Entrance Foyer, High Ceilings 10 ft Main, High Ceilings 10 ft Upper, Walk-In Closet(s)

Area & Lot

  • Status Pending
  • Living Area4,392 Sq.Ft.
  • Total Area4,392 Sq.Ft.
  • Lot Area10,018.8 Sq.Ft.
  • MLS® ID7642815
  • TypeResidential
  • YEAR BUILT2026
  • NeighborhoodFulton County
  • Architecture StylesCraftsman
  • Water FrontageNone
  • View DescriptionCity, Neighborhood
  • Elementary SchoolContinental Colony
  • Middle SchoolSandtown
  • High SchoolD. M. Therrell

Exterior

  • STORIES3
  • Garage Space2.0
  • water SourcePublic
  • utilitiesCable Available, Electricity Available, Natural Gas Available, Sewer Available, Underground Utilities, Water Available
  • PoolNone
  • roofShingle
  • lot featuresBack Yard, Front Yard
  • parkingDriveway, Garage
  • HEAT TYPECentral
  • AIR CONDITIONINGCeiling Fan(s), Central Air
  • sewerPublic Sewer
  • SubstructureBrick/Mortar
  • Disability FeaturesAccessible Bedroom, Accessible Closets, Accessible Full Bath, Accessible Hallway(s), Accessible Kitchen, Accessible Kitchen Appliances
  • security FeaturesSmoke Detector(s)
  • Green featuresNone
  • other exterior FeaturesPrivate Yard, None

Financial

  • Sales Price$627,475
  • Real Estate Tax $1,542/yr
  • HOA $600/yr
image

Schedule a Showing

We would love to show you our beautiful property. Please select your preferred date and time below. An agent will be in touch shortly to confirm your appointment.

Schedule a Showing

We would love to show you our beautiful property. Please select your preferred date and time below. An agent will be in touch shortly to confirm your appointment.

Thank you for your interest in 3127 Stonegate Drive SW, Atlanta, GA 30331. We are reviewing your request and will be in touch shortly!

Mortgage Calculator

Estimate your monthly mortgage payment, including the principal and interest, property taxes, and HOA. Adjust the values to generate a more accurate rate.

All estimates are provided for informational purposes only. Actual amounts may vary.
$0,000 Your Payment 20 15 65
$0,000 Your Payment

Fulton County

Explore

Work With Us

Keller Williams Peachtree Road is dedicated to helping you find your dream home and assisting with any selling needs you may have. Contact us today to start your home searching journey!