Leave a Message

Thank you for your message. We will be in touch with you shortly.

3105 Dunn Street SE
3105 Dunn Street SE
3105 Dunn Street SE
3105 Dunn Street SE
3105 Dunn Street SE
3105 Dunn Street SE
3105 Dunn Street SE
3105 Dunn Street SE
3105 Dunn Street SE
3105 Dunn Street SE
3105 Dunn Street SE
3105 Dunn Street SE
3105 Dunn Street SE
3105 Dunn Street SE
3105 Dunn Street SE
3105 Dunn Street SE
3105 Dunn Street SE
3105 Dunn Street SE
3105 Dunn Street SE
3105 Dunn Street SE
3105 Dunn Street SE
3105 Dunn Street SE
3105 Dunn Street SE
3105 Dunn Street SE
3105 Dunn Street SE
3105 Dunn Street SE
3105 Dunn Street SE
3105 Dunn Street SE
3105 Dunn Street SE
3105 Dunn Street SE
3105 Dunn Street SE
3105 Dunn Street SE
3105 Dunn Street SE
3105 Dunn Street SE
3105 Dunn Street SE
3105 Dunn Street SE
3105 Dunn Street SE
3105 Dunn Street SE
3105 Dunn Street SE
3105 Dunn Street SE
3105 Dunn Street SE
3105 Dunn Street SE
3105 Dunn Street SE
3105 Dunn Street SE
3105 Dunn Street SE
3105 Dunn Street SE
3105 Dunn Street SE
3105 Dunn Street SE
3105 Dunn Street SE
3105 Dunn Street SE
3105 Dunn Street SE
3105 Dunn Street SE
3105 Dunn Street SE
3105 Dunn Street SE
3105 Dunn Street SE
3105 Dunn Street SE
3105 Dunn Street SE
3105 Dunn Street SE
3105 Dunn Street SE
3105 Dunn Street SE
3105 Dunn Street SE
3105 Dunn Street SE
3105 Dunn Street SE
3105 Dunn Street SE
3105 Dunn Street SE
3105 Dunn Street SE
3105 Dunn Street SE
3105 Dunn Street SE
3105 Dunn Street SE
3105 Dunn Street SE
3105 Dunn Street SE
3105 Dunn Street SE
3105 Dunn Street SE
3105 Dunn Street SE
3105 Dunn Street SE
3105 Dunn Street SE
3105 Dunn Street SE
3105 Dunn Street SE
3105 Dunn Street SE
3105 Dunn Street SE
3105 Dunn Street SE
3105 Dunn Street SE
3105 Dunn Street SE
3105 Dunn Street SE
3105 Dunn Street SE
3105 Dunn Street SE
3105 Dunn Street SE
3105 Dunn Street SE
3105 Dunn Street SE
3105 Dunn Street SE
3105 Dunn Street SE
SEE ALL PHOTOS
3105 Dunn Street SE
3105 Dunn Street SE
3105 Dunn Street SE
3105 Dunn Street SE
3105 Dunn Street SE
3105 Dunn Street SE
3105 Dunn Street SE
3105 Dunn Street SE
3105 Dunn Street SE
3105 Dunn Street SE
3105 Dunn Street SE
3105 Dunn Street SE
3105 Dunn Street SE
3105 Dunn Street SE
3105 Dunn Street SE
3105 Dunn Street SE
3105 Dunn Street SE
3105 Dunn Street SE
3105 Dunn Street SE
3105 Dunn Street SE
3105 Dunn Street SE
3105 Dunn Street SE
3105 Dunn Street SE
3105 Dunn Street SE
3105 Dunn Street SE
3105 Dunn Street SE
3105 Dunn Street SE
3105 Dunn Street SE
3105 Dunn Street SE
3105 Dunn Street SE
3105 Dunn Street SE
3105 Dunn Street SE
3105 Dunn Street SE
3105 Dunn Street SE
3105 Dunn Street SE
3105 Dunn Street SE
3105 Dunn Street SE
3105 Dunn Street SE
3105 Dunn Street SE
3105 Dunn Street SE
3105 Dunn Street SE
3105 Dunn Street SE
3105 Dunn Street SE
3105 Dunn Street SE
3105 Dunn Street SE
3105 Dunn Street SE
3105 Dunn Street SE
3105 Dunn Street SE
3105 Dunn Street SE
3105 Dunn Street SE
3105 Dunn Street SE
3105 Dunn Street SE
3105 Dunn Street SE
3105 Dunn Street SE
3105 Dunn Street SE
3105 Dunn Street SE
3105 Dunn Street SE
3105 Dunn Street SE
3105 Dunn Street SE
3105 Dunn Street SE
3105 Dunn Street SE
3105 Dunn Street SE
3105 Dunn Street SE
3105 Dunn Street SE
3105 Dunn Street SE
3105 Dunn Street SE
3105 Dunn Street SE
3105 Dunn Street SE
3105 Dunn Street SE
3105 Dunn Street SE
3105 Dunn Street SE
3105 Dunn Street SE
3105 Dunn Street SE
3105 Dunn Street SE
3105 Dunn Street SE
3105 Dunn Street SE
3105 Dunn Street SE
3105 Dunn Street SE
3105 Dunn Street SE
3105 Dunn Street SE
3105 Dunn Street SE
3105 Dunn Street SE
3105 Dunn Street SE
3105 Dunn Street SE
3105 Dunn Street SE
3105 Dunn Street SE
3105 Dunn Street SE
3105 Dunn Street SE
3105 Dunn Street SE
3105 Dunn Street SE
3105 Dunn Street SE
Listed by Hunt Home Team with Keller Williams Realty Peachtree Rd. 404-419-3500
Pending

3105 Dunn Street SE

3105 Dunn Street SE, Smyrna, GA 30080

$1,200,000
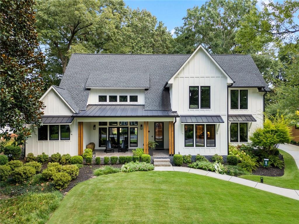
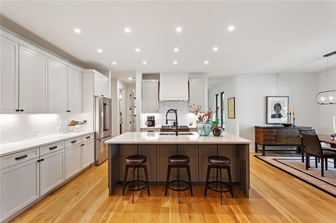
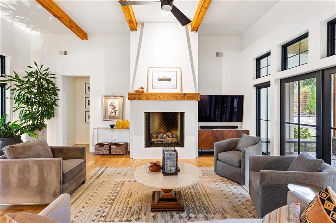
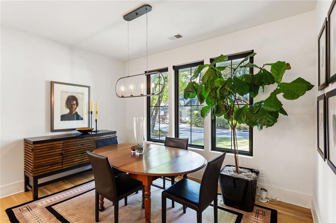
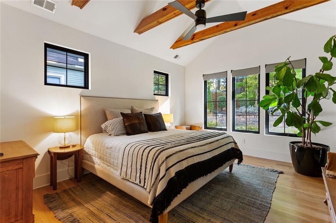
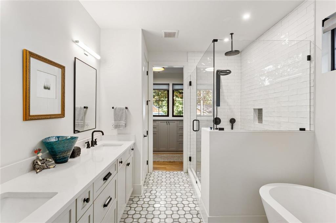
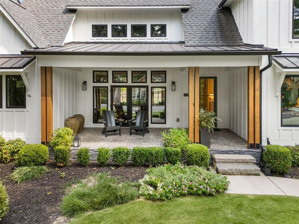
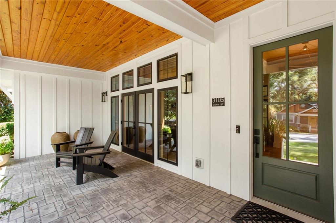
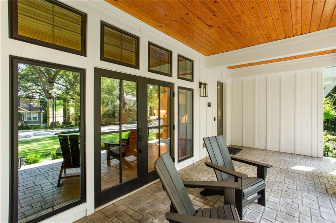
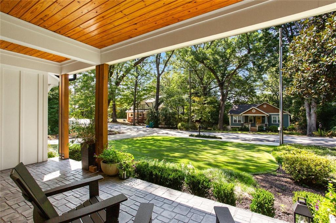
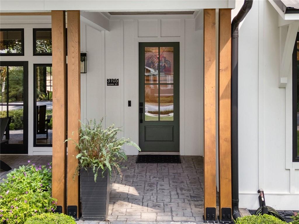
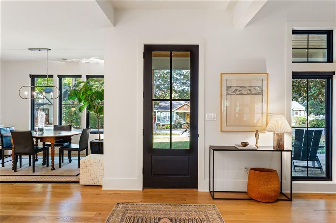
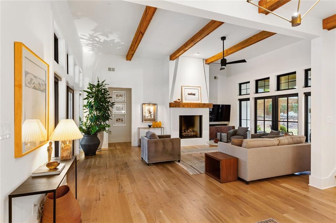
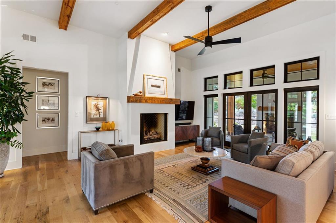
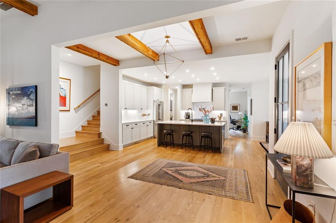
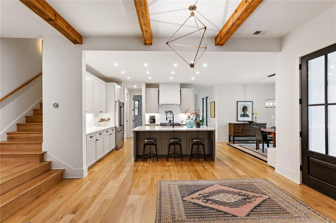
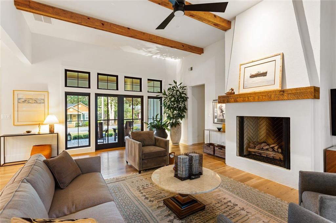
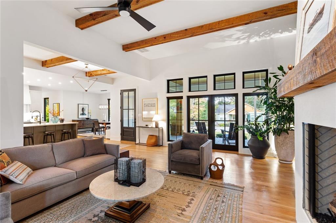
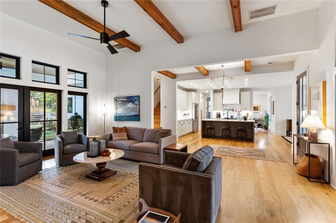
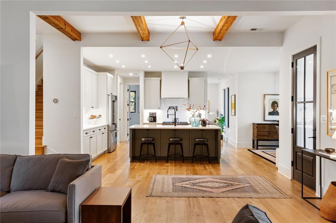
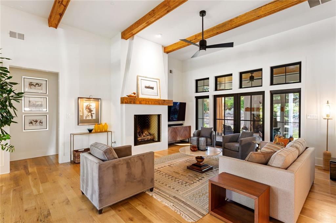
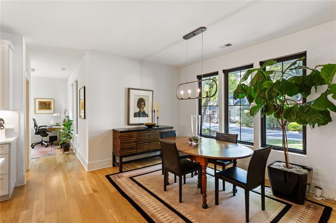
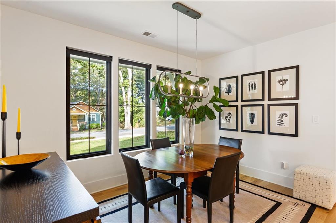
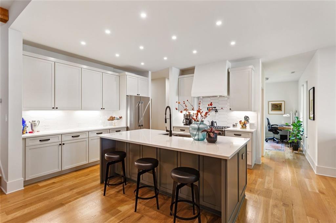
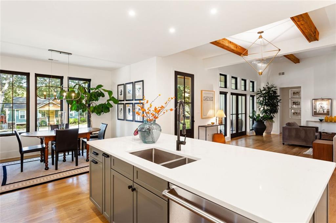
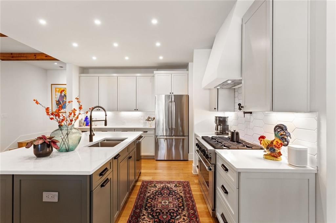
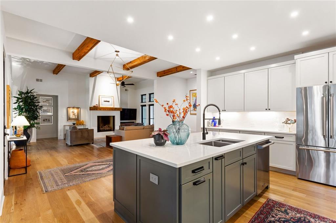
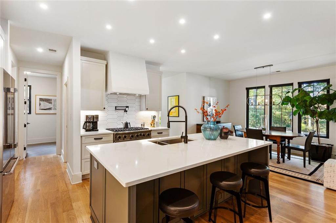
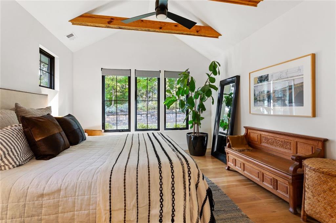
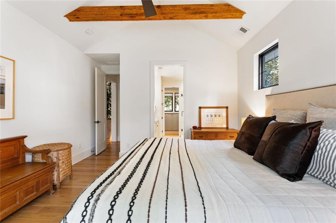
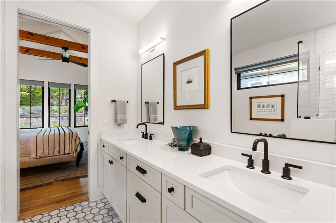
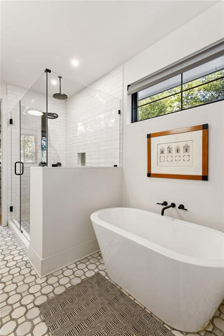
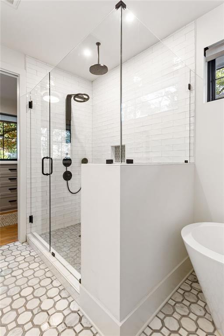
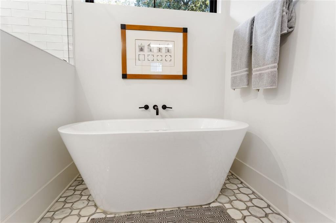
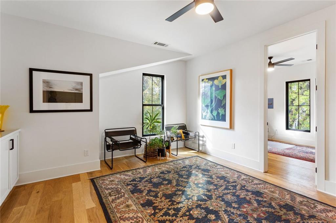
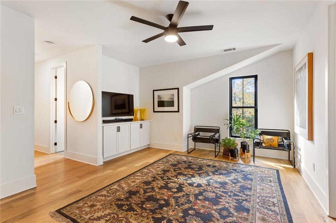
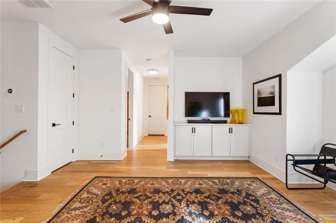
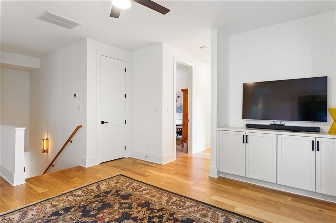
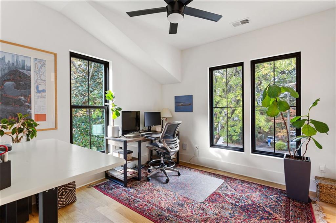
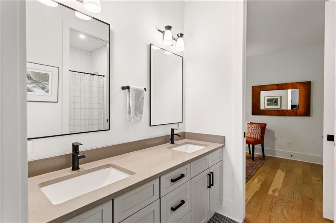
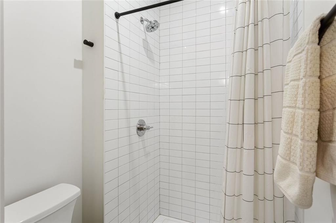
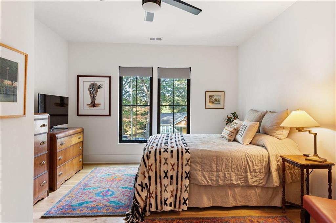
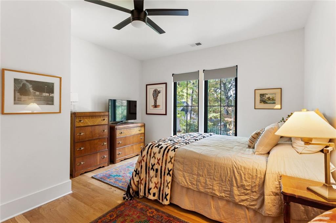
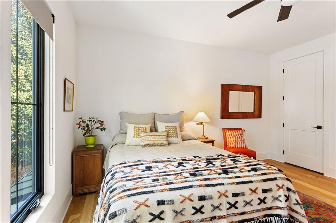
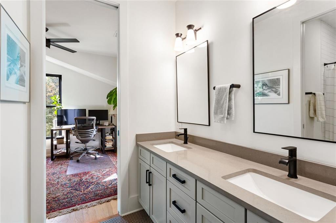
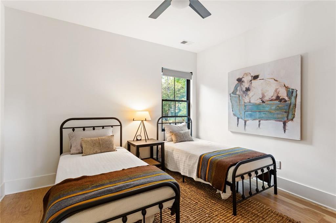
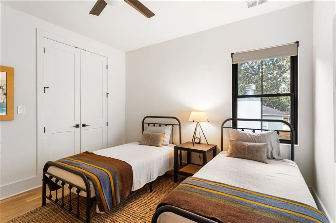
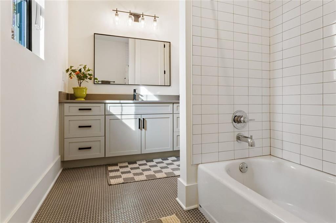
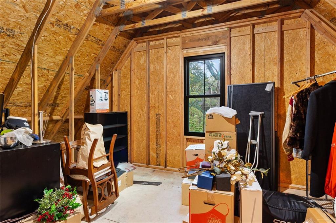
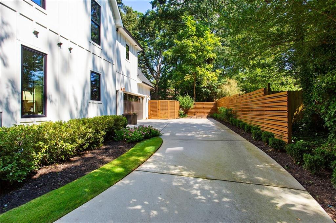
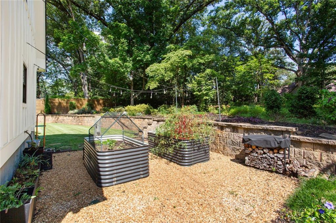
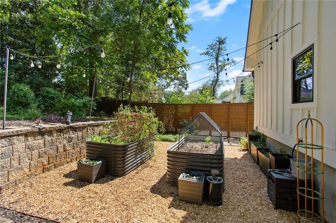
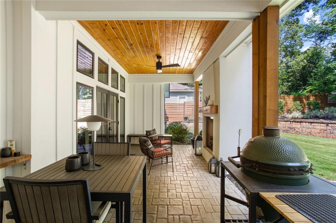
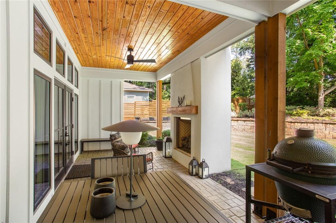
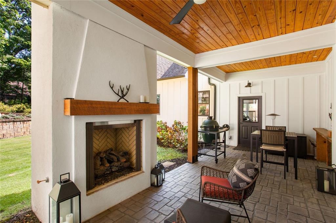
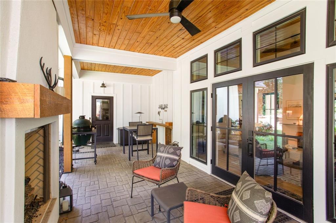
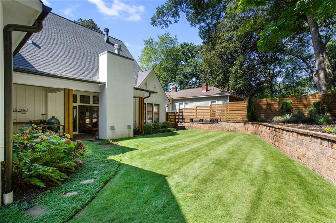
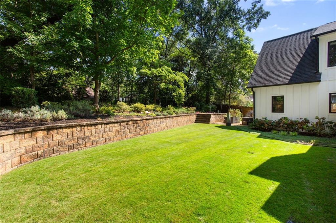
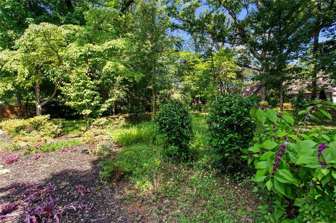
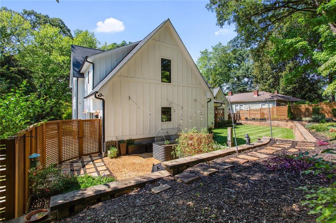
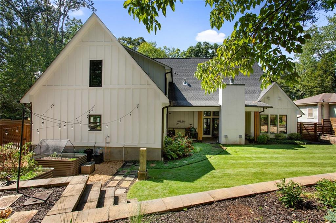
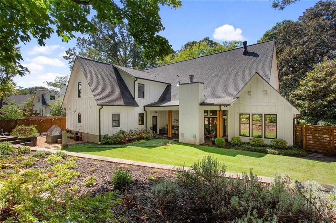
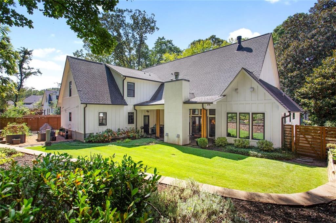
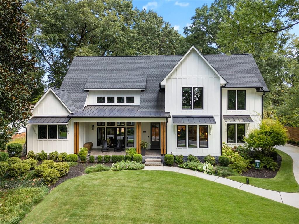
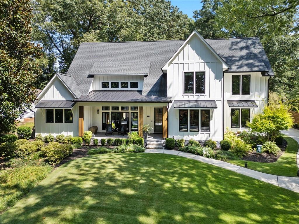
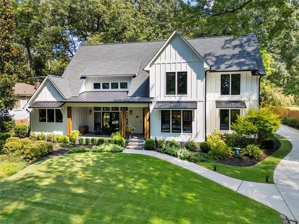
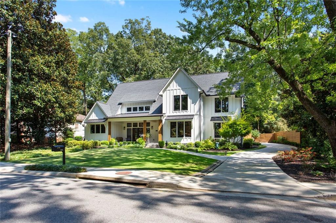
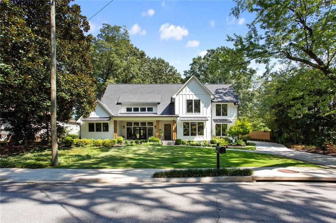
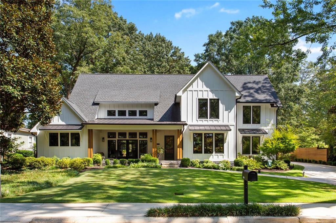
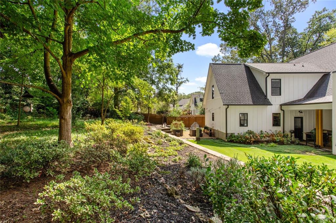
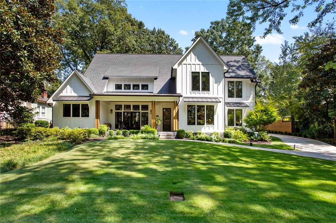
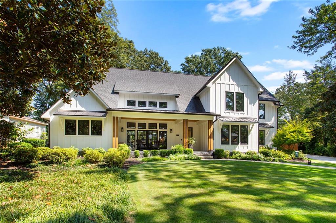
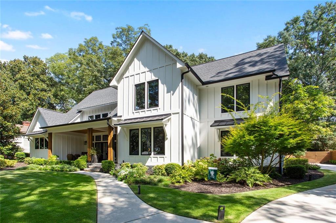
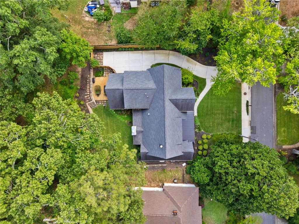
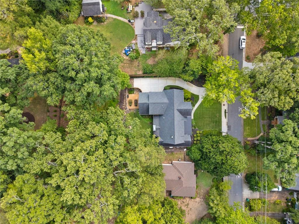
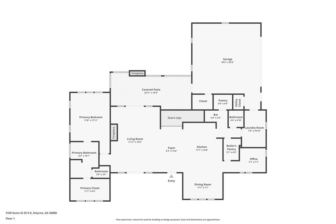
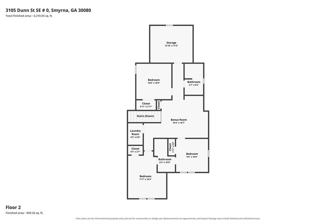
Forest Hills has always had our heart, but 3105 Dunn Street SE gives us a few more reasons to fall in love. Beautifully finished and sitting on an impressive 0.48-acre lot, this 4-bedroom, 3.5-bath home offers 3,378 square feet of thoughtful design, inviting gathering spaces, and all those little details that make a house feel special. The covered front porch sets the tone before you even step inside. Once through the door, beautiful hardwood floors and beamed ceilings bring warmth and character to the living room, creating a space that feels equally suited for a quiet night by the fire or a house full of friends. Every detail feels intentional, with finishes that make everyday living feel a little more elevated. The primary suite is conveniently located on the main level, offering a comfortable retreat without having to head upstairs. Upstairs, additional bedrooms and a separate living area give everyone room to spread out, whether that means movie nights, a home office, or a cozy spot to unwind. And here's a feature we especially love: a walk-in attic that offers exciting potential for future finished space, including a possible fifth bedroom, subject to the necessary approvals. It's the flexibility to grow into a home rather than out of it. Outside is where this property really earns its extra credit. The covered back porch features its own fireplace, making it a natural extension of the living space. Imagine crisp fall evenings by the fire, slow weekend mornings with coffee, or dinner outside long after the sun goes down. With nearly half an acre, there's room to enjoy the outdoors beyond the porch, too. An oversized two-car garage adds another layer of everyday practicality, with extra space for vehicles, storage, and all the things that come with a full life. And the location? Right in the heart of Forest Hills, one of Smyrna's most beloved established neighborhoods, known for its tree-lined streets and convenient access to local parks, restaurants, and Smyrna favorites. From the gorgeous finishes to the generous lot, 3105 Dunn Street offers a little more of everything that makes being home so good.

4
beds

4
baths

3,378 Sq.Ft. LIVING AREA

0.48 Acres lot

Melanie Hunt

Melanie Hunt

  • title Founder of Hunt Home Team | Lead Listing Advisor
  • EMAIL [email protected]
  • DRE # GA: 354857

Features & Amenities

Interior

  • total bedrooms4
  • Total bathrooms4
  • full bathrooms3
  • half bathroom1
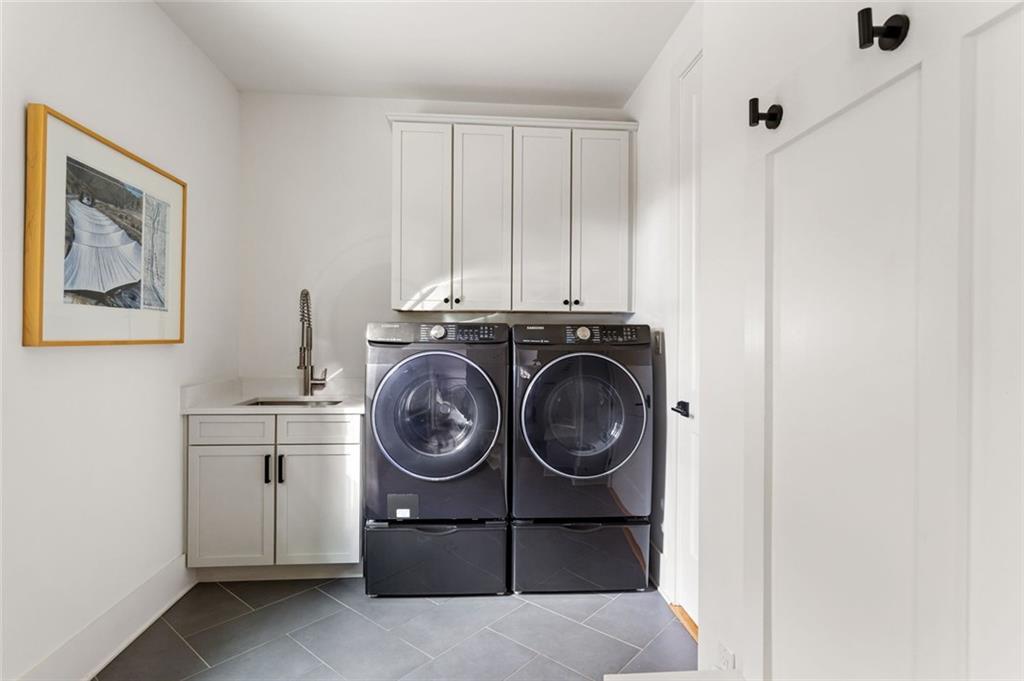
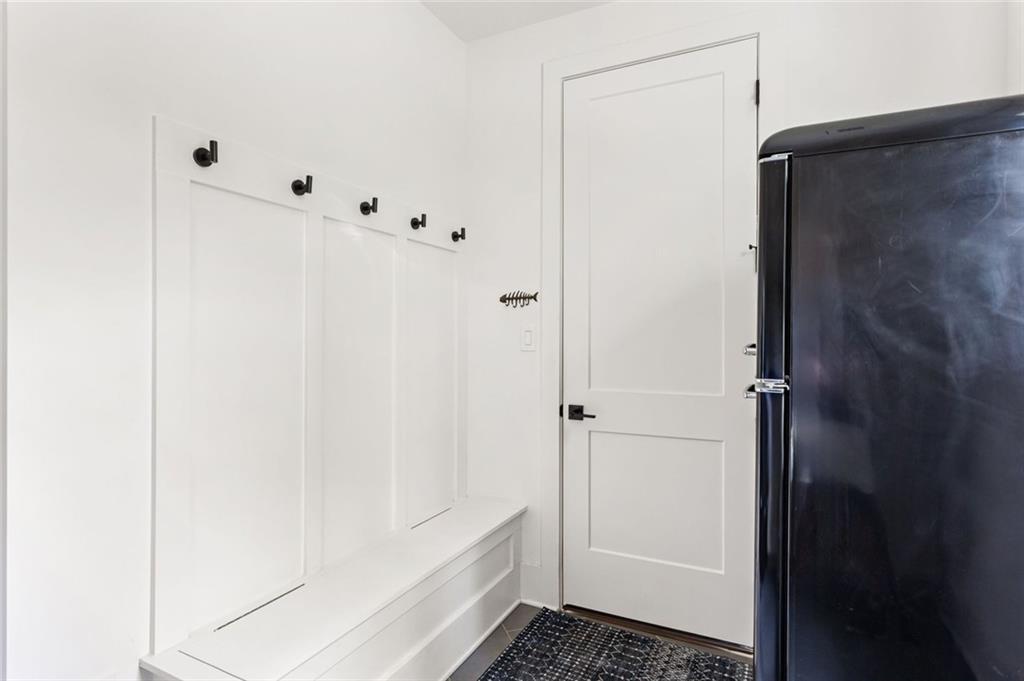
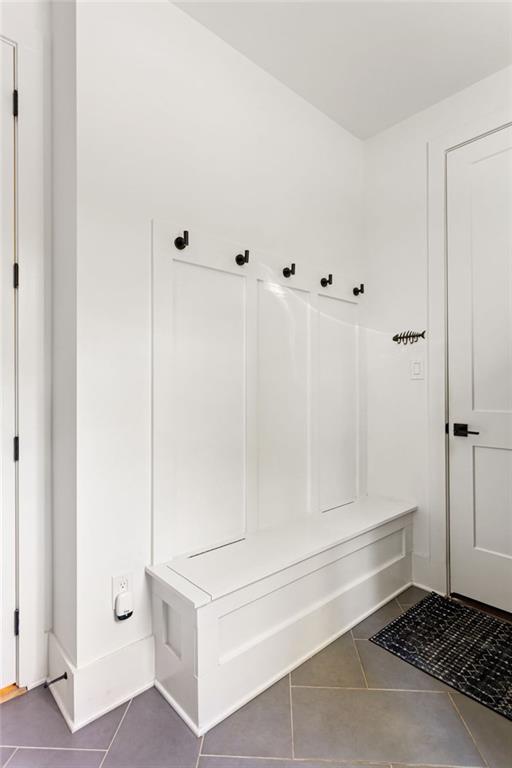
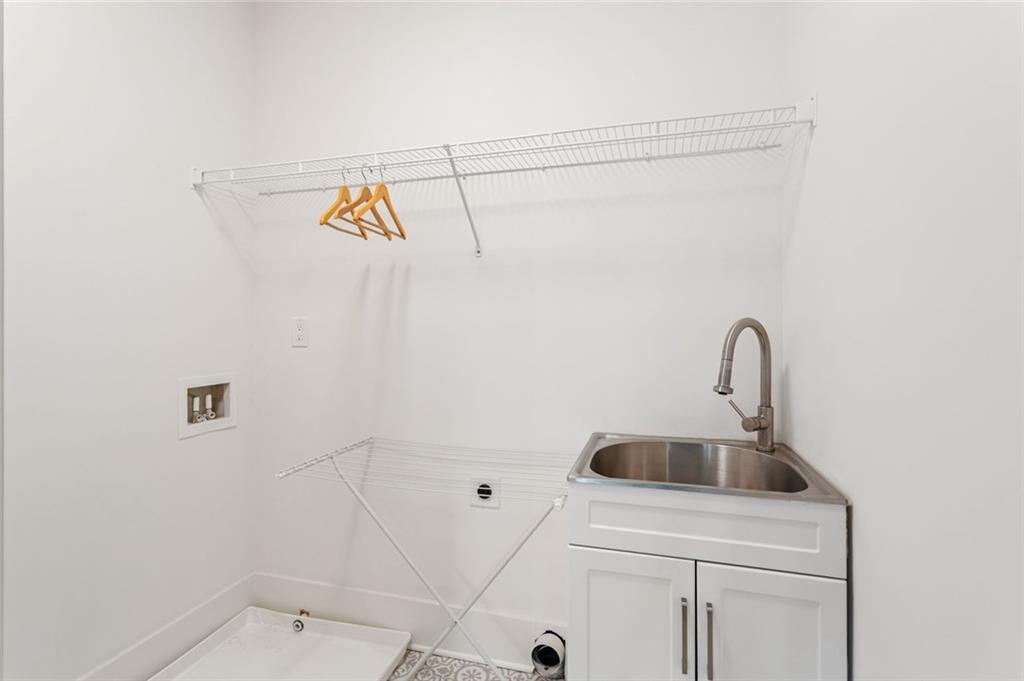
  • Laundry room Electric Dryer Hookup, Laundry Room, Mud Room, Main Level
  • Flooring Hardwood, Ceramic Tile, Tile, Wood
  • Fireplace Factory Built, Gas Log, Gas Starter, Great Room, Living Room, Outside
  • APPLIANCES Dishwasher, Refrigerator, Microwave
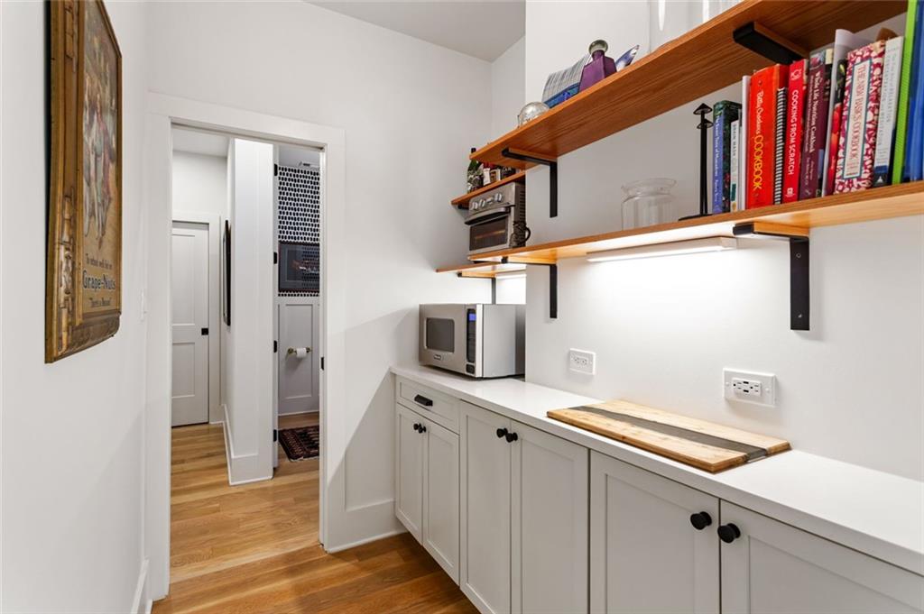
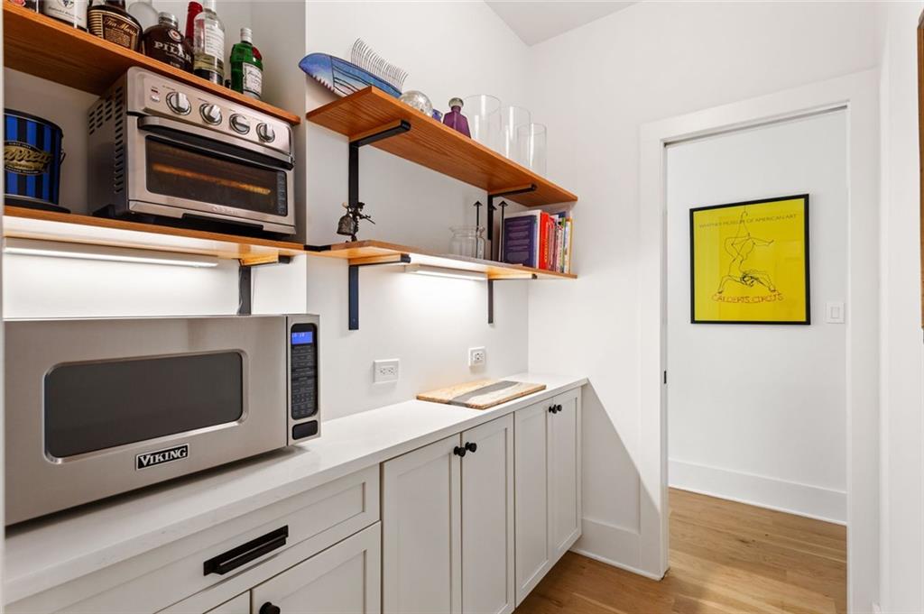
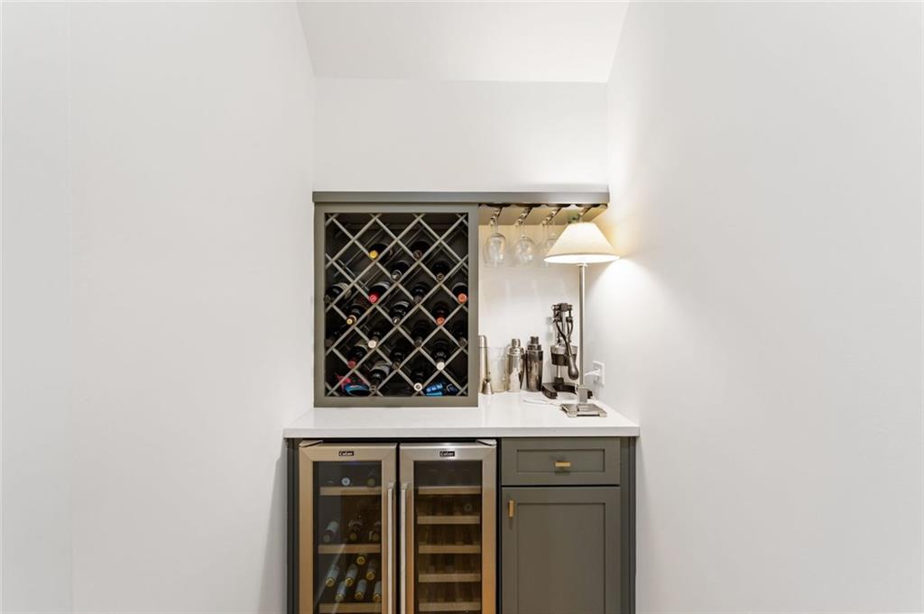
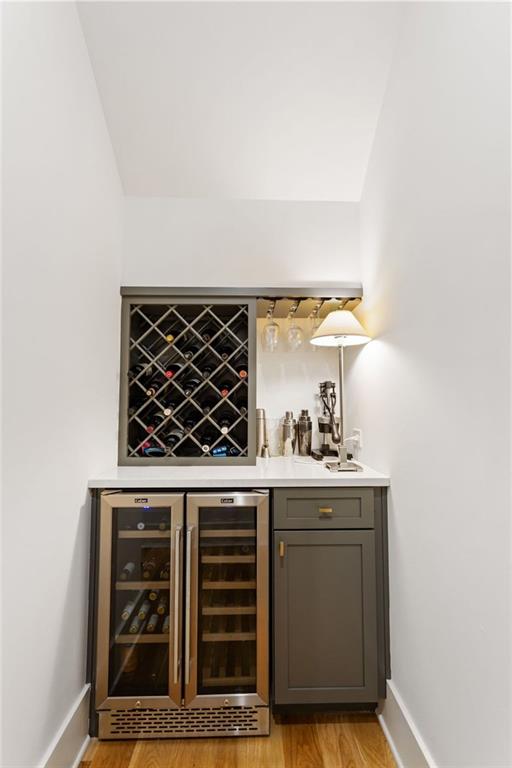
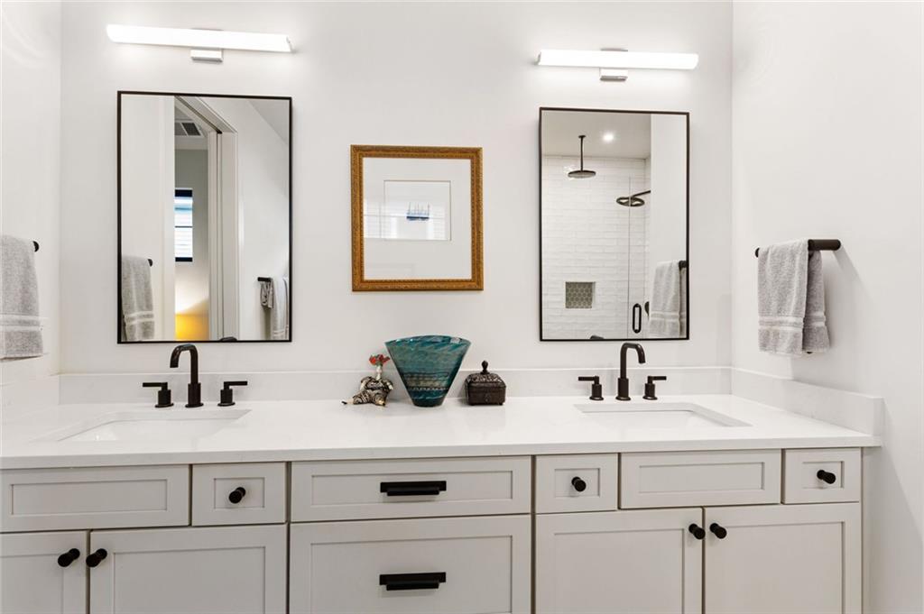
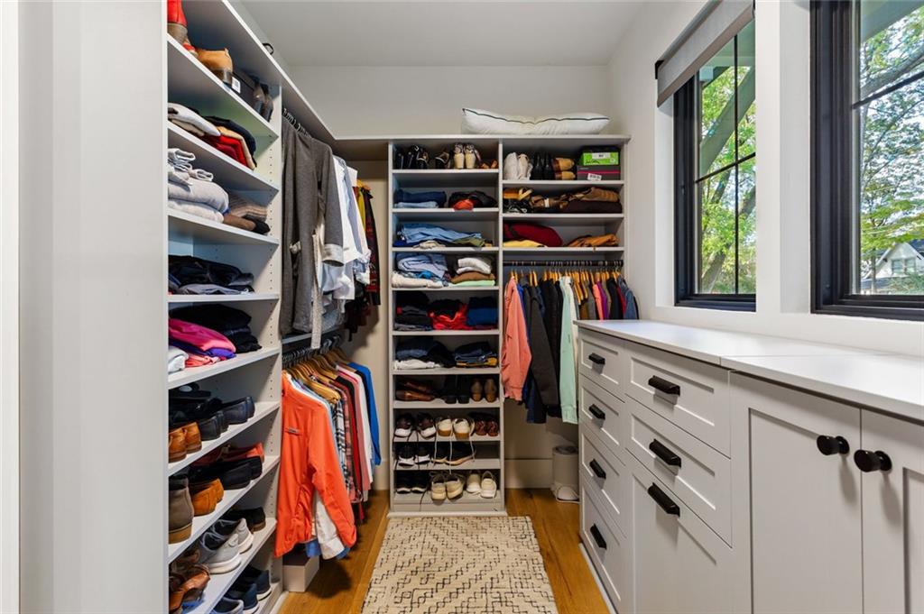
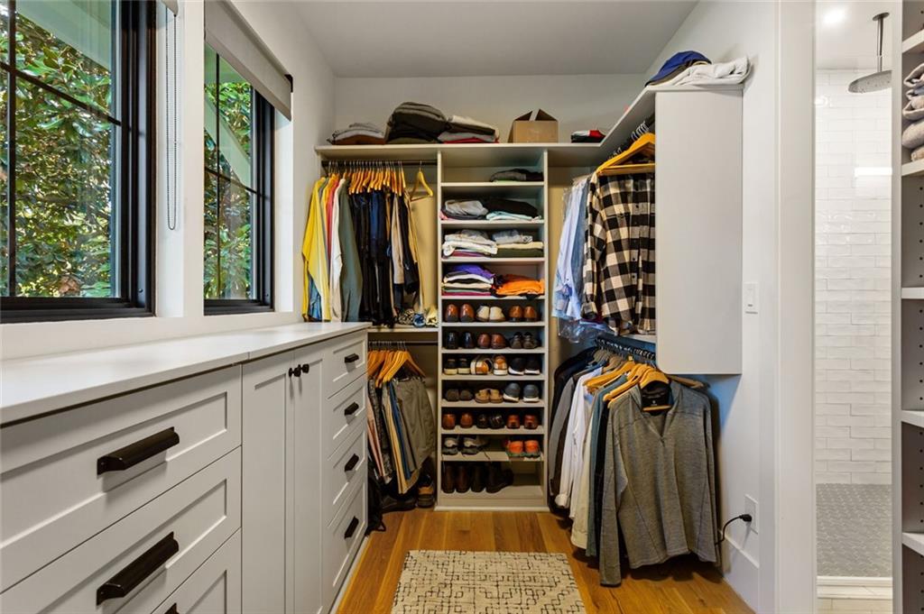
  • other interior Features Beamed Ceilings, Double Vanity, Dry Bar, Entrance Foyer, High Speed Internet, Recessed Lighting, Vaulted Ceiling(s), Walk-In Closet(s), High Ceilings 9 ft Main, High Ceilings 10 ft Main

Area & Lot

  • Status Pending
  • Living Area3,378 Sq.Ft.
  • Total Area3,378 Sq.Ft.
  • Lot Area0.48 Acres
  • MLS® ID7861000
  • TypeResidential
  • YEAR BUILT2020
  • NeighborhoodSmyrna
  • Architecture StylesCraftsman, Farmhouse, Other
  • Water FrontageNone
  • View DescriptionNeighborhood, Trees/Woods
  • Elementary SchoolSmyrna
  • Middle SchoolCampbell
  • High SchoolCampbell

Exterior

  • STORIES2
  • Garage Space2.0
  • water SourcePublic
  • utilitiesCable Available, Electricity Available, Phone Available, Sewer Available, Water Available
  • PoolNone
  • roofComposition, Metal, Shingle, Other
  • lot featuresFront Yard, Back Yard, Landscaped, Level, Private, Wooded
  • parkingAttached, Covered, Driveway, Garage, Kitchen Level, Level Driveway, Garage Faces Side
  • HEAT TYPECentral, Forced Air
  • AIR CONDITIONINGCeiling Fan(s), Central Air
  • sewerPublic Sewer
  • SubstructureCombination, Concrete Perimeter, Slab
  • Disability FeaturesNone
  • security FeaturesSmoke Detector(s), Fire Alarm, Carbon Monoxide Detector(s)
  • Green featuresNone
  • other exterior FeaturesAwning(s), Garden, Lighting, Rain Gutters, Storage

Financial

  • Sales Price$1,200,000
  • Real Estate Tax $2,195/yr
View Virtual Tour
image

Schedule a Showing

We would love to show you our beautiful property. Please select your preferred date and time below. An agent will be in touch shortly to confirm your appointment.

Schedule a Showing

We would love to show you our beautiful property. Please select your preferred date and time below. An agent will be in touch shortly to confirm your appointment.

Thank you for your interest in 3105 Dunn Street SE, Smyrna, GA 30080. We are reviewing your request and will be in touch shortly!

Mortgage Calculator

Estimate your monthly mortgage payment, including the principal and interest, property taxes, and HOA. Adjust the values to generate a more accurate rate.

All estimates are provided for informational purposes only. Actual amounts may vary.
$0,000 Your Payment 20 15 65
$0,000 Your Payment

Smyrna

Explore

Work With Us

Keller Williams Peachtree Road is dedicated to helping you find your dream home and assisting with any selling needs you may have. Contact us today to start your home searching journey!