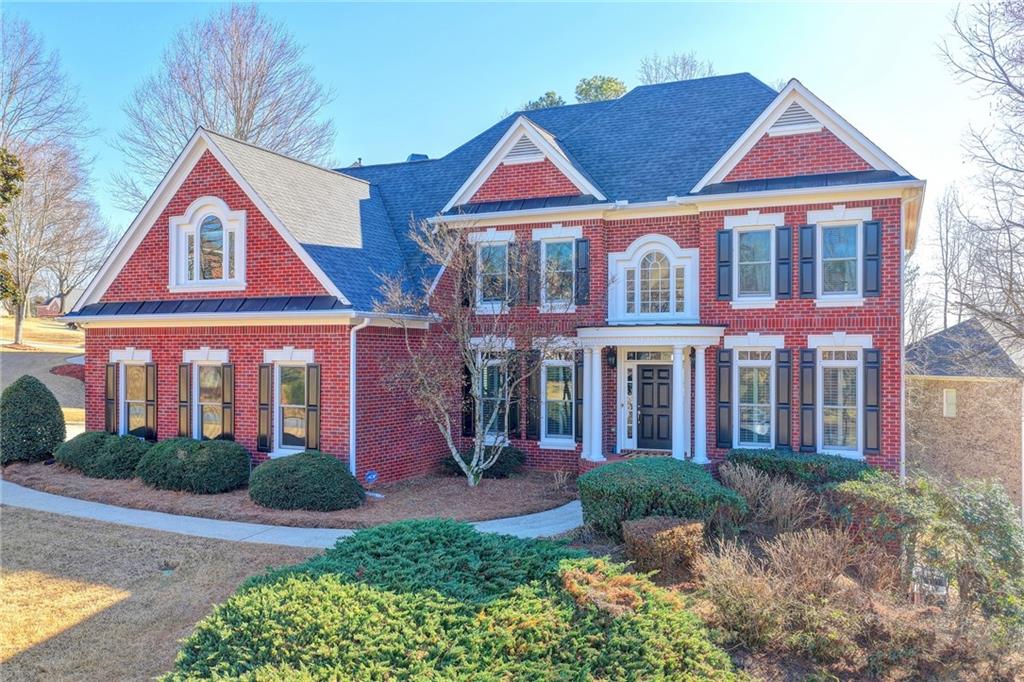
Welcome to this stunning 6 bedroom, 5 bathroom BRICK home with RECENTLY FINISHED TERRACE LEVEL, over 400K OF RECENT UPDATES, highly sought-after bedroom and full bathroom on the main level on a CUL-DE-SAC LOT in a GATED community! Step through the front porch into the 2 story hardwood foyer. To your left is the family sized DINING ROOM with tray ceiling and crown and picture frame molding and hardwood floor. To your right is an elegant LIVING ROOM/OFFICE with hardwood floor and crown molding. The grand FAMILY ROOM features a soaring 2 STORY VAULTED ceiling, remote controlled, updated marble FIREPLACE, custom cabinetry, hardwood floor and arched picture windows. The gourmet kitchen is perfect for the family chef and features custom cabinetry, granite countertops, DOUBLE OVENS, gas cooktop, NEW dishwasher, NEW refrigerator, stainless steel appliances, tile backsplash, a large eat-in island with sink, convenient WORKSTATION, walk-in pantry and a light-filled BAYED BREAKFAST ROOM. The main level also includes a sought-after GUEST BEDROOM with a full tiled, updated BATHROOM with shower/tub, custom cabinetry and quartz countertop, along with a spacious LAUNDRY/MUD ROOM featuring a utility SINK for added convenience. Upstairs the luxurious master suite features a bayed SITTING AREA, deep tray ceiling and a spa inspired bathroom with custom cabinetry, a double vanity, a NEW WHIRLPOOL TUB, tile shower with glass door, tile flooring, vaulted ceiling and a WALK-IN CLOSET. A stand-out feature of this master suite is a huge attached BONUS ROOM which offers so much flexibility--ideal for a private office, dressing room, fitness space, or quiet retreat! 3 additional large secondary bedrooms make up the rest of this level. One of the bedrooms features a full EN-SUITE bathroom with custom cabinetry, and tiled tub/shower and floor. The other 2 bedrooms share a Jack and Jill bathroom with custom cabinetry, tile flooring, and tile tub/shower combination. Enjoy views of the beautifully LANDSCAPED backyard from the spacious, low maintenance TREX deck, perfect for entertaining! It features convenient gas lines for a gas grill and firepit. This gorgeous home and been loving maintained and updated. Some of the impressive updates include a NEW 75 GALLON WATER HEATER, NEW CARPET in all 4 secondary bedrooms, WHOLE HOME WATER FILTRATION SYSTEM, NEW GARAGE DOORS, NEW ANDERSON WINDOWS, EV charger, Lutron AUTOMATED BLINDS in family room and terrace level, complete IRRIGATION SYSTEM overhaul with controllable app, home DEHUMIDIFIER, LEAF FILTER SYSTEM, CLIMATE CONTROLLED GARAGE WITH MINI-SPLIT, and so much more! Completely MOVE-IN READY!
This tranquil GATED community features exceptional amenities including a clubhouse, POOL with kids' waterslide, TENNIS COURTS and playground--all conveniently located near I-85, schools, shopping, and dining. The perfect place to call home!