Leave a Message

Thank you for your message. We will be in touch with you shortly.

3056 Nichols Street SE
SEE ALL PHOTOS
3056 Nichols Street SE
Sold

3056 Nichols Street SE

3056 Nichols Street SE, Smyrna, GA 30080

$625,000
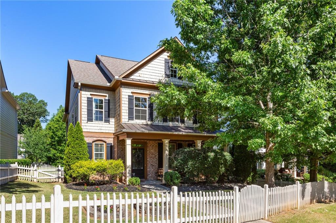
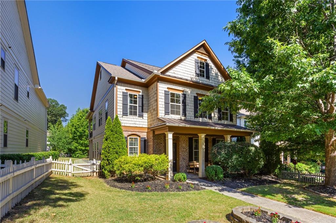
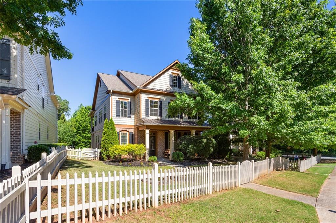
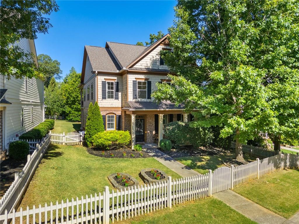
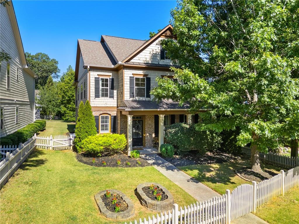
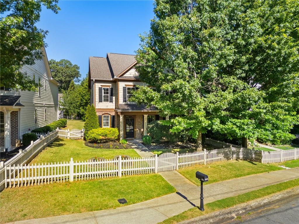
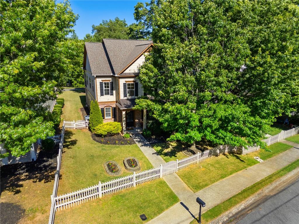
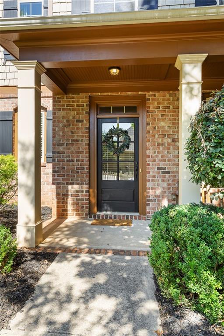
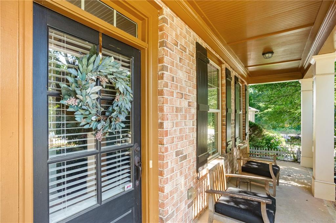
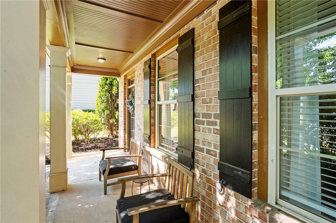
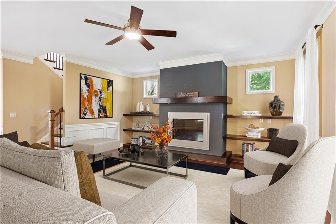
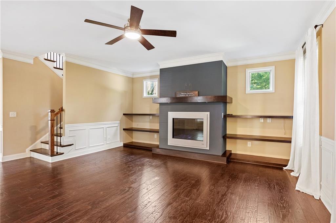
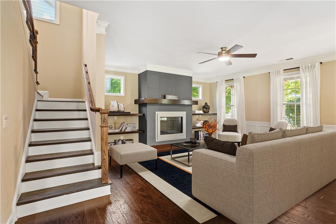
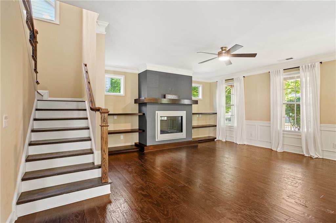
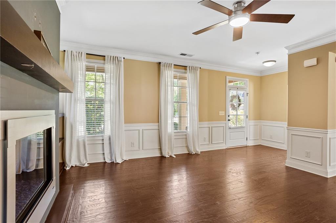
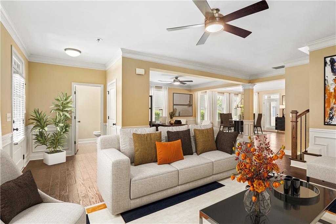
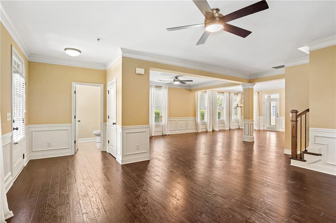
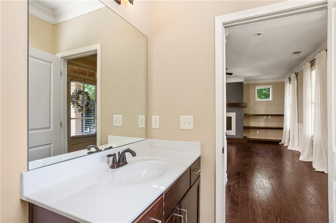
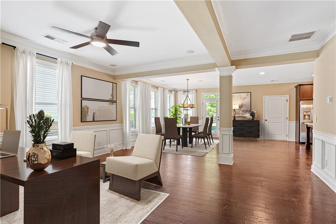
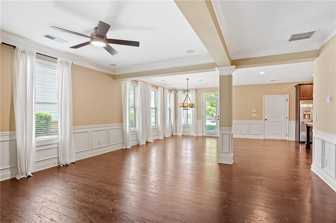
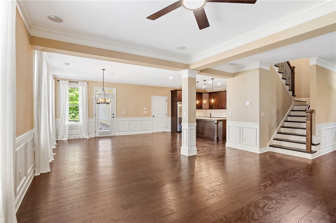
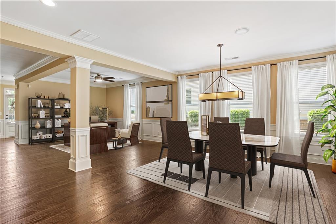
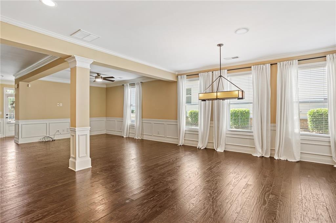
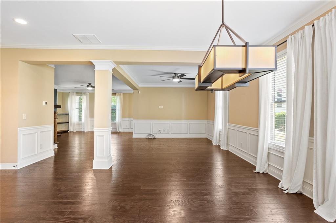
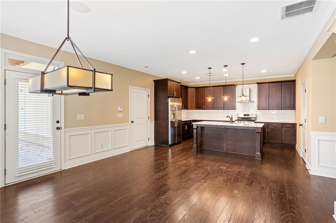
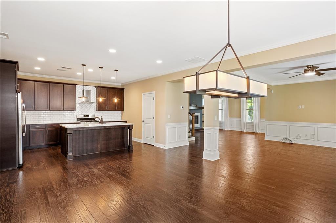
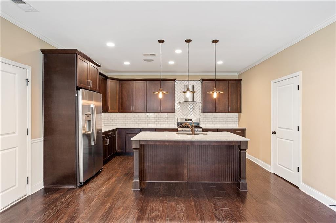
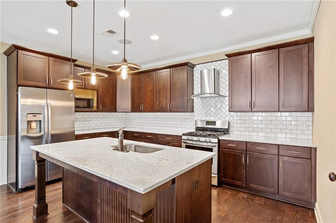
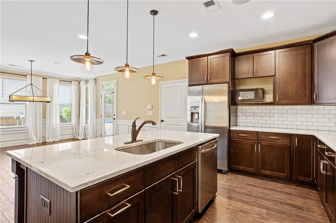
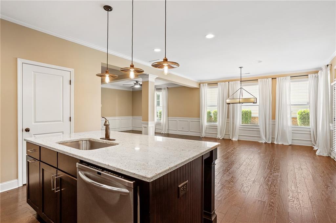
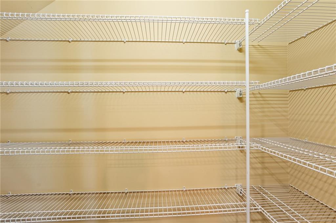
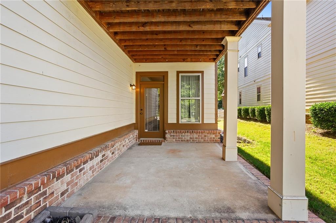
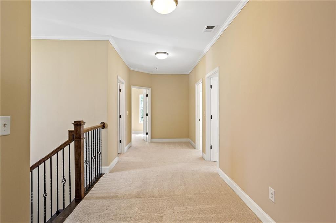
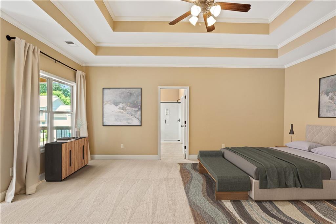
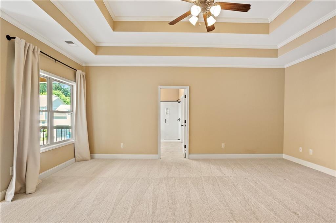
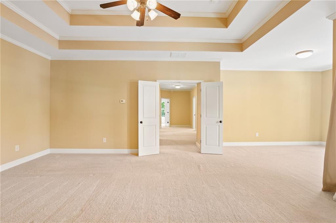
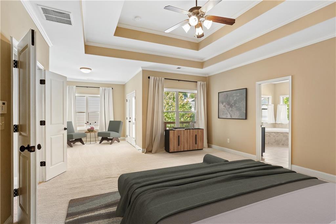
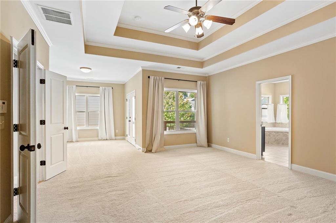
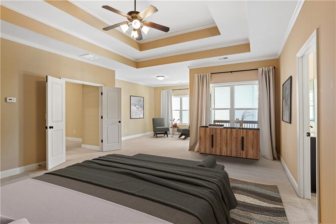
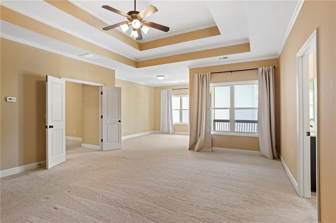
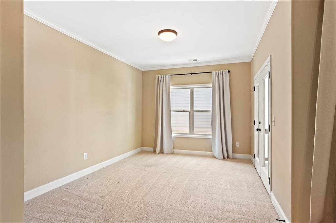
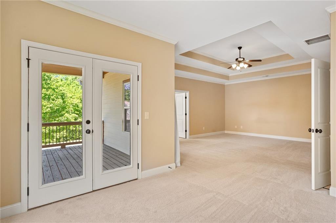
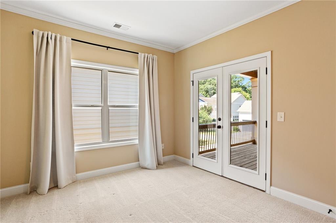
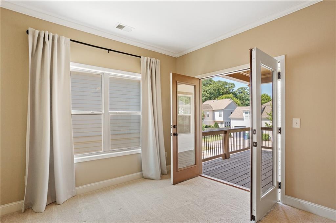
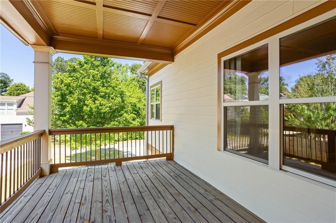
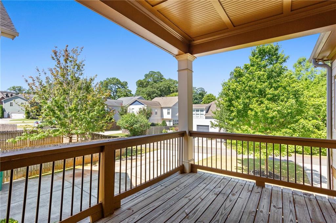
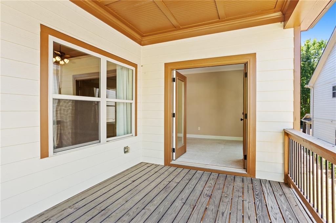
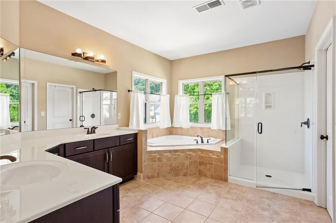
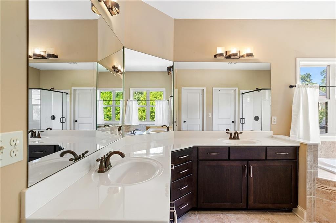
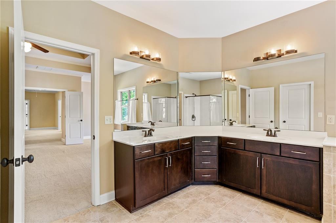
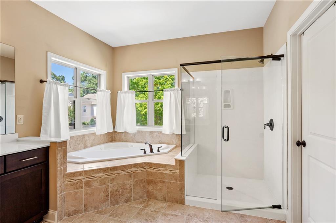
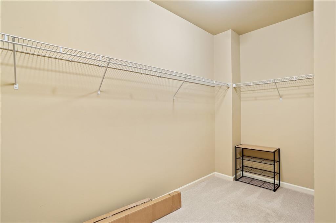
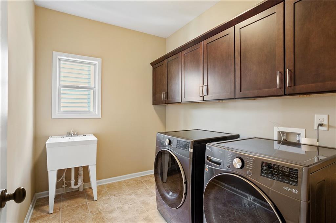
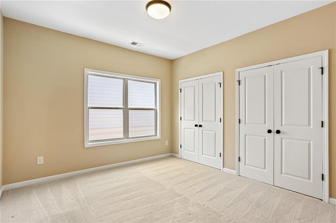
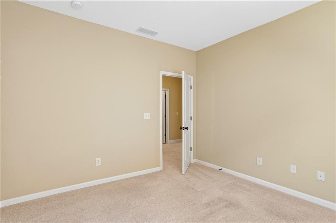
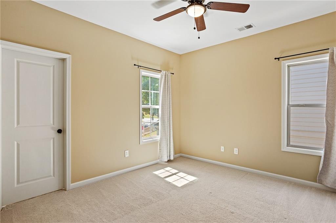
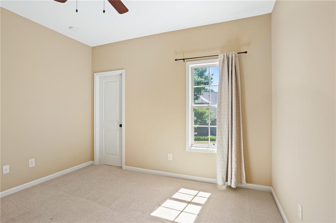
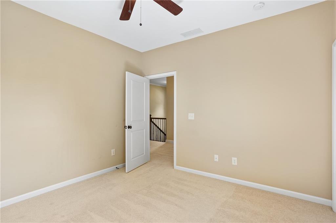
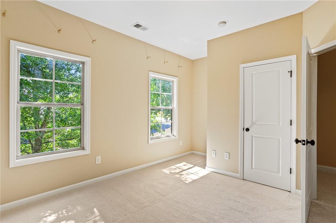
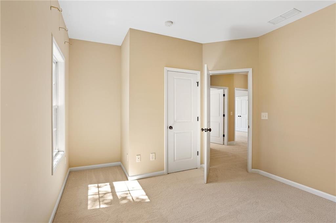
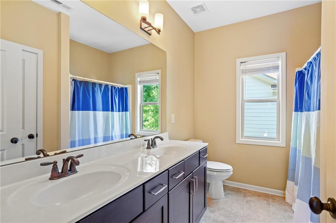
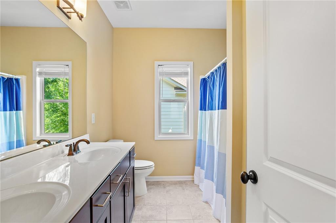
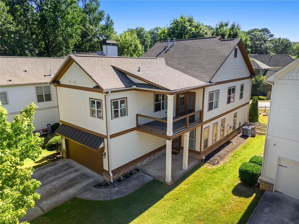
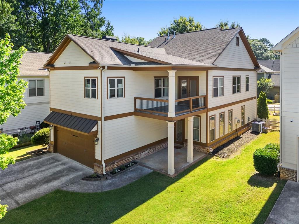
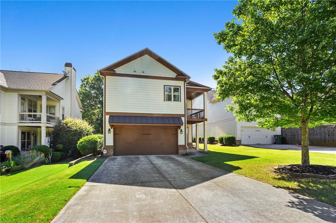
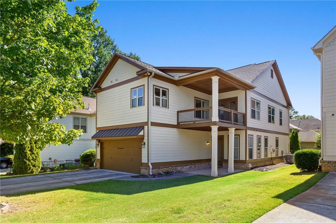
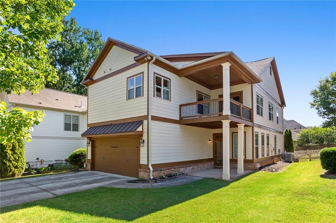
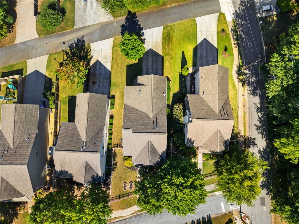
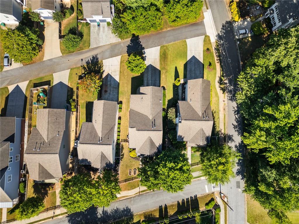
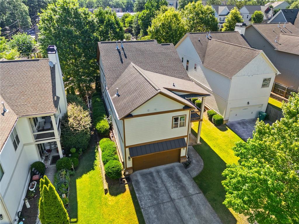
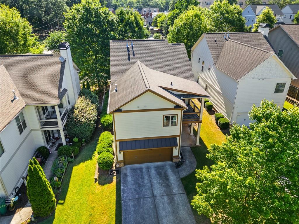
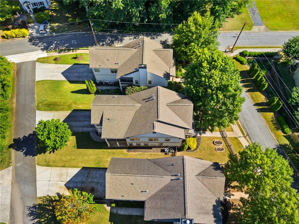
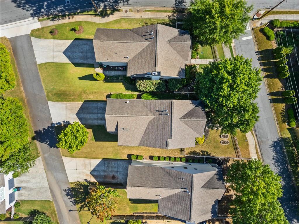
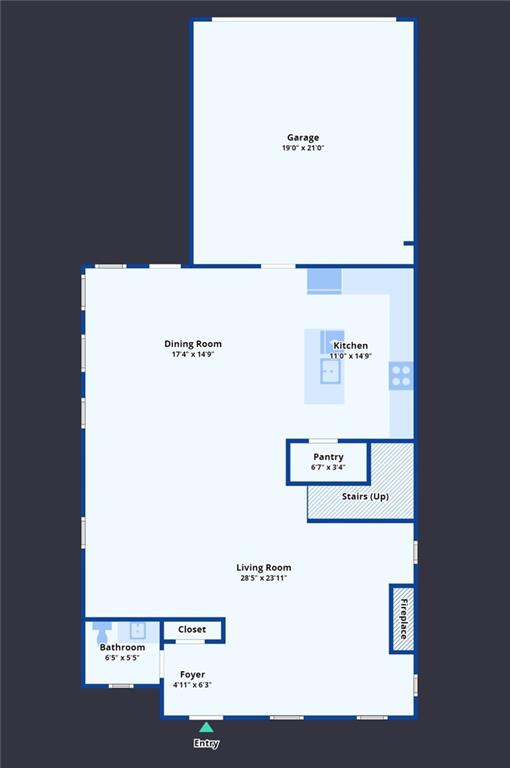
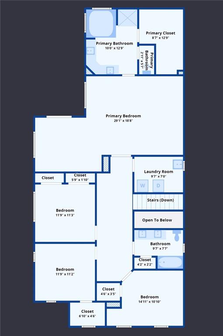
This modern craftsman-style home is overflowing with southern charm and elegance! Passing through the gate of the delightful white picket fence, you'll find a level and beautifully landscaped yard and a covered front porch, ready for your rocking chairs or porch swing. Inside, the home is filled with natural light and special touches like crown molding, wainscoting, hardwood floors on the main level, and ceiling fans throughout. The centerpiece of the family room is the beautiful gas fireplace and built-in bookshelves. Next, you have a flex space that you can use however you need: a home office, a playroom, a formal dining room, or living room. You'll enjoy prepping meals and entertaining guests from this gorgeous kitchen, featuring high-end appliances, ample cabinet storage, plenty of counter space, a center island, and a large walk-in pantry. There are built-in speakers on the main level and the back patio offers a great shaded spot to relax or fire up the grill. The primary suite upstairs is huge and offers a double tray ceiling and a sunny sitting area that connects to a private balcony. The primary bath features dual vanities, separate jetted tub and step-in shower, plus a large walk-in closet. There are three more spacious bedrooms plus another full bath on this level. A great laundry room, complete with cabinets and a sink, is conveniently located just outside the bedrooms. The home itself is also perfectly located, just blocks from Smyrna Market Village, Brinkley Park, Tolleson Park, Taylor-Brawner Park (home of Food Truck Tuesdays), plus quick and easy access to Truist Park, the interstate, and numerous shopping, dining, and entertainment options.

4
beds

3
baths

2,858 Sq.Ft. LIVING AREA

6,969.6 Sq.Ft. lot

Melanie Hunt

Melanie Hunt

  • title Founder of Hunt Home Team | Lead Listing Advisor
  • EMAIL [email protected]
  • DRE # GA: 354857

Features & Amenities

Interior

  • total bedrooms4
  • Total bathrooms3
  • full bathrooms2
  • half bathroom1
  • Laundry room Laundry Room, Sink, Upper Level
  • Flooring Carpet, Ceramic Tile, Hardwood
  • Fireplace Family Room
  • APPLIANCES Dishwasher, Disposal, Dryer, Gas Range, Gas Water Heater, Range Hood, Refrigerator, Washer
  • other interior Features Bookcases, Crown Molding, Disappearing Attic Stairs, Double Vanity, Entrance Foyer, High Ceilings 9 ft Main, High Ceilings 9 ft Upper, High Speed Internet, Recessed Lighting, Sound System, Tray Ceiling(s), Walk-In Closet(s)

Area & Lot

  • Status Sold
  • Date Sold September 25, 2024
  • Living Area2,858 Sq.Ft.
  • Total Area2,858 Sq.Ft.
  • Lot Area6,969.6 Sq.Ft.
  • MLS® ID7411628
  • TypeResidential
  • YEAR BUILT2012
  • NeighborhoodSmyrna
  • Architecture StylesCraftsman, Traditional
  • Water FrontageNone
  • View DescriptionOther
  • Elementary SchoolSmyrna
  • Middle SchoolCampbell
  • High SchoolCampbell

Exterior

  • STORIES2
  • Garage Space2.0
  • water SourcePublic
  • utilitiesCable Available, Electricity Available, Natural Gas Available, Phone Available, Sewer Available, Water Available
  • PoolNone
  • roofComposition, Metal, Ridge Vents, Shingle
  • lot featuresBack Yard, Front Yard, Landscaped, Level
  • parkingAttached, Driveway, Garage, Garage Door Opener, Garage Faces Rear, Kitchen Level, Level Driveway
  • HEAT TYPECentral, Forced Air, Natural Gas, Zoned
  • AIR CONDITIONINGCeiling Fan(s), Central Air, Zoned
  • sewerPublic Sewer
  • SubstructureSlab
  • Disability FeaturesNone
  • security FeaturesCarbon Monoxide Detector(s), Security System Owned, Smoke Detector(s)
  • Green featuresNone
  • other exterior FeaturesRain Gutters, None

Financial

  • Sales Price$625,000
  • Real Estate Tax $3,982/yr
  • HOA $250/yr
View Virtual Tour

Smyrna

Explore

Work With Us

Keller Williams Peachtree Road is dedicated to helping you find your dream home and assisting with any selling needs you may have. Contact us today to start your home searching journey!