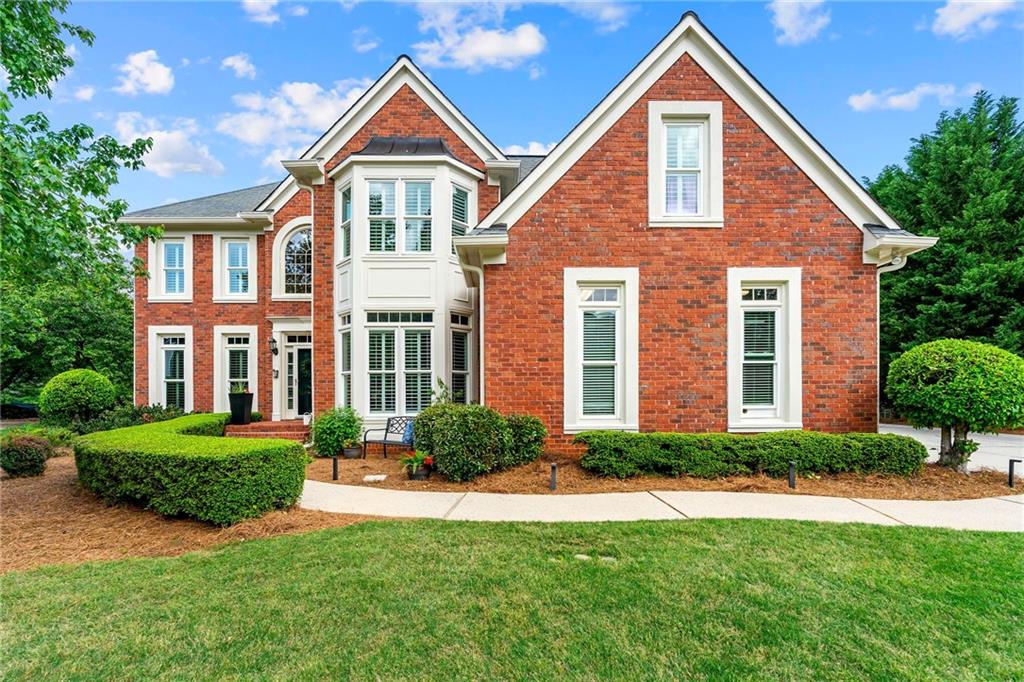
Look no further! This premier John Weiland home blends luxury, comfort, and smart living, perfectly positioned on a cul-de-sac lot. EXTERIOR FEATURES > Curb appeal? Off the charts. The freshly painted exterior sets the tone. Mature, lush landscaping: apple trees, blueberries, wisteria, Knockout roses, azaleas, Japanese maple, crepe myrtles create a botanical sanctuary. Towering Leyland Cypress trees, a fully fenced backyard offer privacy and peace; the rock climbing wall, smart irrigation & landscape lighting complete the space. Enjoy morning coffee or evening cocktails on the freshly stained deck or in the terrace-level hot tub, all overlooking serene wooded views! 3-car garage with a custom epoxy finish and smart LiftMaster Hi-Lift openers makes for a showroom-worthy arrival every time. INTERIOR UPGRADES & SMART LIVING> Inside, abundant natural light, plantation shutters, and hardwood floors welcome you home. The newer HVAC (2024) with 3 separate NEST controls and insulated double-pane windows blend comfort with performance. LED recessed lighting and 3M sun-filtering window tinting (foyer) add a layer of high-tech ease. The fully encapsulated attic with foam insulation and a remarkable R-value translate to surprisingly low utility bills. KITCHEN & LIVING SPACES > The heart of the home boasts a chef's kitchen with double ovens, a gas cooktop, under-cabinet lighting, soft-close drawers, and custom cabinetry. The breakfast bar and eat-in nook flow seamlessly into the vaulted-ceiling living room, anchored by a gas fireplace and custom built-in bookcases with upgraded back-lighting. A formal dining room, office/flex room complete the spacious and sunlit main level. PRIMARY SUITE & UPPER LEVEL > Slip away into your own private sanctuary--where double doors open to a refined retreat featuring soaring tray ceilings, a sunlit lounge (or office), dual walk-in closets designed with space and intention. The spa-inspired bath invites you to unwind with a luxurious whirlpool tub, heated floors, towel warmer, and a sleek frameless shower. Thoughtful touches like custom medicine cabinets with built-in outlets elevate your daily routine. Upstairs, you'll also find spacious secondary bedrooms, a full laundry room, and elegant finishes that carry the home's warmth and style throughout. FINISHED TERRACE LEVEL > The fully finished walkout basement is its own world--ideal for guests, multi-generational living, or that epic game night. Complete with private suite, full bath, kitchenette, living room, gym/storage room, climate-controlled workshop, cork-backed flooring, and direct access to the backyard. Endless hot water with Tankless water heater (2022); two exterior hot water spigots--one for fast hot tub fills, one for driveway car washes. This home isn't just upgraded--it's ELEVATED. And it's ready for you! WELCOME TO HERITAGE OAKS > where community meets comfort! From the moment you enter, you'll feel the difference. The neighborhood amenities rival those of a resort--sparkling pool, covered tennis pavilion, playground, clubhouse available for private events, and lighted sidewalks and streets that make evening strolls safe and scenic. But what really sets Heritage Oaks apart? THE VIBE! This is a neighborhood where connections run deep and neighbors become friends. Whether it's cheering on the swim team, gathering for a cookout, or joining a friendly tennis match, the social calendar is always buzzing with ways to plug in and feel at home. Thanks to a proactive HOA, you get all of this with one of the lowest annual fees in the area. And when it's time to venture out, you're just minutes from top-rated schools, everyday conveniences, places of worship, entertainment, recreation, shopping, dining and commuter routes.