



Leave a Message

Thank you for your message. We will be in touch with you shortly.

305 Glen Ivy
305 Glen Ivy
305 Glen Ivy
305 Glen Ivy
305 Glen Ivy
305 Glen Ivy
305 Glen Ivy
305 Glen Ivy
305 Glen Ivy
305 Glen Ivy
305 Glen Ivy
305 Glen Ivy
305 Glen Ivy
305 Glen Ivy
305 Glen Ivy
305 Glen Ivy
305 Glen Ivy
305 Glen Ivy
305 Glen Ivy
305 Glen Ivy
305 Glen Ivy
305 Glen Ivy
305 Glen Ivy
305 Glen Ivy
305 Glen Ivy
305 Glen Ivy
305 Glen Ivy
305 Glen Ivy
305 Glen Ivy
305 Glen Ivy
305 Glen Ivy
305 Glen Ivy
305 Glen Ivy
305 Glen Ivy
305 Glen Ivy
305 Glen Ivy
305 Glen Ivy
305 Glen Ivy
305 Glen Ivy
305 Glen Ivy
305 Glen Ivy
305 Glen Ivy
SEE ALL PHOTOS
305 Glen Ivy
305 Glen Ivy
305 Glen Ivy
305 Glen Ivy
305 Glen Ivy
305 Glen Ivy
305 Glen Ivy
305 Glen Ivy
305 Glen Ivy
305 Glen Ivy
305 Glen Ivy
305 Glen Ivy
305 Glen Ivy
305 Glen Ivy
305 Glen Ivy
305 Glen Ivy
305 Glen Ivy
305 Glen Ivy
305 Glen Ivy
305 Glen Ivy
305 Glen Ivy
305 Glen Ivy
305 Glen Ivy
305 Glen Ivy
305 Glen Ivy
305 Glen Ivy
305 Glen Ivy
305 Glen Ivy
305 Glen Ivy
305 Glen Ivy
305 Glen Ivy
305 Glen Ivy
305 Glen Ivy
305 Glen Ivy
305 Glen Ivy
305 Glen Ivy
305 Glen Ivy
305 Glen Ivy
305 Glen Ivy
305 Glen Ivy
305 Glen Ivy
305 Glen Ivy
For Sale

305 Glen Ivy

305 Glen Ivy, Marietta, GA 30062

$410,000
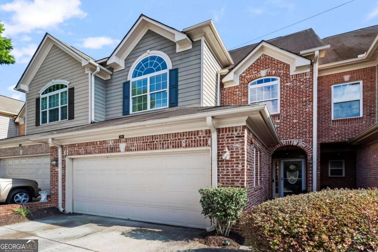
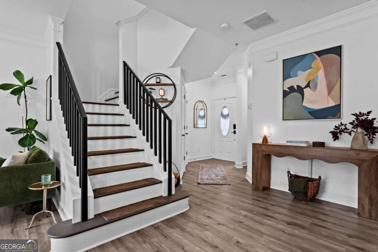
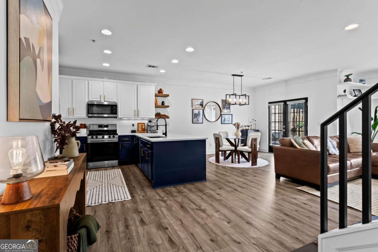
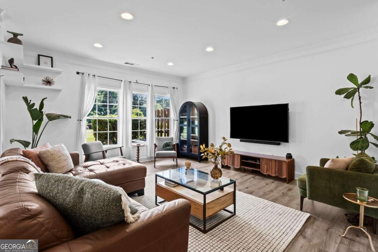
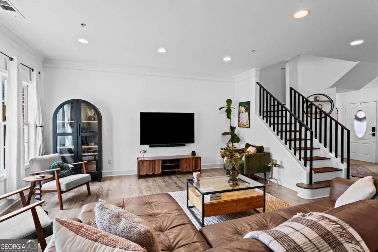
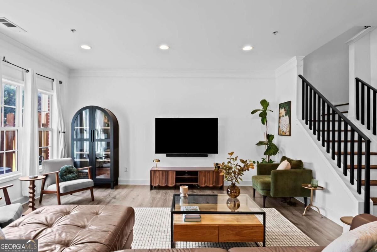
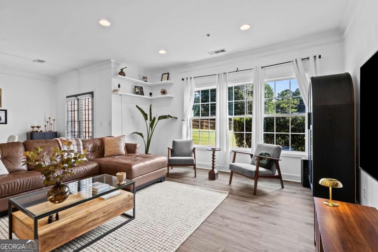
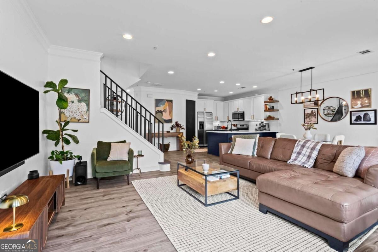
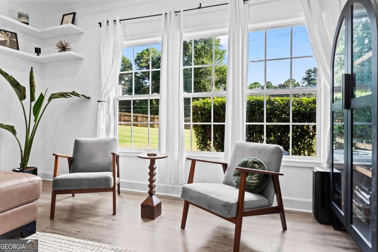
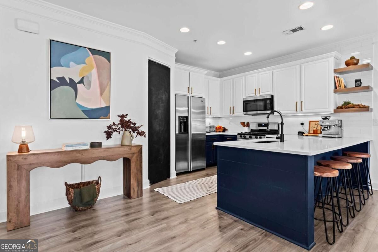
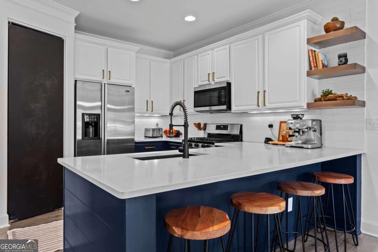
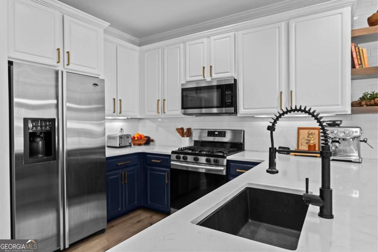
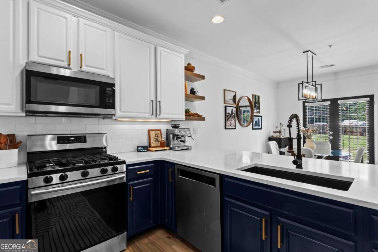
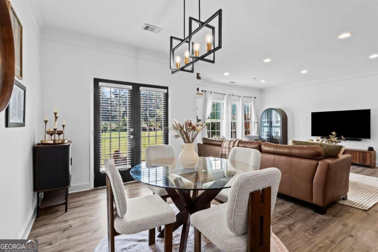
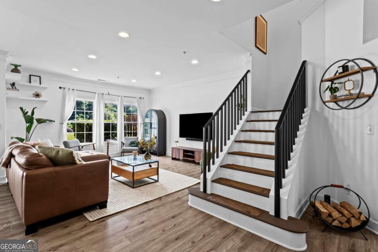
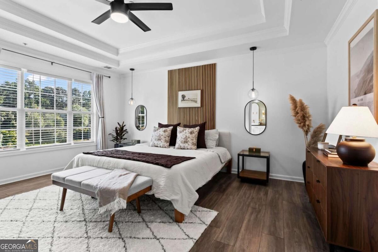
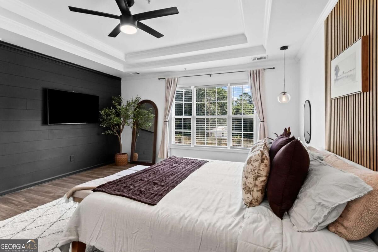
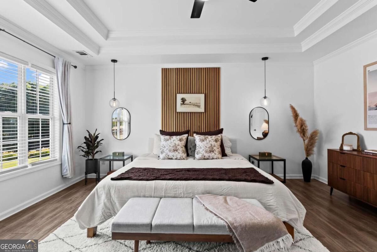
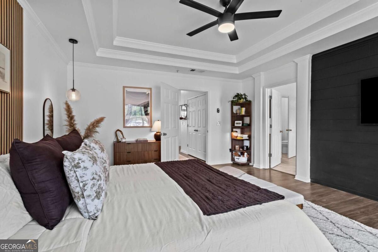
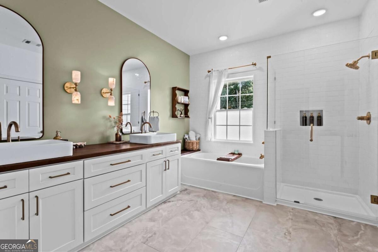
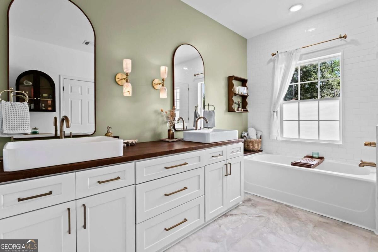
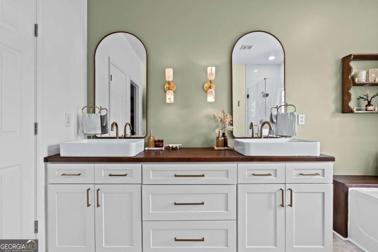
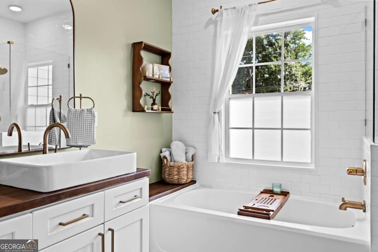
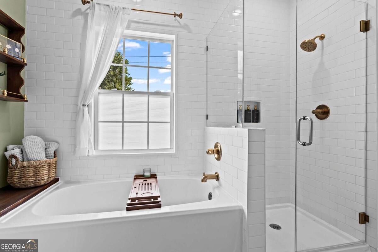
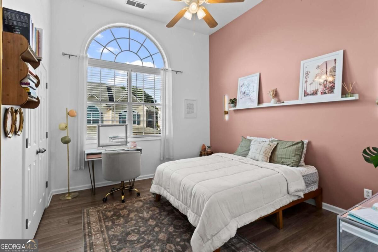
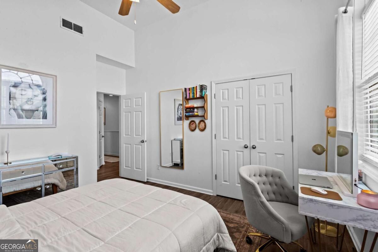
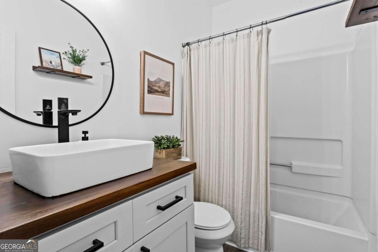
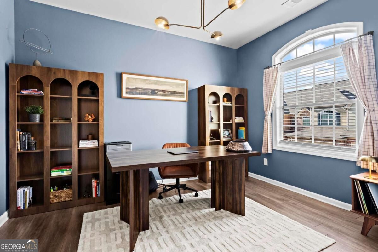
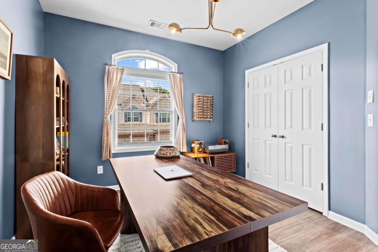
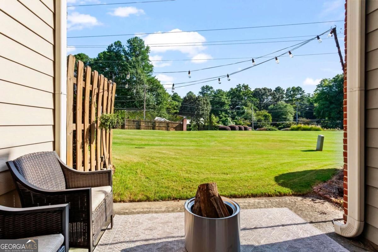
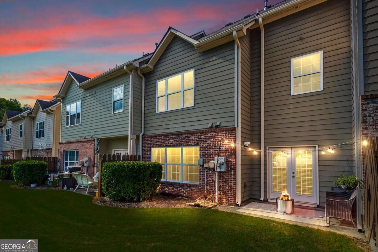
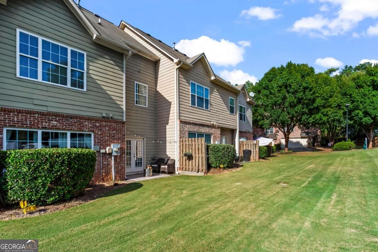
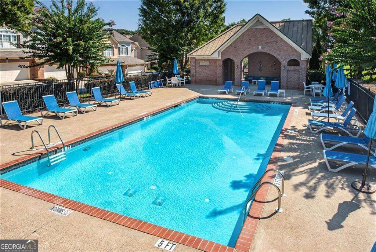
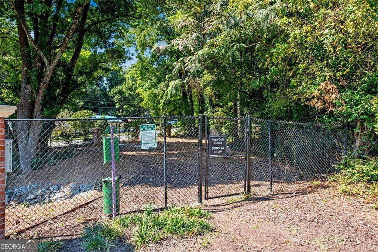
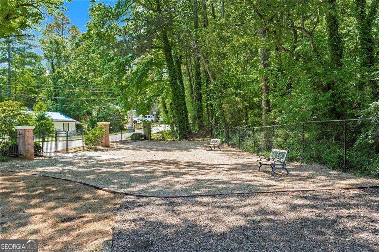
Beautifully renovated and meticulously maintained townhome filled with an abundance of natural sunlight in a gated community just minutes from Marietta Square and Truist Park! The bright, open-concept main level offers brand new flooring and a seamless flow between the living room, kitchen, and dining area. The renovated kitchen features white cabinetry, quartz countertops, a pantry with a chalkboard door, and a large breakfast bar with plenty of room for barstool seating. French doors off the main living space open to the patio overlooking community greenspace, perfect for morning coffee, outdoor dining, or relaxing outdoors. Upstairs, the spacious primary suite features beautiful double tray ceilings, a large walk-in closet, and an renovated (2026) en-suite bath with double vanity, soaking tub, and separate walk-in shower. Two additional bedrooms offer flexibility for children, guests, or a home office, along with a conveniently located shared hall bathroom. Enjoy a gated, dog-friendly community with a pool, dedicated dog park, and dog stations throughout the neighborhood. Residents enjoy a welcoming social atmosphere with fun community events including a kids' Halloween celebration, Easter Egg Hunt, summer pool parties, and more. NEW HOT WATER HEATER, ALL APPLIANCES (REFRIGERATOR & WASHER/DRYER) INCLUDED, NEW FLOORS, NEW PAINT, RENOVATED MASTER BATH 2026.

3
beds

3
baths

1,905 Sq.Ft. LIVING AREA

1,306.8 Sq.Ft. lot

Features & Amenities

Interior

  • total bedrooms3
  • Total bathrooms3
  • full bathrooms2
  • half bathroom1
  • Laundry room In Hall, Upper Level
  • Flooring Hardwood, Laminate, Tile
  • APPLIANCES Dishwasher, Dryer, Microwave, Refrigerator, Washer
  • other interior Features Double Vanity, High Ceilings, Roommate Plan, Soaking Tub, Split Bedroom Plan, Tile Bath, Tray Ceiling(s), Vaulted Ceiling(s), Walk-In Closet(s)

Area & Lot

  • Status For Sale
  • Living Area1,905 Sq.Ft.
  • Total Area1,905 Sq.Ft.
  • Lot Area1,306.8 Sq.Ft.
  • MLS® ID10843073
  • TypeTownhouse
  • YEAR BUILT2004
  • NeighborhoodMarietta
  • Architecture StylesTraditional
  • Elementary SchoolSawyer Road
  • Middle SchoolMarietta
  • High SchoolMarietta

Exterior

  • STORIES2
  • water SourcePublic
  • utilitiesCable Available, Electricity Available, High Speed Internet, Natural Gas Available, Phone Available, Sewer Available, Water Available
  • roofComposition
  • lot featuresOpen Lot
  • parkingGarage, Attached, Kitchen Level
  • HEAT TYPECentral
  • AIR CONDITIONINGCentral Air
  • sewerPublic Sewer
  • SubstructureSlab
  • Disability FeaturesAccessible Entrance
  • security FeaturesFire Sprinkler System, Gated Community, Smoke Detector(s)

Financial

  • Sales Price$410,000
  • Real Estate Tax $585/yr
  • HOA $3,060/yr
image

Schedule a Showing

We would love to show you our beautiful property. Please select your preferred date and time below. An agent will be in touch shortly to confirm your appointment.

Schedule a Showing

We would love to show you our beautiful property. Please select your preferred date and time below. An agent will be in touch shortly to confirm your appointment.

Thank you for your interest in 305 Glen Ivy, Marietta, GA 30062. We are reviewing your request and will be in touch shortly!

Mortgage Calculator

Estimate your monthly mortgage payment, including the principal and interest, property taxes, and HOA. Adjust the values to generate a more accurate rate.

All estimates are provided for informational purposes only. Actual amounts may vary.
$0,000 Your Payment 20 15 65
$0,000 Your Payment

Marietta

Explore

Work With Us

Keller Williams Peachtree Road is dedicated to helping you find your dream home and assisting with any selling needs you may have. Contact us today to start your home searching journey!