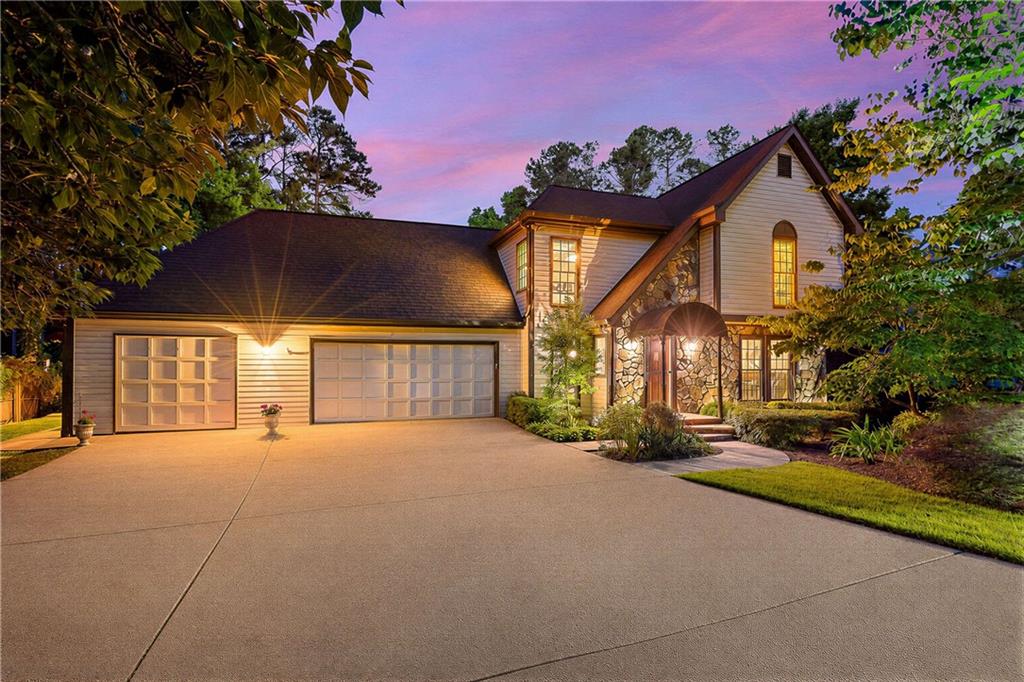
Imagine coming home to your own private retreat in the heart of East Cobb, where thoughtfully designed, fully functional separate attached living suite with 2nd kitchen, inviting spaces for gathering and entertaining, and a backyard designed for year-round enjoyment create a lifestyle that offers both privacy and connection. Nestled in a highly sought-after location zoned for top-rated schools, this beautifully maintained home offers an incredible opportunity for multi generational living, entertaining, or simply enjoying a lifestyle connected to nature. **What truly sets this property apart is the thoughtfully designed private living quarters that functions as a true accessory dwelling unit (ADU)-style suite. Complete with its own private entrance, living room, kitchen, bedroom, office space, laundry, and bathroom, this incredible space was built to be wheelchair accessible and offers an ideal setup for multi generational living, long-term guests, an in-law suite, or private work-from-home space while still feeling connected to the home. Gather in the beautifully updated kitchen featuring Bosch appliances, upgraded finishes, abundant storage, and a layout designed for both everyday living and entertaining. The kitchen flows seamlessly into the inviting family room, where hand-built bookshelves create warmth, character, and the perfect backdrop for relaxing evenings or hosting family and friends. Natural light fills the home, including the sunroom addition overlooking the backyard, offering a peaceful place to enjoy your morning coffee or unwind at the end of the day. Just outside, the private deck overlooking the gardens creates the perfect place to entertain, grill, or simply relax and enjoy the peaceful surroundings. Retreat to the primary suite featuring a large walk-in closet and ensuite bath with dual vanities, generous storage, soaking tub, and separate shower. Secondary bedrooms are comfortably sized and offer flexibility for family, guests, hobbies, or additional living space. Escape to outdoor spaces that truly feel like your own private oasis. The saltwater pool is surrounded by lush landscaping, vibrant flowers, mature trees, and countless areas to gather, relax, and entertain. As evening falls, the extensive landscape lighting transforms the backyard into a glowing retreat, creating a peaceful ambiance throughout the property. Enjoy evenings beside the illuminated koi pond and waterfall feature, host friends beneath one of the multiple gazebos including the hand-built Amish gazebo, or simply unwind in the beautifully landscaped, fenced backyard designed to be enjoyed in every season. Practical upgrades throughout the home provide peace of mind and everyday convenience, including a tankless water heater, encapsulated crawl spaces, Pella windows with a transferable warranty, attic flooring for extensive storage, a larger driveway for additional parking, a tornado shelter/wine cellar space, and a work shed with dedicated pool storage. Experience life in East Cobb, where top-rated schools, parks, shopping, dining, and everyday conveniences are all nearby, while still enjoying the privacy and charm of an established community setting. This isn't just a home, it's a place to settle in, spread out, and truly enjoy where you live. Schedule your private showing today and experience it for yourself.