Leave a Message

Thank you for your message. We will be in touch with you shortly.

3018 Heatherton Park Way
Sold

3018 Heatherton Park Way

3018 Heatherton Park Way, Roswell, GA 30075

$499,000
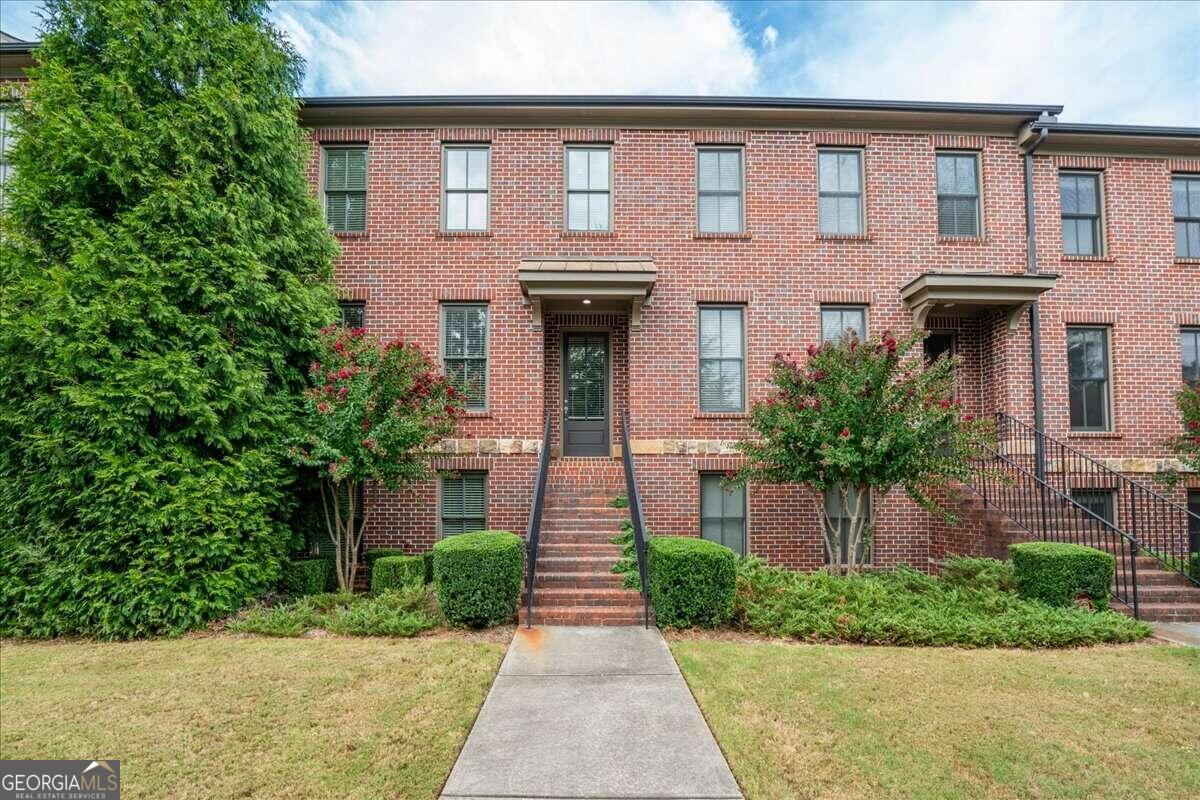
Welcome to this exceptional Monte Hewett townhouse in the sought-after gated community of Heatherton! This stunning End Unit Townhouse offers 4 bedrooms and 3.5 bathrooms and situated directly across from the community pool and charming neighborhood brick fireplace. Step inside to discover a bright and open floor plan, enhanced by gleaming hardwood floors and fresh paint throughout. The kitchen is a chef's dream, featuring a generous quartz island, cooktop and oven, and stylish subway tile backsplash. The main floor also includes a convenient half bath for guests. The upper level showcases a spacious master suite with dual vanities, a separate soaking tub, and a large shower. Two additional bedrooms, along with a conveniently located washer/dryer, complete this level. The finished lower level offers a versatile space with an additional bedroom and full bath-ideal for guests or a home office. Relax on your rear deck, perfect for morning coffee or evening wine, and enjoy the serene setting. Located with easy access to GA 400, this move-in ready home is close to Roswell's finest dining, shopping, and amenities. Don't miss out on this incredible opportunity-schedule your showing today!

4
beds

4
baths

2,388 Sq.Ft. LIVING AREA

4,356 Sq.Ft. lot

Madalyn Suits

Madalyn Suits

Features & Amenities

Interior

  • total bedrooms4
  • Total bathrooms4
  • full bathrooms3
  • half bathroom1
  • Laundry room In Hall, Upper Level
  • Flooring Carpet, Hardwood
  • Fireplace Family Room
  • APPLIANCES Dishwasher, Disposal, Microwave, Refrigerator
  • other interior Features High Ceilings, Tray Ceiling(s), Walk-In Closet(s)

Area & Lot

  • Status Sold
  • Date Sold December 12, 2024
  • Living Area2,388 Sq.Ft.
  • Total Area2,388 Sq.Ft.
  • Lot Area4,356 Sq.Ft.
  • MLS® ID10377346
  • TypeTownhouse
  • YEAR BUILT2011
  • NeighborhoodFulton County
  • Architecture StylesBrick 3 Side, Traditional
  • Water FrontageNo Dock Or Boathouse
  • Elementary SchoolEsther Jackson
  • Middle SchoolHolcomb Bridge
  • High SchoolCentennial

Exterior

  • STORIES3
  • water SourcePublic
  • utilitiesCable Available, Electricity Available, Natural Gas Available, Phone Available, Sewer Available, Underground Utilities, Water Available
  • roofComposition
  • lot featuresOther
  • parkingAttached, Basement, Garage, Garage Door Opener, Side/Rear Entrance
  • HEAT TYPECentral, Natural Gas
  • AIR CONDITIONINGCeiling Fan(s), Central Air
  • sewerPublic Sewer
  • security FeaturesGated Community, Smoke Detector(s)
  • other exterior FeaturesBalcony

Financial

  • Sales Price$499,000
  • Real Estate Tax $5,484/yr
  • HOA $3,700/yr

Fulton County

Explore

Work With Us

Keller Williams Peachtree Road is dedicated to helping you find your dream home and assisting with any selling needs you may have. Contact us today to start your home searching journey!