Leave a Message

Thank you for your message. We will be in touch with you shortly.

300 Johnson Ferry Road NE # B406
Sold

300 Johnson Ferry Road NE # B406

300 Johnson Ferry Road NE # B406, Atlanta, GA 30328

$185,000
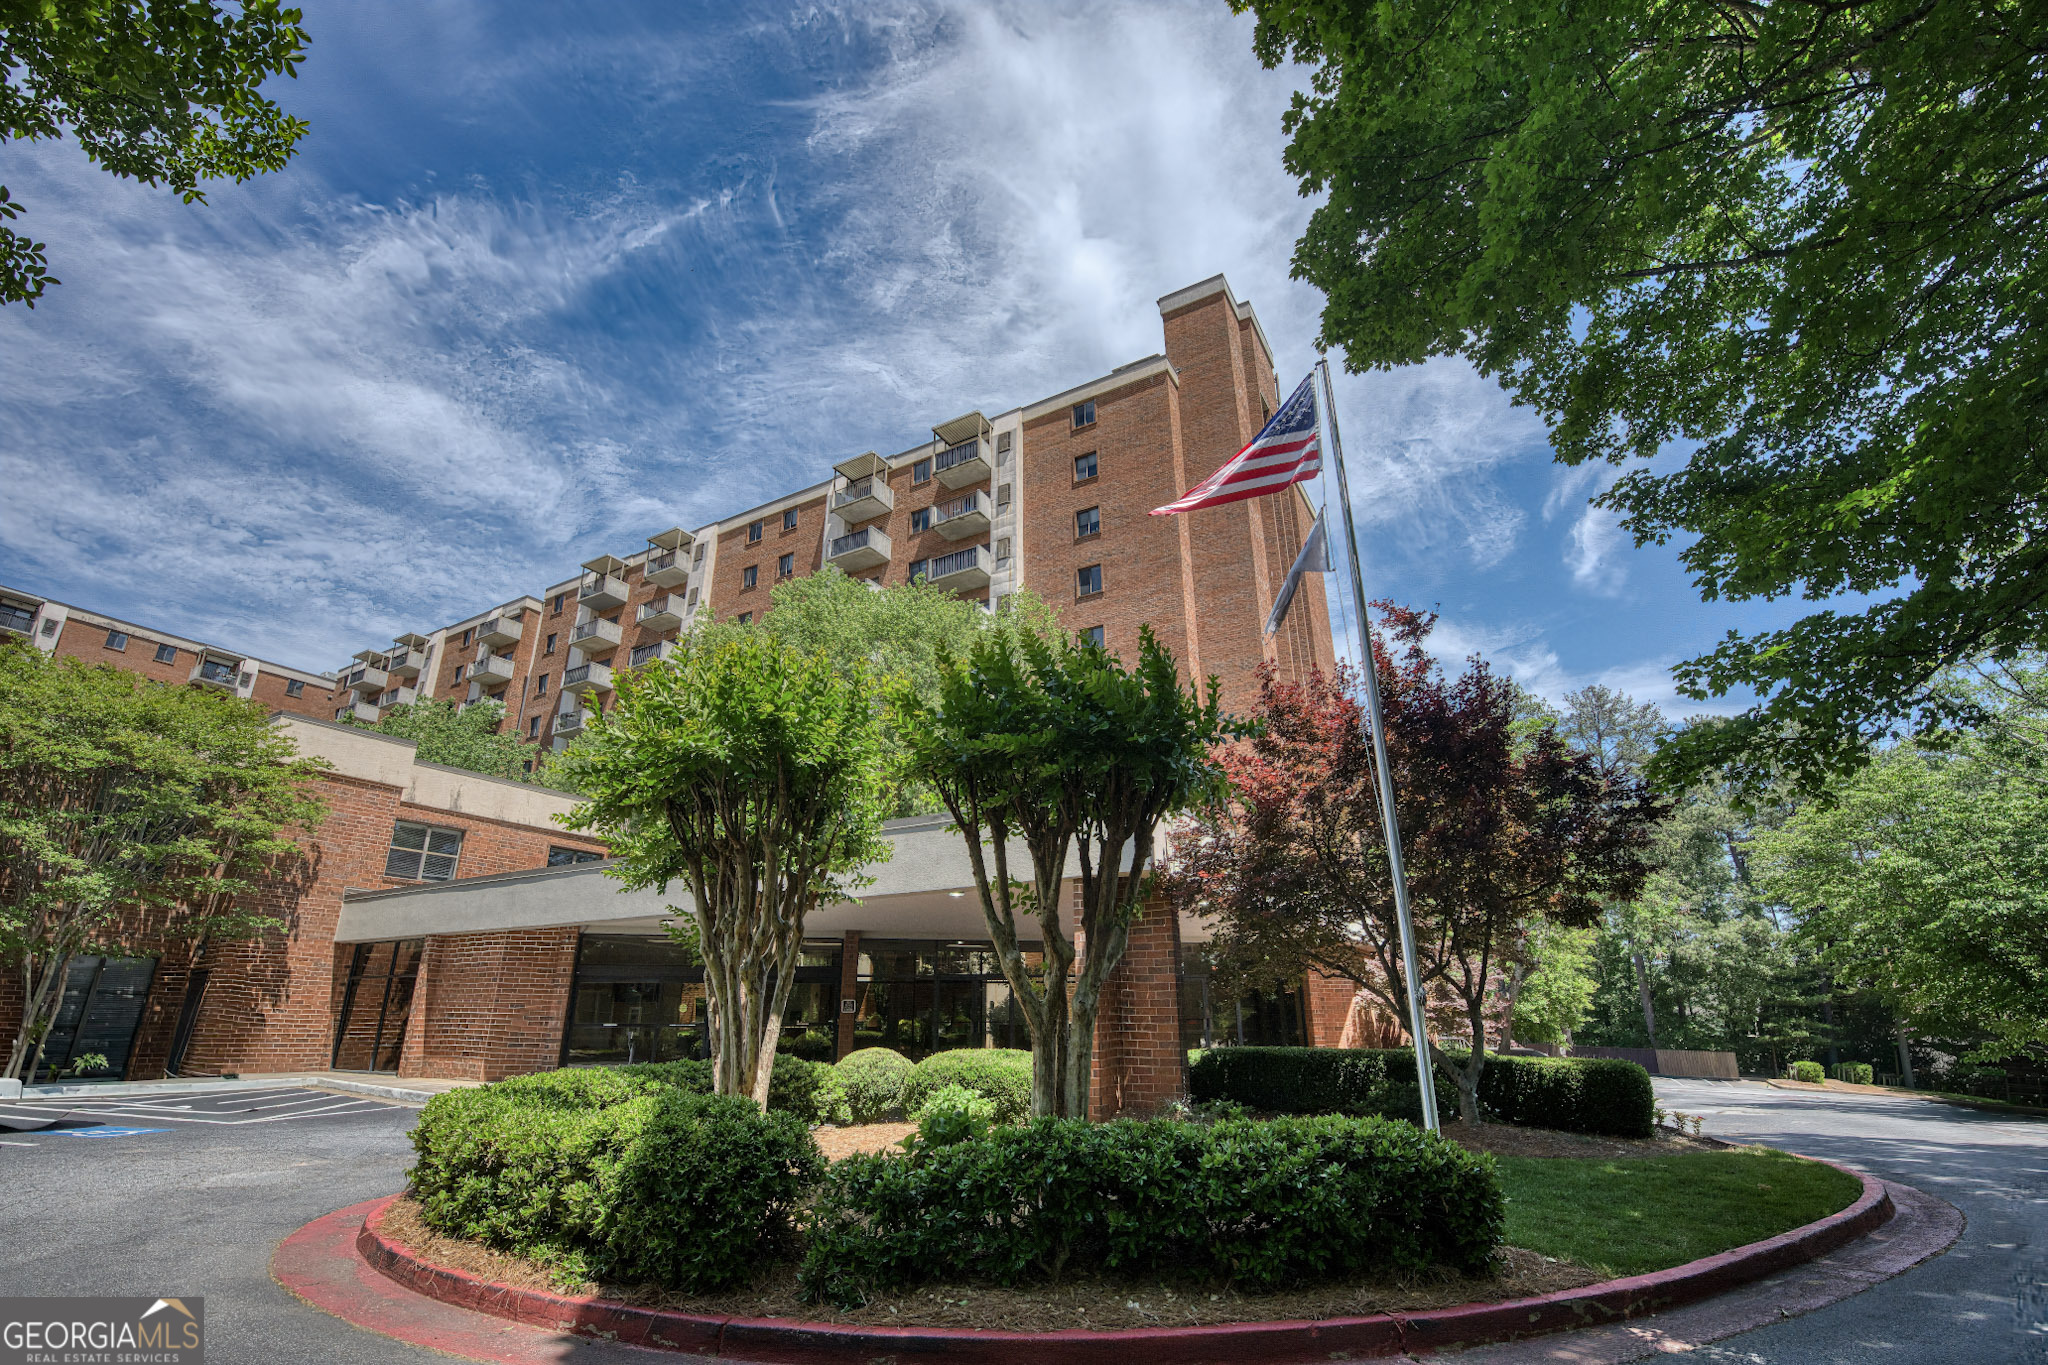
Premier maintenance free lifestyle in the heart of Sandy Springs! Experience the pinnacle of 55+ active adult living at Mount Vernon Towers in this beautifully renovated 2BD/2BA condo. Perched on the 4th floor, this light-filled unit features a private balcony with serene views of the sparkling community pool and professionally landscaped courtyard. The modern interior is move-in ready, featuring a contemporary kitchen with premium granite countertops, stainless steel appliances, fresh paint and new LVP wide plank flooring throughout. A rare and highly sought-after feature for this community, this unit includes a private in-unit washer and dryer for ultimate convenience. The smart roommate-style floorplan offers maximum privacy for guests, while the primary suite provides a large walk-in closet and a recently updated bathroom with a walk-in shower for added safety. Peace of mind is a priority with emergency call lights installed throughout the home and 24/7 front desk security. The all-inclusive monthly HOA fee simplifies your lifestyle by covering all utilities, a monthly meal credit for the on-site dining room, a fitness center, swimming pool, library, game room, dog park and hair salon. Residents also enjoy a robust social calendar and complimentary shuttle service within a 5-mile radius. This unbeatable location offers unbeatable proximity to Trader Joe's, the Sandy Springs Civic Center, the Sandy Springs library and premier medical offices with easy access to GA-400 and I-285. Don't miss this rare opportunity for a renovated, maintenance-free retreat in Sandy Springs!

2
beds

2
baths

1,072 Sq.Ft. LIVING AREA

1,089 Sq.Ft. lot

Angela Carpinella

Angela Carpinella

Features & Amenities

Interior

  • total bedrooms2
  • Total bathrooms2
  • full bathrooms2
  • Laundry room Common Area, Laundry Closet, Other
  • Flooring Laminate, Tile
  • APPLIANCES Dishwasher, Disposal, Dryer, Electric Water Heater, Microwave, Range, Refrigerator, Stainless Steel Appliance(s), Washer
  • other interior Features Master On Main Level, Roommate Plan, Separate Shower, Split Bedroom Plan, Tile Bath, Walk-In Closet(s)

Area & Lot

  • Status Sold
  • Date Sold September 15, 2026
  • Living Area1,072 Sq.Ft.
  • Total Area1,072 Sq.Ft.
  • Lot Area1,089 Sq.Ft.
  • MLSĀ® ID10753589
  • TypeCondo
  • YEAR BUILT1986
  • NeighborhoodSandy Springs
  • Architecture StylesBrick 4 Side
  • View DescriptionCity
  • Elementary SchoolHigh Point
  • Middle SchoolRidgeview
  • High SchoolRiverwood

Exterior

  • STORIES1
  • water SourcePublic
  • utilitiesOther, Sewer Connected
  • PoolHeated, In Ground
  • roofOther
  • lot featuresLevel
  • parkingStorage, Assigned
  • HEAT TYPECentral
  • AIR CONDITIONINGCeiling Fan(s), Central Air
  • sewerPublic Sewer
  • Disability FeaturesAccessible Doors, Accessible Entrance, Other
  • security FeaturesCarbon Monoxide Detector(s), Fire Sprinkler System, Gated Community, Key Card Entry, Smoke Detector(s)
  • other exterior FeaturesBalcony, Garden, Sprinkler System

Financial

  • Sales Price$185,000
  • Real Estate Tax $3,325/yr
  • HOA $21,600/yr

Sandy Springs

Explore

Work With Us

Keller Williams Peachtree Road is dedicated to helping you find your dream home and assisting with any selling needs you may have. Contact us today to start your home searching journey!