Leave a Message

Thank you for your message. We will be in touch with you shortly.

2939 Parkridge Drive NE
Bought with RACHEL FAULK FARREN with Keller Williams Realty Peachtree Rd. and Listed by Heather Scott with Atlanta Fine Homes Sotheby's International  404-874-0300
Sold

2939 Parkridge Drive NE

2939 Parkridge Drive NE, Brookhaven, GA 30319

$1,662,500
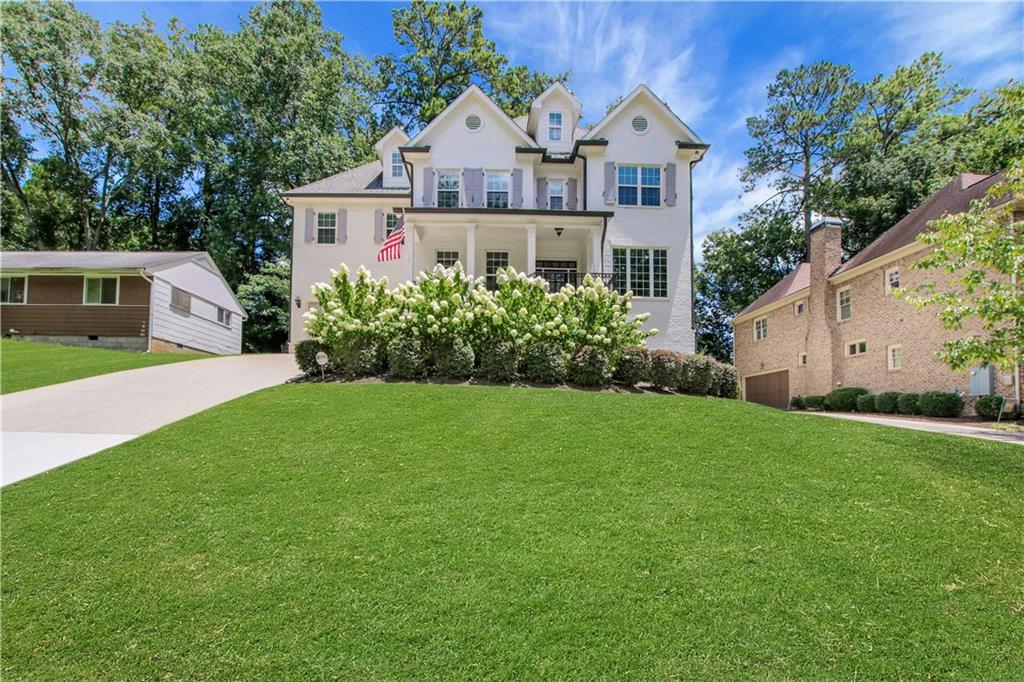
Welcome to this beautifully designed spacious home located in the heart of Brookhaven. Built in 2018, this residence offers a modern floor plan with 6 bedrooms and 6 and a half bathrooms, including a main-level guest suite with a full bath and additional half bath, finished basement with kitchenette, arcade area and gym! The main level features a formal dining room, home office, and an open-concept kitchen and living area with soaring two-story ceilings and abundant natural light. The walk-out backyard with fire pit + swing set area is perfect for entertaining or keeping an eye on the kids while preparing meals in the chef's kitchen. Upstairs includes four generously sized bedrooms, each with en suite bathrooms. The Primary Suite is filled with natural light and features a spa-inspired bath with a large, glass-enclosed shower. The fully finished terrace level offers incredible versatility with a kitchenette, large living area, arcade/playroom, and a full bedroom and bath ideal for guests, in-laws, or additional flex space. The basement kitchen includes a dishwasher, ice machine, and a beverage refrigerator. Additional features include a 2-car garage, ample storage, fully fenced, walk out backyard and thoughtful finishes throughout the home. The home is on the walking path to Ashford Park Elementary School and close to the shops and restaurants on Dresden! Don't miss the opportunity to own this exceptional Brookhaven home!

6
beds

6
baths

5,980 Sq.Ft. LIVING AREA

Rachel Farren

Rachel Farren

Features & Amenities

Interior

  • total bedrooms6
  • Total bathrooms6
  • full bathrooms6
  • Laundry room Laundry Room, Upper Level
  • Flooring Carpet, Hardwood
  • Fireplace Family Room
  • APPLIANCES Dishwasher, Disposal, Double Oven, Gas Range, Microwave, Range Hood, Self Cleaning Oven
  • other interior Features Beamed Ceilings, Bookcases, Double Vanity, Entrance Foyer, High Ceilings 10 ft Main, High Speed Internet, His and Hers Closets, Tray Ceiling(s), Vaulted Ceiling(s), Walk-In Closet(s)

Area & Lot

  • Status Sold
  • Date Sold September 10, 2025
  • Living Area5,980 Sq.Ft.
  • Total Area5,980 Sq.Ft.
  • MLS® ID7612561
  • TypeResidential
  • YEAR BUILT2018
  • NeighborhoodBrookhaven
  • Architecture StylesCraftsman
  • Water FrontageNone
  • View DescriptionOther
  • Elementary SchoolAshford Park
  • Middle SchoolChamblee
  • High SchoolChamblee Charter

Exterior

  • STORIES2
  • Garage Space2.0
  • water SourcePublic
  • utilitiesNone
  • PoolNone
  • roofComposition
  • lot featuresLandscaped, Sloped
  • parkingGarage
  • HEAT TYPEForced Air, Natural Gas
  • AIR CONDITIONINGZoned
  • sewerPublic Sewer
  • SubstructureNone
  • Disability FeaturesNone
  • security FeaturesNone
  • Green featuresNone
  • other exterior FeaturesNone

Financial

  • Sales Price$1,662,500
  • Real Estate Tax $17,778/yr

Brookhaven

Explore

Work With Us

Keller Williams Peachtree Road is dedicated to helping you find your dream home and assisting with any selling needs you may have. Contact us today to start your home searching journey!