Leave a Message

Thank you for your message. We will be in touch with you shortly.

2934 Hermance Drive NE
Bought with Tristin Dalton with Keller Williams Realty Peachtree Rd. and Listed by JOY Kirkland Rideout with Atlanta Communities  404-844-4198
Sold

2934 Hermance Drive NE

2934 Hermance Drive NE, Atlanta, GA 30319

$700,000
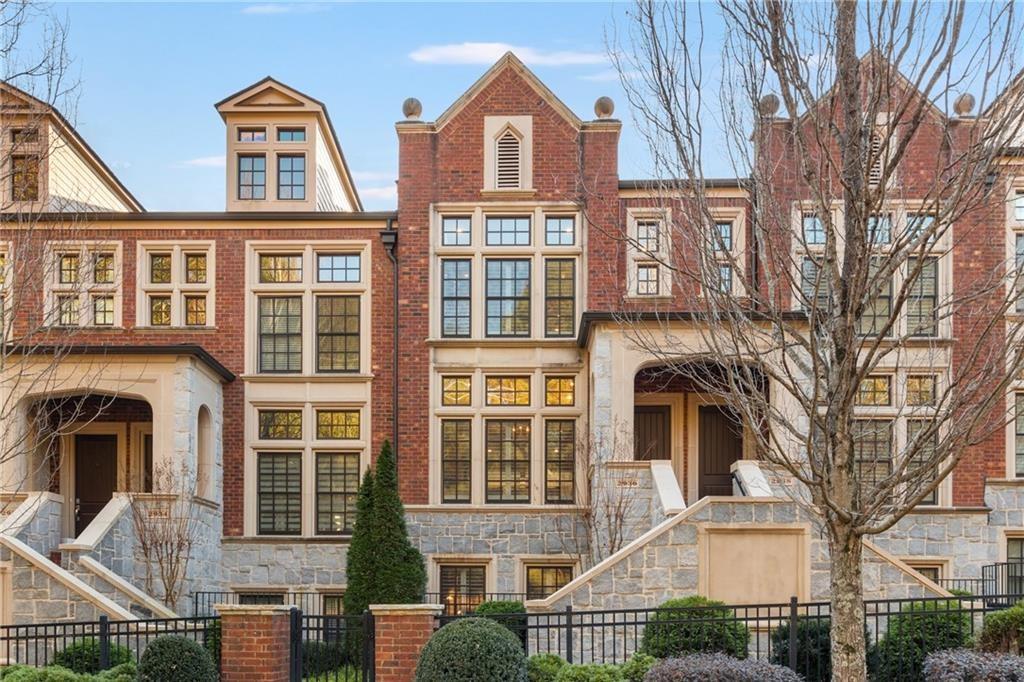
Welcome to this exquisite, modern luxury home, perfectly situated in the vibrant and sought-after neighborhood of Brookhaven. Just steps away from the best shops, restaurants, and cafes, this location offers the ultimate in walkable convenience.
The home features a sleek, contemporary design with high-end finishes throughout. With open-concept living spaces that blend style and functionality, it's perfect for both entertaining and everyday comfort. Expansive windows flood the space with natural light, highlighting the stunning hardwood floors and custom details.
The gourmet kitchen is a chef's dream, equipped with top-of-the-line appliances, a large island, and ample cabinetry. Whether you're hosting a dinner party or enjoying a quiet meal at home, this space is sure to impress.
Retreat to the spacious master suite, where you'll find a serene oasis featuring a spa-like en suite bathroom with a luxurious soaking tub and walk-in shower. Two additional bedrooms provide plenty of room for family or guests, each with its own private bathroom and ample closet space. The terrace level bedroom is spacious enough for a home office space.
Outside, a private deck offers a perfect spot for relaxation or morning coffee. The community offers a resort style pool with outdoor fireplace and a dedicated grilling area.
With a prime location walking distance to Town Brookhaven, you will find everything you need plus a design that exudes luxury. This home is the ideal blend of comfort, style, and convenience.

3
beds

4
baths

2,196 Sq.Ft. LIVING AREA

871.2 Sq.Ft. lot

Tristin Dalton

Tristin Dalton

Features & Amenities

Interior

  • total bedrooms3
  • Total bathrooms4
  • full bathrooms3
  • half bathroom1
  • Laundry room Common Area, Laundry Room, Upper Level
  • Flooring Ceramic Tile, Hardwood
  • Fireplace Living Room, Ventless
  • APPLIANCES Dishwasher, Gas Cooktop, Gas Water Heater, Microwave, Refrigerator
  • other interior Features High Ceilings 10 ft Main, High Ceilings 10 ft Upper, High Speed Internet, Recessed Lighting

Area & Lot

  • Status Sold
  • Date Sold May 2, 2025
  • Living Area2,196 Sq.Ft.
  • Total Area2,196 Sq.Ft.
  • Lot Area871.2 Sq.Ft.
  • MLS® ID7538797
  • TypeTownhouse
  • YEAR BUILT2014
  • NeighborhoodBrookhaven
  • Architecture StylesContemporary, European
  • Water FrontageNone
  • View DescriptionCity
  • Elementary SchoolAshford Park
  • Middle SchoolChamblee
  • High SchoolChamblee Charter

Exterior

  • STORIES3
  • Garage Space2.0
  • water SourcePublic
  • utilitiesCable Available, Electricity Available, Natural Gas Available, Sewer Available, Underground Utilities
  • PoolIn Ground
  • roofComposition
  • lot featuresLandscaped, Level
  • parkingDrive Under Main Level, Driveway, Garage, Garage Door Opener
  • HEAT TYPECentral, Forced Air
  • AIR CONDITIONINGCeiling Fan(s), Central Air, Zoned
  • sewerPublic Sewer
  • SubstructureConcrete Perimeter
  • Disability FeaturesNone
  • security FeaturesCarbon Monoxide Detector(s), Fire Alarm
  • Green featuresNone
  • other exterior FeaturesBalcony, Private Entrance, Rain Gutters

Financial

  • Sales Price$700,000
  • Real Estate Tax $7,376/yr
  • HOA $386/mo

Brookhaven

Explore

Work With Us

Keller Williams Peachtree Road is dedicated to helping you find your dream home and assisting with any selling needs you may have. Contact us today to start your home searching journey!