Leave a Message

Thank you for your message. We will be in touch with you shortly.

2917 Oakside Circle
Bought with Stephanie Ceglia with First United Realty, Inc. and Listed by Angela Carpinella with Keller Williams Realty Peachtree Rd.Ā  404-419-3500
Sold

2917 Oakside Circle

2917 Oakside Circle, Alpharetta, GA 30004

$425,000
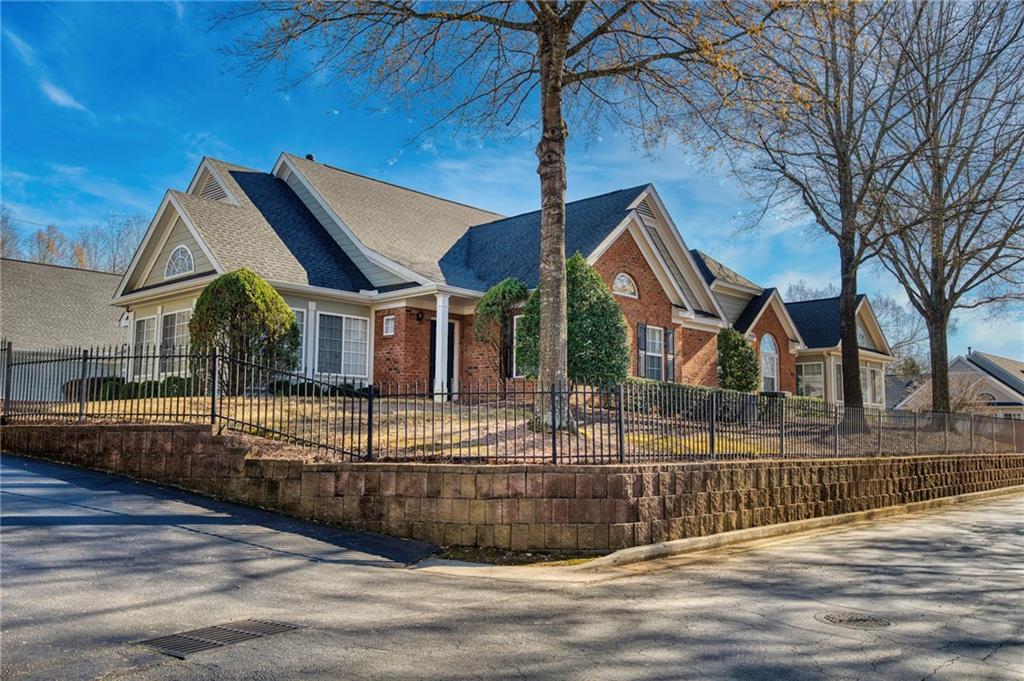
Live your best life in The Orchards at Windward, a highly sought-after 55+ active adult community in Alpharetta, Georgia. This 2-bedroom, 2-bath condo combines light-filled spaces, modern comfort, and a welcoming neighborhood vibe close to everything Alpharetta has to offer. Inside, enjoy vaulted ceilings and an open concept floor plan featuring a spacious white kitchen with a walk-in pantry, dining area, and fireside living room. The natural light filled sunroom is perfect for morning coffee, reading, or entertaining guests. The primary suite includes a private ensuite bath, while the second bedroom and bath provide flexibility for guests, hobbies or a home office. Other standout features include a two-car garage with new flooring, numerous tall built-in storage cabinets, and easy ground-level entry, ideal for low-maintenance living. The Orchards at Windward offers resort-style amenities designed for active adults 55 and older, including a community clubhouse with a catering kitchen, fitness room, dining and social areas, swimming pool, and garden-like common spaces. Residents enjoy an engaged social calendar, clubs, and community events that make every day feel connected and full. Located in North Fulton County near Windward Parkway, this condo offers easy access to GA 400, downtown Alpharetta, Avalon, and Halcyon. It's the perfect blend of convenience, community and comfort! Ideal for those looking for a low-maintenance condo in a 55+ Alpharetta neighborhood.

2
beds

2
baths

1,550 Sq.Ft. LIVING AREA

1,550.74 Sq.Ft. lot

Angela Carpinella

Angela Carpinella

Features & Amenities

Interior

  • total bedrooms2
  • Total bathrooms2
  • full bathrooms2
  • Laundry room In Hall, Main Level
  • Flooring Hardwood, Tile, Vinyl
  • Fireplace Family Room, Gas Log
  • APPLIANCES Dishwasher, Disposal, Dryer, Electric Range, Electric Water Heater, Microwave, Refrigerator, Washer
  • other interior Features Double Vanity, High Ceilings 10 ft Main, Vaulted Ceiling(s), Walk-In Closet(s)

Area & Lot

  • Status Sold
  • Date Sold February 13, 2026
  • Living Area1,550 Sq.Ft.
  • Total Area1,550 Sq.Ft.
  • Lot Area1,550.74 Sq.Ft.
  • MLSĀ® ID7694338
  • TypeCondo
  • YEAR BUILT2003
  • NeighborhoodMilton
  • Architecture StylesGarden (1 Level)
  • Water FrontageNone
  • View DescriptionOther
  • Elementary SchoolCogburn Woods
  • Middle SchoolHopewell
  • High SchoolCambridge

Exterior

  • STORIES1
  • Garage Space2.0
  • water SourcePublic
  • utilitiesOther
  • PoolNone
  • roofComposition
  • lot featuresCorner Lot, Front Yard, Landscaped, Level
  • parkingDriveway, Garage
  • HEAT TYPECentral
  • AIR CONDITIONINGCeiling Fan(s), Central Air
  • sewerPublic Sewer
  • SubstructureNone
  • Disability FeaturesNone
  • security FeaturesSecurity Gate, Security System Leased, Smoke Detector(s)
  • Green featuresNone
  • other exterior FeaturesRain Gutters, Other

Financial

  • Sales Price$425,000
  • Real Estate Tax $1,590/yr
  • HOA $405/mo

Milton

Explore

Work With Us

Keller Williams Peachtree Road is dedicated to helping you find your dream home and assisting with any selling needs you may have. Contact us today to start your home searching journey!