Leave a Message

Thank you for your message. We will be in touch with you shortly.

2872 Parkridge Drive NE
SEE ALL PHOTOS
2872 Parkridge Drive NE
Listed by THE DEBBIE LEONARD GROUP with Keller Williams Realty Peachtree Rd. 404-419-3500
For Sale

2872 Parkridge Drive NE

2872 Parkridge Drive NE, Atlanta, GA 30319

$2,099,000
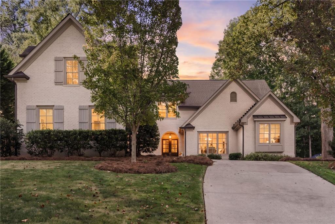
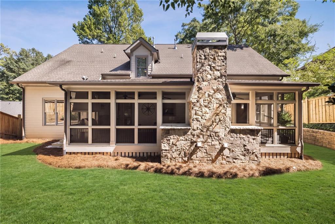
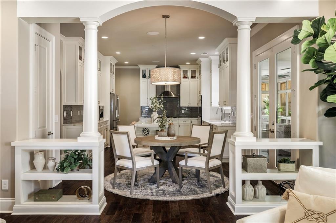
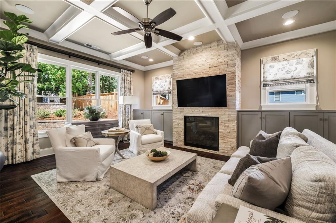
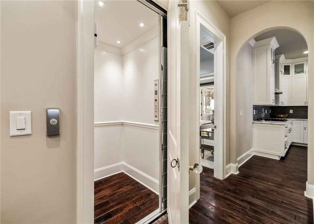
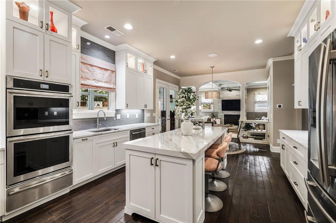
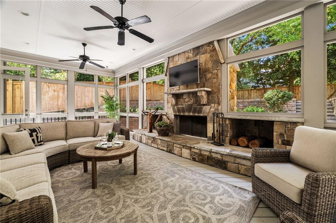
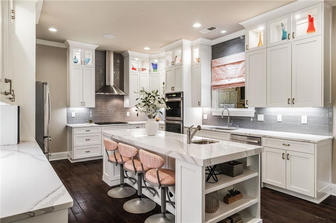
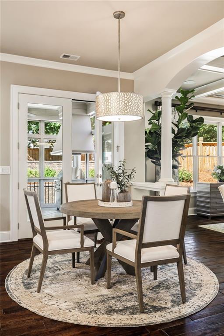
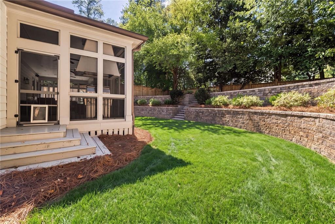
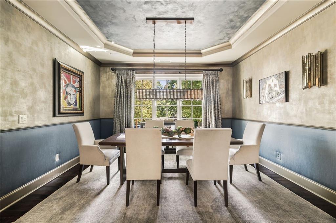
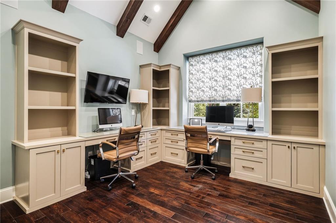
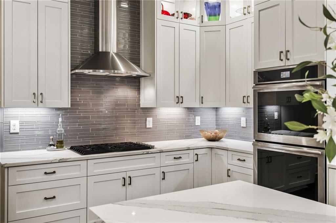
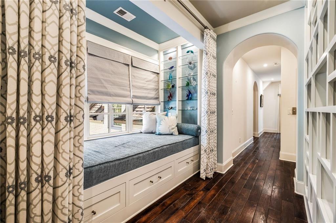
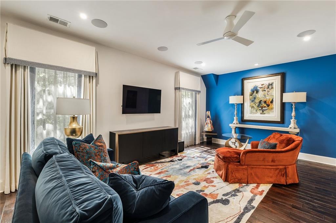
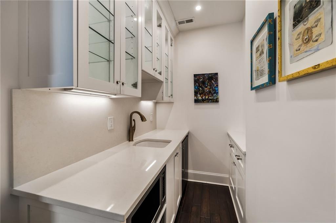
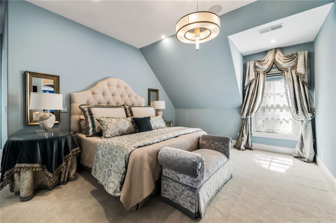
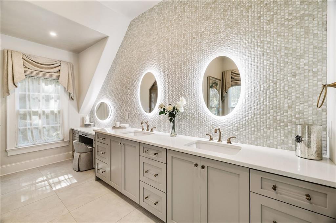
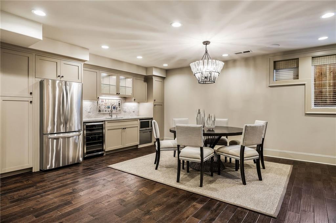
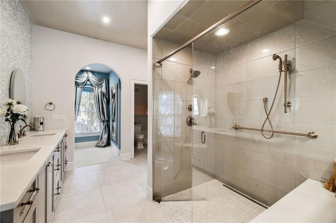
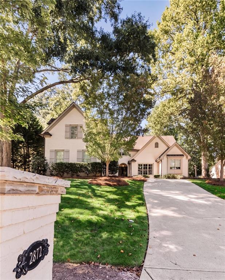
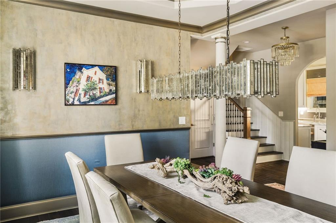
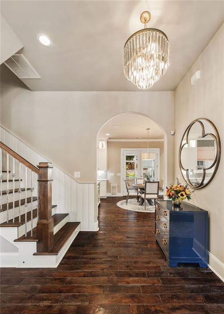
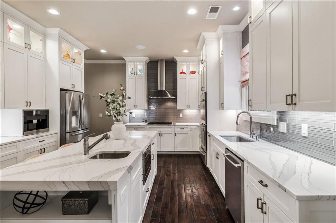
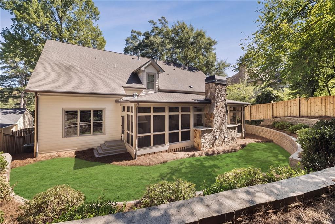
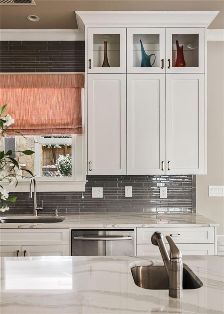
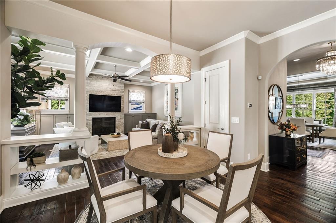
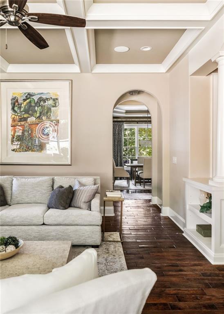
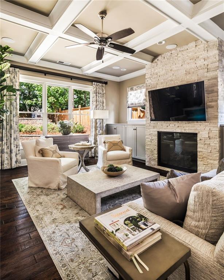
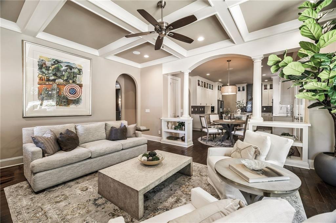
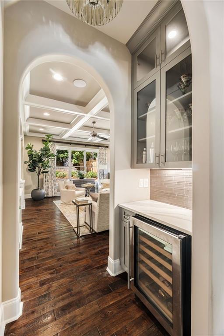
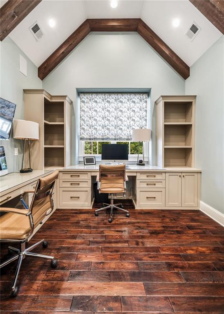
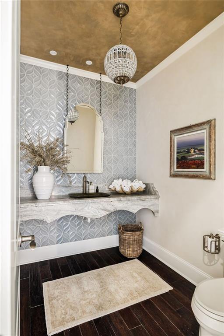
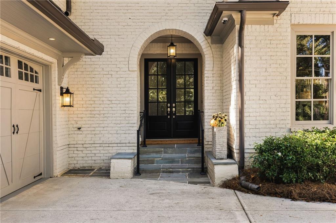
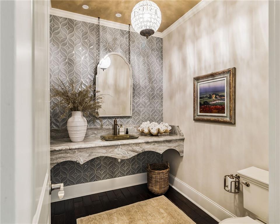
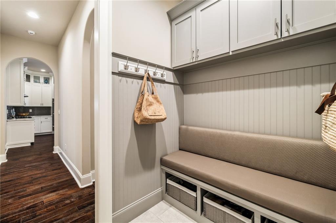
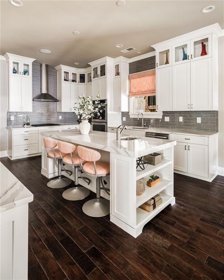
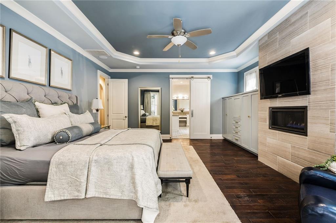
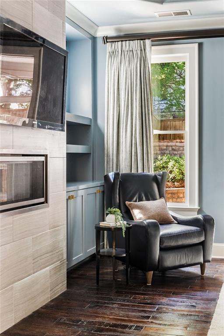
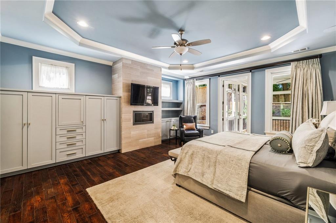
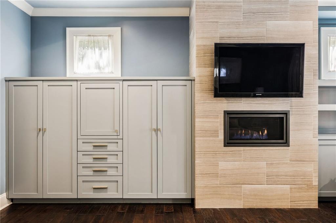
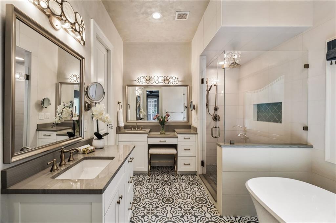
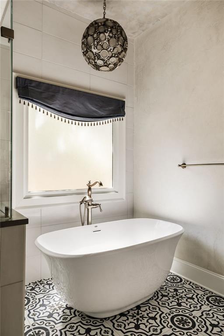
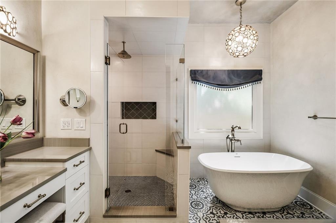
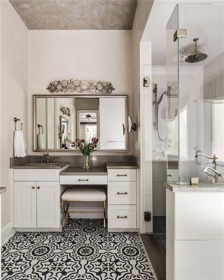
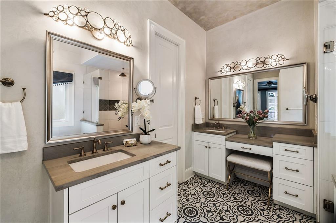
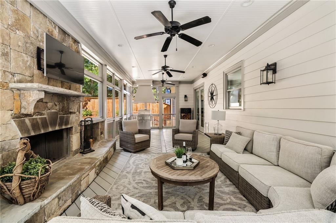
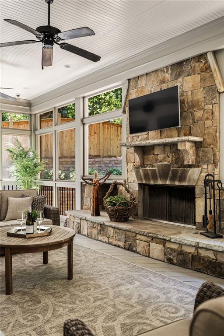
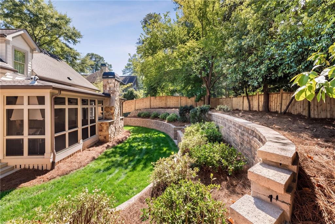
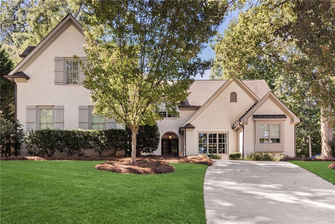
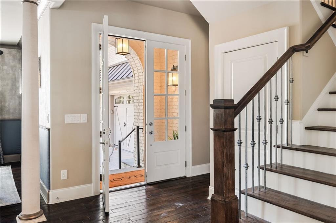
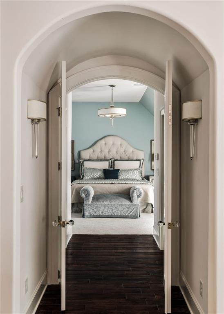
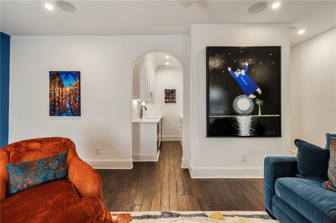
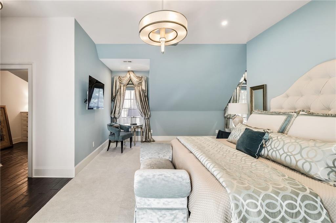
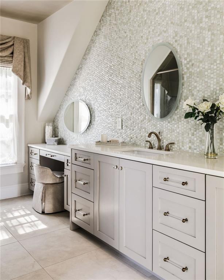
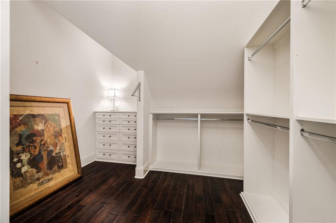
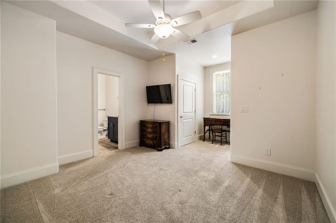
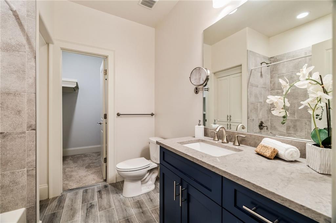
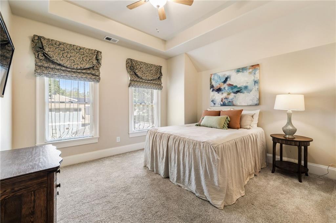
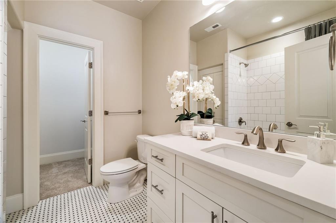
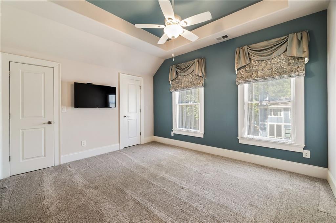
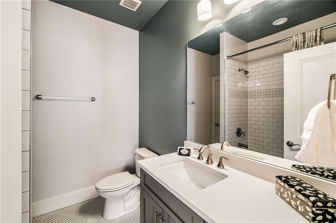
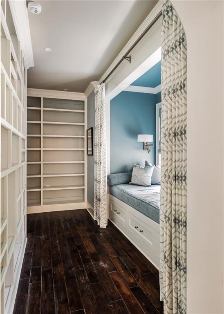
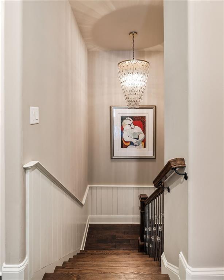
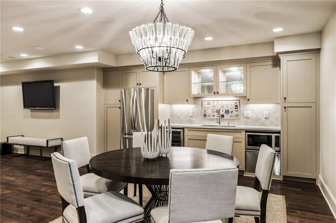
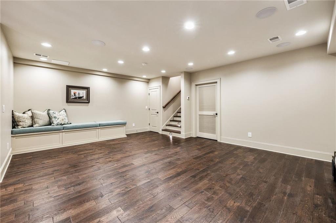
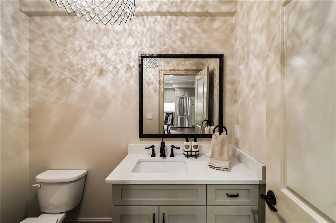
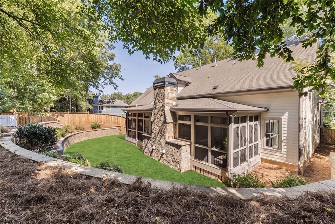
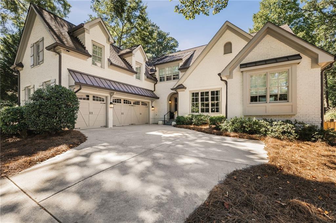
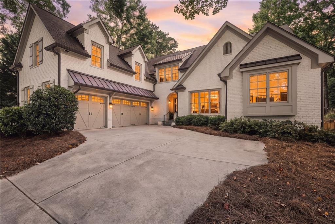
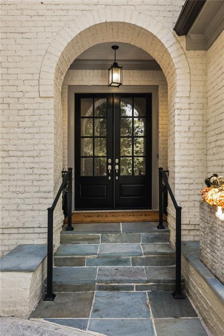
A remarkable offering in the heart of Ashford Park, this beautifully appointed residence blends timeless architecture, refined finishes, and exceptional scale with a thoughtfully designed floor plan tailored for sophisticated everyday living and gracious entertaining. Ideally located just minutes from Children's Healthcare of Atlanta (CHOA), Brookhaven Village, Town Brookhaven, and the Shops of Buckhead, the home offers convenient access to Atlanta's premier dining, shopping, healthcare, and entertainment destinations. One of the home's most distinctive features is its rare offering of two luxurious primary suites, providing exceptional flexibility for multigenerational living or extended guests. The main-level primary suite is a private sanctuary featuring a fireplace and custom built-in cabinetry. Upstairs, the second primary suite offers an elevated private retreat, complete with a dedicated family room, custom reading nook with built-in shelving, kitchenette, two custom walk-in closets, and an elegant en-suite bath. Each secondary bedroom also features its own en-suite bath, ensuring comfort and privacy for family and guests alike. Designed for seamless indoor-outdoor living, the expansive screened and covered porch features a fireplace and built-in grill with hood, creating an inviting setting for al fresco dining, entertaining, or relaxing throughout the seasons. The private, fenced backyard further enhances the home's appeal, offering a peaceful outdoor retreat. At the heart of the residence, the beautifully appointed chef's kitchen showcases crisp white cabinetry, elegant stone countertops, an expansive island, walk-in pantry, double ovens, and a gas cooktop. The kitchen opens seamlessly to the inviting family room, creating a natural gathering space for everyday living. An elegant separate dining room provides a gracious backdrop for intimate dinners and memorable celebrations. The finished terrace level extends the home's entertaining and living possibilities, offering versatile space for recreation, relaxation, and overnight guests. A well-appointed kitchenette with a dishwasher, refrigerator, microwave, and warming drawer makes hosting effortless, while a convenient powder room and separate storage room provide additional functionality. Three fireplaces throughout the home create warmth and ambiance, while thoughtful conveniences include elevator access between floors, a three-car side-entry garage, whole-home generator, zoned heating and cooling, integrated sound system, and abundant storage. Conveniently positioned with access to I-85, I-285, and GA 400, the residence is also minutes from MARTA, Emory and Northside Hospitals, Hartsfield-Jackson Atlanta International Airport, and several highly regarded private schools, including Our Lady of the Assumption (OLA), St. Pius X, Marist, and St. Martin's. An exceptional combination of space, privacy, versatility, and refined luxury, this distinguished Ashford Park residence offers an extraordinary opportunity to experience elevated living in one of Brookhaven's most desirable locations.

6
beds

7
baths

6,049 Sq.Ft. LIVING AREA

0.31 Acres lot

Debbie Leonard-Mayer

Debbie Leonard-Mayer

Features & Amenities

Interior

  • total bedrooms6
  • Total bathrooms7
  • full bathrooms5
  • half bathrooms2
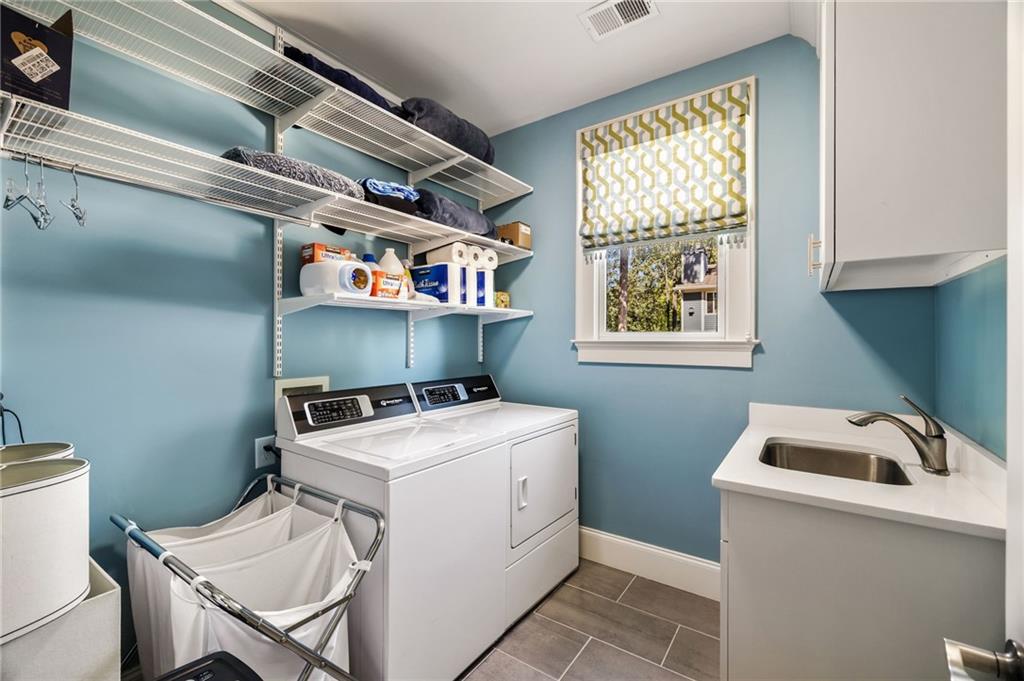
  • Laundry room Laundry Room
  • Flooring Hardwood
  • Fireplace Family Room, Gas Log, Gas Starter, Glass Doors, Master Bedroom, Outside
  • APPLIANCES Dishwasher, Disposal, Double Oven, Gas Cooktop, Microwave, Range Hood, Refrigerator
  • other interior Features Bookcases, Elevator, Entrance Foyer, High Ceilings 10 ft Main, High Speed Internet, Sound System, Walk-In Closet(s)

Area & Lot

  • Status For Sale
  • Living Area6,049 Sq.Ft.
  • Total Area6,049 Sq.Ft.
  • Lot Area0.31 Acres
  • MLS® ID7838205
  • TypeResidential
  • YEAR BUILT2017
  • NeighborhoodBrookhaven
  • Architecture StylesEuropean, Traditional
  • Water FrontageNone
  • View DescriptionNeighborhood
  • Elementary SchoolAshford Park
  • Middle SchoolChamblee
  • High SchoolChamblee

Exterior

  • STORIES3
  • Garage Space3.0
  • water SourcePublic
  • utilitiesCable Available, Electricity Available, Natural Gas Available, Phone Available, Sewer Available, Underground Utilities, Water Available
  • PoolNone
  • roofComposition
  • lot featuresBack Yard, Front Yard, Landscaped
  • parkingDriveway, Garage, Garage Faces Side, Kitchen Level
  • HEAT TYPECentral, Electric, Natural Gas, Zoned
  • AIR CONDITIONINGCeiling Fan(s), Central Air, Zoned
  • sewerPublic Sewer
  • SubstructureSlab
  • Disability FeaturesAccessible Bedroom, Accessible Elevator Installed, Accessible Entrance
  • security FeaturesCarbon Monoxide Detector(s), Security System Owned, Smoke Detector(s)
  • Green featuresNone
  • other exterior FeaturesPrivate Yard, Other, None

Financial

  • Sales Price$2,099,000
  • Real Estate Tax $17,812/yr
View Virtual Tour
image

Schedule a Showing

We would love to show you our beautiful property. Please select your preferred date and time below. An agent will be in touch shortly to confirm your appointment.

Schedule a Showing

We would love to show you our beautiful property. Please select your preferred date and time below. An agent will be in touch shortly to confirm your appointment.

Thank you for your interest in 2872 Parkridge Drive NE, Atlanta, GA 30319. We are reviewing your request and will be in touch shortly!

Mortgage Calculator

Estimate your monthly mortgage payment, including the principal and interest, property taxes, and HOA. Adjust the values to generate a more accurate rate.

All estimates are provided for informational purposes only. Actual amounts may vary.
$0,000 Your Payment 20 15 65
$0,000 Your Payment

Brookhaven

Explore

Work With Us

Keller Williams Peachtree Road is dedicated to helping you find your dream home and assisting with any selling needs you may have. Contact us today to start your home searching journey!