Leave a Message

Thank you for your message. We will be in touch with you shortly.

2872 Bainbridge Way SE
Bought with Laura Green with Harry Norman Realtors and Listed by Hunt Home Team with Keller Williams Realty Peachtree Rd.  404-419-3500
Sold

2872 Bainbridge Way SE

2872 Bainbridge Way SE, Atlanta, GA 30339

$805,000
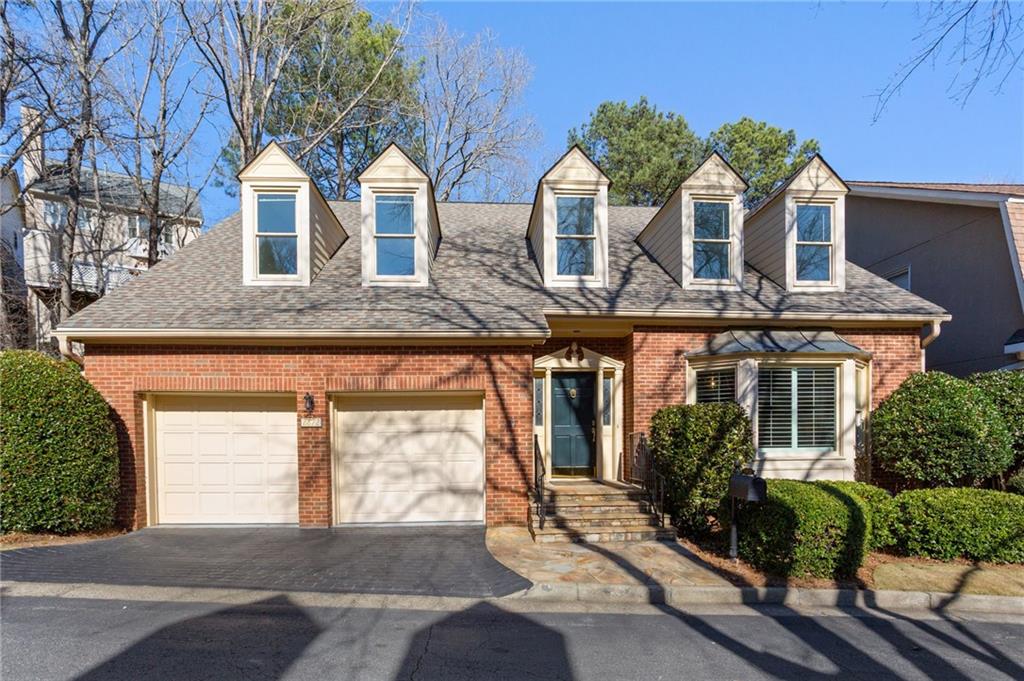
Welcome to 2872 Bainbridge Way, where timeless elegance meets modern comfort in one of Atlanta's most desirable enclaves. This stately brick home offers 3 bedrooms, 5 bathrooms, and 3,886 square feet of beautifully appointed living space designed for both everyday ease and unforgettable entertaining.
From the moment you step inside, you're greeted by sun-drenched rooms, soaring ceilings, and thoughtful architectural details throughout. The heart of the home is a chef-inspired kitchen that flows effortlessly into expansive living and dining areas, perfect for hosting or enjoying quiet nights in.
The primary suite is a true retreat, featuring a renovated spa-style bathroom with a standing shower, soaking tub, and a walk-in closet complete with custom built-in shelving. Two additional bedrooms provide comfort and flexibility, whether for family, guests, or a home office.
But the real showstopper? The expansive finished basement -- a haven for entertainment and relaxation. With a wet bar, space for a pool table and card table, cozy living area, and even room for a home gym, this level invites you to host movie nights, game days, or wellness routines without ever leaving home.
Step outside to enjoy the large back deck, ideal for grilling, dining al fresco, or simply soaking in the serenity of your surroundings.
Located in a friendly, well-connected community with multiple courtyards, pool and pool house, tennis/pickleball court, etc. Easy access to top schools, dining, parks, and Atlanta's vibrant city life, this is a home that truly has it all.

3
beds

4
baths

3,886 Sq.Ft. LIVING AREA

8,938.51 Sq.Ft. lot

Melanie Hunt

Melanie Hunt

  • title Founder of Hunt Home Team | Lead Listing Advisor
  • EMAIL [email protected]
  • DRE # GA: 354857

Features & Amenities

Interior

  • total bedrooms3
  • Total bathrooms4
  • full bathrooms3
  • half bathroom1
  • Laundry room In Kitchen, Laundry Room, Main Level
  • Flooring Carpet, Hardwood, Tile
  • Fireplace Gas Log, Living Room
  • APPLIANCES Dishwasher, Dryer, Electric Oven, Microwave, Refrigerator
  • other interior Features Coffered Ceiling(s), Double Vanity, Entrance Foyer 2 Story, High Ceilings 9 ft Main, Tray Ceiling(s)

Area & Lot

  • Status Sold
  • Date Sold May 14, 2026
  • Living Area3,886 Sq.Ft.
  • Total Area3,886 Sq.Ft.
  • Lot Area8,938.51 Sq.Ft.
  • MLS® ID7706363
  • TypeResidential
  • YEAR BUILT1988
  • NeighborhoodVinings
  • Architecture StylesTraditional
  • Water FrontageNone
  • View DescriptionNeighborhood
  • Elementary SchoolTeasley
  • Middle SchoolCampbell
  • High SchoolCampbell

Exterior

  • STORIES3
  • Garage Space2.0
  • water SourcePublic
  • utilitiesElectricity Available, Natural Gas Available, Sewer Available, Water Available
  • PoolNone
  • roofComposition, Ridge Vents, Shingle
  • lot featuresBack Yard, Private
  • parkingGarage
  • HEAT TYPECentral, Forced Air
  • AIR CONDITIONINGCentral Air
  • sewerPublic Sewer
  • SubstructureBlock, Brick/Mortar
  • Disability FeaturesAccessible Entrance
  • security FeaturesFire Sprinkler System, Smoke Detector(s)
  • Green featuresNone
  • other exterior FeaturesLighting, Private Entrance, Rain Gutters, Rear Stairs, None

Financial

  • Sales Price$805,000
  • Real Estate Tax $2,128/yr
  • HOA $375/mo
View Virtual Tour

Vinings

Explore

Work With Us

Keller Williams Peachtree Road is dedicated to helping you find your dream home and assisting with any selling needs you may have. Contact us today to start your home searching journey!