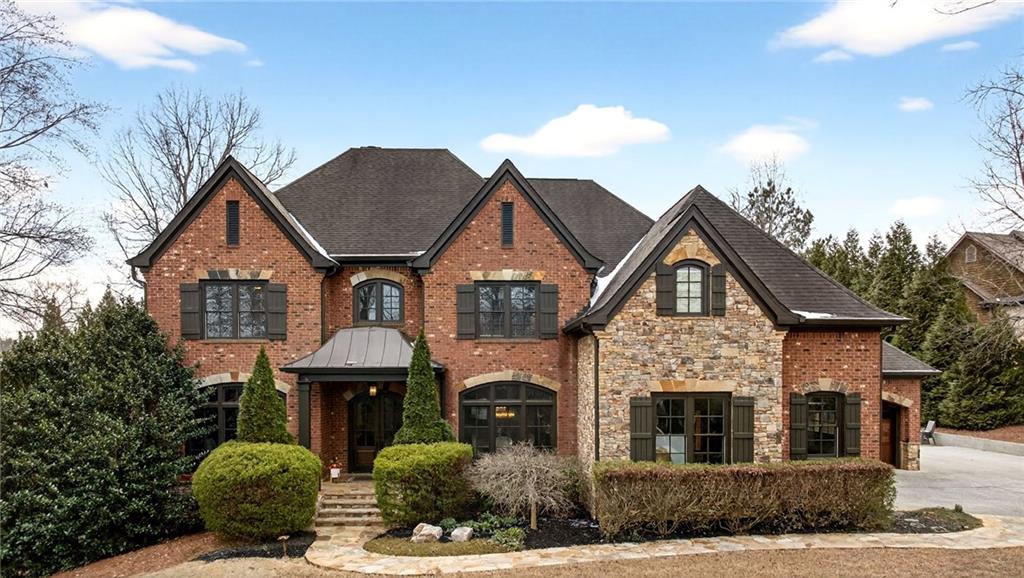
Experience the Pinnacle of Luxury Living at The Manor Golf and Country Club!
Step into unparalleled elegance with this competitively priced estate, nestled in the prestigious gated community of The Manor Golf and Country Club on a secluded street near three cul-de-sacs is a short drive to the gated entry. This serene and private residence boasts an expansive wooded front yard and deep and level backyard that can easily accommodate your dream pool!
As you approach this stunning traditional home, crafted with all-brick and stone, you'll be welcomed by a grand two-story entrance. Step inside to discover natural hardwood floors that grace the main level, complemented by extensive crown molding throughout. The banquet-sized dining room can host gatherings for twelve or more, while the office, featuring coffered ceilings, provides a sophisticated workspace. A convenient guest suite with a full bath and french doors leading to the back porch is also located on the main level.
The heart of this home is the gourmet kitchen, outfitted with high-end Subzero and Five Star appliances. Chef's Kitchen includes: Double Ovens, Dual Sinks, six burner gas stove top with griddle. Enjoy the convenience of a large walk-in pantry and a breakfast bar that opens to the dramatic vaulted great room, showcasing a beamed ceiling and a stunning stone fireplace flanked by built-in shelves. The walkout covered porch and extended patio, complete with a gas line and utilities, present exceptional opportunities for entertaining, adding a pool house, or even a luxurious pool.
Relax in the elegant formal living room with its cozy fireplace and built-ins, or use one of the two convenient staircases and retreat to the fabulous owner's suite, adorned with vaulted ceilings, a fireplace, and a serene keeping room. The spacious walk-in master closet equipped with a customized closet system complements the spa-like bath featuring a jetted tub, separate shower, and dual vanities. Three additional large secondary suites each offering their own bathroom. In addition, an oversized bonus room/flex space could easily serve as an additional bedroom or game room.
For added convenience, enjoy two laundry rooms--one just off the kitchen and another on the finished terrace level. Bathed in natural light, this lower level boasts a full bedroom and two full bathrooms, along with vast space for your personal touch, whether you envision a home theater, living area, game room, or gym. The walkout patio extends your living space outdoors, leading to lush landscaping on a level lot, perfect for adding a tranquil poolside retreat.
Updates throughout this exquisite home include newer HVAC units, a whole home Generac Natural Gas Generator, a recently stained deck, plumbing for a full kitchen in the basement, sound proofing in the basement ceiling, whole home water filtration/ water softening system and a hybrid hot water heater providing endless hot water. The fenced yard adds an extra layer of privacy, while the three-car garage provides ample storage.
Living at The Manor means enjoying world-class country club amenities, including an 18-hole golf course designed by Tom Watson, two clubhouses, indoor & outdoor pools, indoor & outdoor tennis courts, a fitness center, restaurant, playground, and three gated entrances with on-site guards. Situated near top-rated schools and conveniently close to shopping, fine dining, and major highways, including Avalon and Downtown Alpharetta, this estate truly represents a rare opportunity to invest in The Manor.