Leave a Message

Thank you for your message. We will be in touch with you shortly.

2853 N Thompson Road NE
Bought with Meg Fitzpatrick with Harry Norman Realtors and Listed by Keith Bragg with Keller Williams Realty Peachtree Rd.  404-419-3500
Sold

2853 N Thompson Road NE

2853 N Thompson Road NE, Brookhaven, GA 30319

$1,200,000
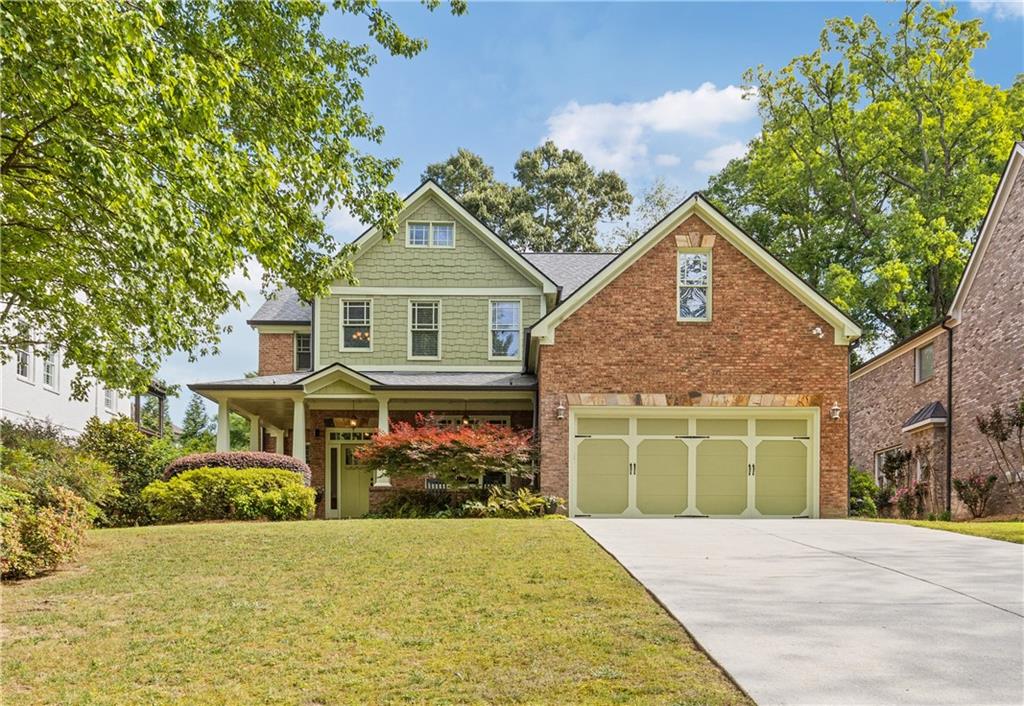
Welcome to 2853 N. Thompson Rd NE, a stunning 4-bedroom, 3-bath gem nestled in the heart of highly sought-after Brookhaven! This beautifully maintained home offers a perfect blend of comfort, versatility, and lifestyle. Step inside to find a spacious and sun-drenched family room that flows effortlessly into the lush, private backyard--your own personal oasis complete with a sparkling pool, stacked stone surround, and a covered patio ideal for entertaining or relaxing in peace.

The main level offers a bedroom or office/flex space--perfect for guests or working from home. Hardwood floors throughout the main level which includes dining room, soaring 2-story living room with fireplace and dining room. Granite countertops, and double oven in the well thought out kitchen. Upstairs retreat to the oversized primary suite featuring a luxurious ensuite bath and a generous walk-in closet. Two additional bedrooms, bath and laundry room are also located on this level.

Enjoy the best of both worlds with tranquil suburban living just minutes from the energy of Buckhead, Midtown, and all that Atlanta has to offer. Commuters will love the easy access to I-285, I-85, and the nearby MARTA station.

Whether you're hosting summer pool parties or enjoying quiet evenings under the stars, this home checks all the boxes for lifestyle, location, and layout. Don't miss your chance to live in one of Brookhaven's most desirable neighborhoods!

4
beds

3
baths

3,292 Sq.Ft. LIVING AREA

0.3 Acres lot

Keith Bragg

Keith Bragg

Features & Amenities

Interior

  • total bedrooms4
  • Total bathrooms3
  • full bathrooms3
  • Laundry room Laundry Room, Upper Level
  • Flooring Carpet, Hardwood
  • Fireplace Factory Built, Family Room, Gas Starter, Keeping Room
  • APPLIANCES Dishwasher, Double Oven, Gas Range, Microwave, Self Cleaning Oven
  • other interior Features Double Vanity, Entrance Foyer, High Ceilings 9 ft Upper, High Ceilings 10 ft Main, High Speed Internet, Walk-In Closet(s)

Area & Lot

  • Status Sold
  • Date Sold June 13, 2025
  • Living Area3,292 Sq.Ft.
  • Total Area3,292 Sq.Ft.
  • Lot Area0.3 Acres
  • MLS® ID7570369
  • TypeResidential
  • YEAR BUILT2007
  • NeighborhoodBrookhaven
  • Architecture StylesTraditional
  • Water FrontageNone
  • View DescriptionNeighborhood
  • Elementary SchoolAshford Park
  • Middle SchoolChamblee
  • High SchoolChamblee Charter

Exterior

  • STORIES2
  • Garage Space2.0
  • water SourcePublic
  • utilitiesCable Available, Underground Utilities
  • PoolIn Ground, Private, Salt Water
  • roofComposition
  • lot featuresLevel, Private
  • parkingGarage, Garage Door Opener, Garage Faces Side, Kitchen Level, Level Driveway
  • HEAT TYPENatural Gas
  • AIR CONDITIONINGAttic Fan, Ceiling Fan(s), Central Air, Other
  • sewerPublic Sewer
  • SubstructureSlab
  • Disability FeaturesNone
  • security FeaturesFire Alarm, Security System Owned, Smoke Detector(s)
  • Green featuresNone
  • other exterior FeaturesOther

Financial

  • Sales Price$1,200,000
  • Real Estate Tax $13,470/yr

Brookhaven

Explore

Work With Us

Keller Williams Peachtree Road is dedicated to helping you find your dream home and assisting with any selling needs you may have. Contact us today to start your home searching journey!