Leave a Message

Thank you for your message. We will be in touch with you shortly.

2853 Bernard Lane SE
Bought with Catherine Edwards with Ansley Real Estate and Listed by Hunt Home Team with Keller Williams Realty Peachtree Rd.  404-419-3500
Sold

2853 Bernard Lane SE

2853 Bernard Lane SE, Smyrna, GA 30080

$1,250,000
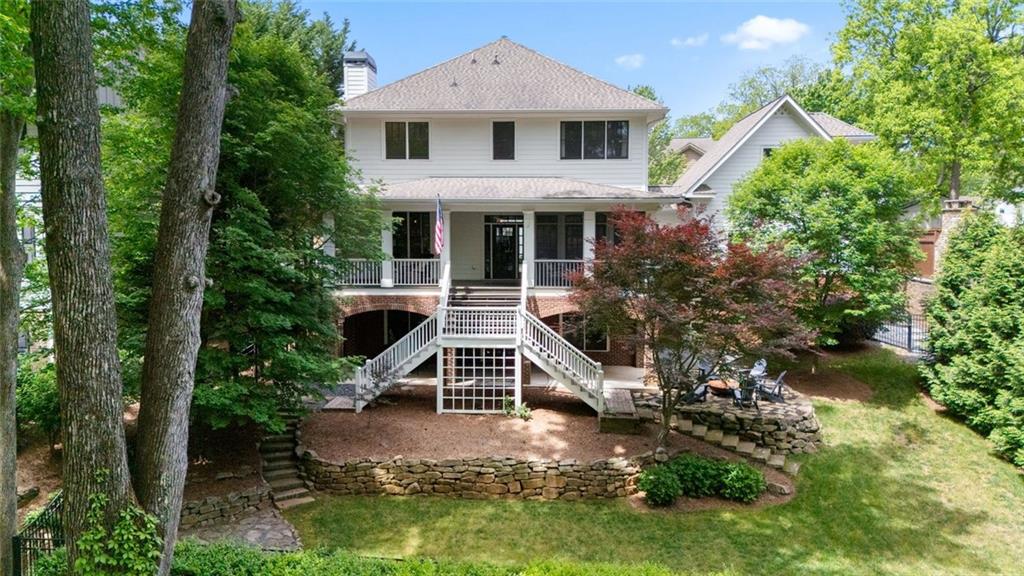
Perfectly positioned overlooking Durham Park, this beautifully renovated John Willis EarthCraft home offers the ideal combination of luxury, functionality, and low-maintenance living. With 5 bedrooms, 5 full baths, one half bath, and over 5,700 square feet, every space has been thoughtfully designed for both everyday comfort and effortless entertaining.

A fresh, modern aesthetic welcomes you inside with newly refinished hardwood floors in a natural finish, fresh paint throughout including cabinetry, doors, and trim, and a spacious floor plan that adapts to every stage of life. Premium surround sound speakers create an immersive experience, while two upgraded fireplaces with lifelike ceramic log sets add warmth and character throughout the home.

The finished basement expands your living space with endless flexibility for recreation, fitness, media, or hobbies. Above the garage, a private suite offers an ideal retreat for guests, extended stays, or a dedicated home office.

Significant updates provide added peace of mind, including a replaced roof and a professionally cleaned chimney, allowing you to move in and immediately enjoy all the home has to offer. Outside, the HOA maintains the lawn, so weekends are spent relaxing instead of tackling yard work, while the park-front setting creates a picturesque backdrop year-round.

Located just minutes from Smyrna Market Village, The Battery Atlanta, Truist Park, Vinings, and convenient access to I-285 and I-75, this exceptional home pairs timeless craftsmanship with modern updates in one of Smyrna's most desirable locations.

5
beds

6
baths

5,778 Sq.Ft. LIVING AREA

0.25 Acres lot

Melanie Hunt

Melanie Hunt

  • title Founder of Hunt Home Team | Lead Listing Advisor
  • EMAIL [email protected]
  • DRE # GA: 354857

Features & Amenities

Interior

  • total bedrooms5
  • Total bathrooms6
  • full bathrooms5
  • half bathroom1
  • Laundry room Laundry Room, Upper Level, Sink, Laundry Closet
  • Flooring Hardwood, Carpet, Tile
  • Fireplace Family Room, Living Room, Stone, Brick
  • APPLIANCES Dishwasher, Range Hood, Gas Oven, Gas Range, Microwave
  • other interior Features Coffered Ceiling(s), Tray Ceiling(s), Double Vanity, Dry Bar, Crown Molding, Bookcases, Walk-In Closet(s), Wet Bar

Area & Lot

  • Status Sold
  • Date Sold August 31, 2026
  • Living Area5,778 Sq.Ft.
  • Total Area5,778 Sq.Ft.
  • Lot Area0.25 Acres
  • MLS® ID7801575
  • TypeResidential
  • YEAR BUILT2006
  • NeighborhoodSmyrna
  • Architecture StylesTraditional
  • Water FrontageNone
  • View DescriptionPark/Greenbelt
  • Elementary SchoolSmyrna
  • Middle SchoolCampbell
  • High SchoolCampbell

Exterior

  • STORIES3
  • Garage Space2.0
  • water SourcePublic
  • utilitiesCable Available, Electricity Available, Natural Gas Available, Phone Available, Water Available
  • PoolNone
  • roofShingle, Composition, Other
  • lot featuresBack Yard, Front Yard, Landscaped, Private, Sloped, Wooded
  • parkingAttached, Garage
  • HEAT TYPECentral, Forced Air
  • AIR CONDITIONINGCentral Air, Ceiling Fan(s)
  • sewerPublic Sewer
  • SubstructureCombination, Slab
  • Disability FeaturesNone
  • security FeaturesSmoke Detector(s)
  • Green featuresNone
  • other exterior FeaturesLighting, Private Yard, Rain Gutters, Rear Stairs, Other

Financial

  • Sales Price$1,250,000
  • Real Estate Tax $11,141/yr
  • HOA $1,500/yr

Smyrna

Explore

Work With Us

Keller Williams Peachtree Road is dedicated to helping you find your dream home and assisting with any selling needs you may have. Contact us today to start your home searching journey!