Leave a Message

Thank you for your message. We will be in touch with you shortly.

2842 Evanshire Avenue Unit 113
Bought with Dominique James with Keller Williams Realty Peachtree Rd. and Listed by Danielle Camerata with The Providence Group Realty, LLC.  678-475-9400
Sold

2842 Evanshire Avenue Unit 113

2842 Evanshire Avenue Unit 113, Duluth, GA 30096

$527,210
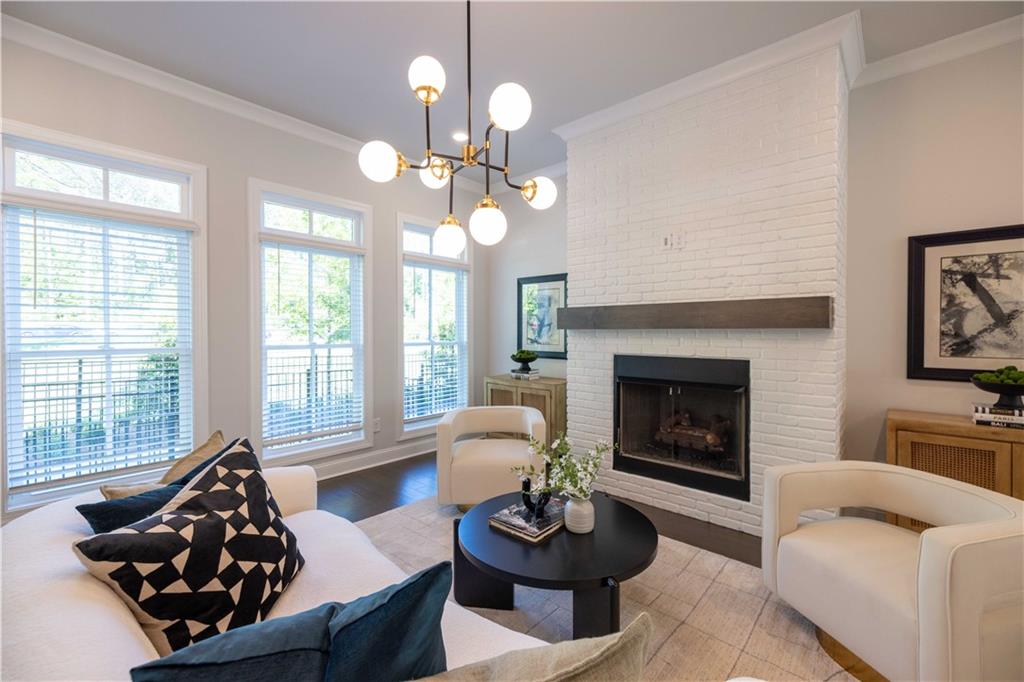
~~~ Elevate Your Savings ~~~ ONLY 3-FREEMONT HOMES REMAIN! Enjoy $30,000 Promotion on contracts written by end of March. Promotion can be applied towards a price reduction, closing costs, rate buydown and more giving you the flexibility to save where it matters most. Ends March 31, 2026. $2,500 Broker Bonus on all Contracts written in March. Discover The Freemont by The Providence Group. MOVE IN READY. Welcome to Evanshire in Downtown Duluth! This NEWLY RELEASED floorplan is sure to spark your interest. OPEN CONCEPT living at its finest with soft gray cabinets, quartz countertops and light flooring allowing you to bring any color pallet your decorating heart desires. LARGE DECK off Family Room perfect for entertaining, sipping coffee in the morning or star gazing at night. Cozy up on the couch to Netflix & Chill while enjoying some fireplace ambiance on a cool winter night. Dining just next to your kitchen to see the cook of the family making their favorite recipe and watching the big game on the Family Room TV screen to not miss a moment. Oversized Owner's is the space to sleep off a long day after washing away your worries in your ENLARGED SHOWER w/DRYOFF AREA. Double vanity in your Owner's Suite gives no excuses for running late to work. Bedroom on terrace level is perfect for office or work out space with ensuite bath and UPGRADED WALK IN SHOWER. Guest room on 3rd floor also offers an ensuite bath for your loved ones to stay or roommate. This GATED COMMUNITY offering a POOL and HOA MAINTAINED LANDSCAPING is the perfect place to call home.

At TPG, we value our customers, team members, and vendor team's safety. Our communities are active construction zones and may not be safe to visit at certain stages of construction. Due to this, we ask all agents visiting the community with their clients come to the office prior to visiting any listed homes. Please note, during your visit, you will be escorted by a TPG employee and may be required to wear flat, closed toe shoes and a hardhat. [The Freemont]

3
beds

4
baths

1,995 Sq.Ft. LIVING AREA

1,698.84 Sq.Ft. lot

Dominique James

Dominique James

Features & Amenities

Interior

  • total bedrooms3
  • Total bathrooms4
  • full bathrooms3
  • half bathroom1
  • Laundry room Electric Dryer Hookup, In Hall, Laundry Closet, Upper Level
  • Flooring Carpet, Ceramic Tile, Luxury Vinyl
  • Fireplace Factory Built, Family Room, Gas Starter, Ventless
  • APPLIANCES Dishwasher, Disposal, Electric Water Heater, Gas Range, Microwave, Range Hood, Self Cleaning Oven
  • other interior Features Crown Molding, Disappearing Attic Stairs, Double Vanity, High Ceilings 9 ft Lower, High Ceilings 9 ft Main, High Ceilings 9 ft Upper, Tray Ceiling(s), Vaulted Ceiling(s), Walk-In Closet(s)

Area & Lot

  • Status Sold
  • Date Sold May 4, 2026
  • Living Area1,995 Sq.Ft.
  • Total Area1,995 Sq.Ft.
  • Lot Area1,698.84 Sq.Ft.
  • MLS® ID7705395
  • TypeTownhouse
  • YEAR BUILT2025
  • NeighborhoodGwinnett County
  • Architecture StylesTownhouse, Traditional
  • Water FrontageNone
  • View DescriptionNeighborhood
  • Elementary SchoolHarris
  • Middle SchoolDuluth
  • High SchoolDuluth

Exterior

  • STORIES3
  • Garage Space2.0
  • water SourcePublic
  • utilitiesCable Available, Electricity Available, Natural Gas Available, Phone Available, Sewer Available, Underground Utilities, Water Available
  • PoolNone
  • roofComposition, Shingle
  • lot featuresFront Yard, Landscaped, Level, Private, Sprinklers In Front
  • parkingDrive Under Main Level, Driveway, Garage, Garage Door Opener, Garage Faces Rear, Level Driveway
  • HEAT TYPECentral, Forced Air, Natural Gas, Zoned
  • AIR CONDITIONINGCeiling Fan(s), Central Air, Electric, Zoned
  • sewerPublic Sewer
  • SubstructureSlab
  • Disability FeaturesNone
  • security FeaturesCarbon Monoxide Detector(s), Security System Owned, Smoke Detector(s)
  • Green featuresNone
  • other exterior FeaturesLighting, Private Entrance, Rain Gutters, None

Financial

  • Sales Price$527,210
  • HOA $245/mo
View Virtual Tour

Gwinnett County

Explore

Work With Us

Keller Williams Peachtree Road is dedicated to helping you find your dream home and assisting with any selling needs you may have. Contact us today to start your home searching journey!