Leave a Message

Thank you for your message. We will be in touch with you shortly.

2836 Springrock Way
Sold

2836 Springrock Way

2836 Springrock Way, Lawrenceville, GA 30043

$465,000
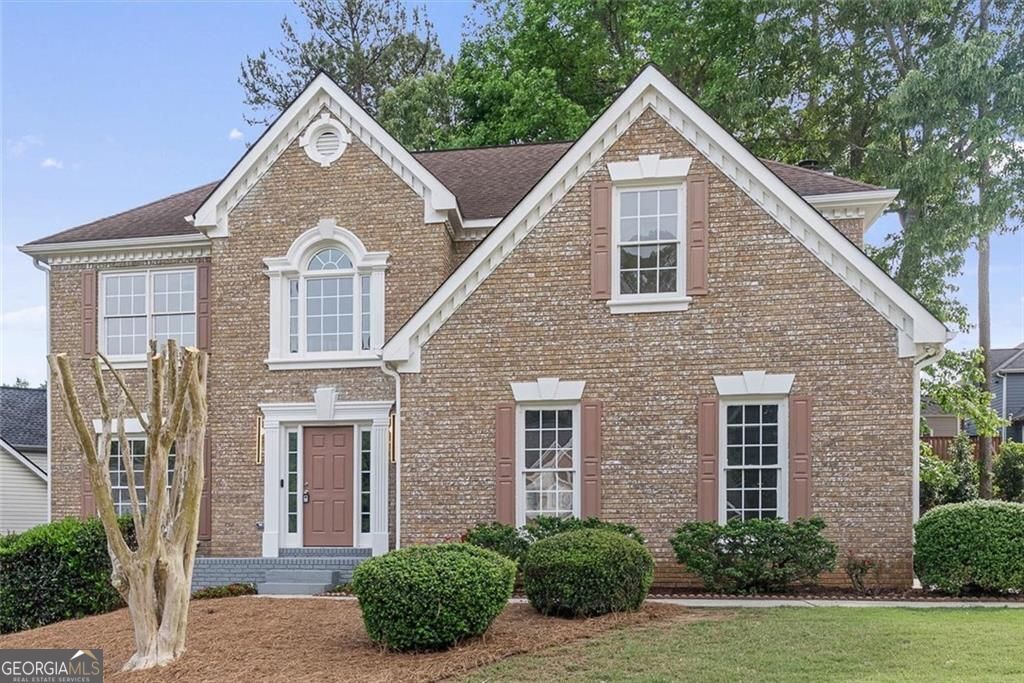
Welcome to 2836 Springrock Way, a beautifully updated home offering space, style, and an unbeatable location! Step inside to a grand two-story foyer that immediately sets the tone. To the left, you'll find elegant formal living and dining rooms, perfect for hosting and everyday living. Fresh paint and brand-new flooring throughout give the home a clean, modern feel. The kitchen is a true centerpiece, featuring sleek quartz countertops with a stunning waterfall edge, stainless steel appliances, and plenty of space to cook and entertain. It opens seamlessly to the inviting family room, complete with a cozy fireplace. Enjoy outdoor living on the large rear deck overlooking beautifully landscaped grounds, ideal for relaxing or entertaining guests. The home also features a desirable brick front and a side-entry garage, adding to its curb appeal. Upstairs, the oversized primary suite offers a private retreat with a spacious bathroom featuring double vanities, a separate tub and shower, and plenty of room to unwind. Three additional bedrooms, each with walk-in closets, provide comfort and functionality for family or guests. The partial basement includes a finished living area with walkout access, along with a generous unfinished space perfect for storage or future expansion. Located within walking distance to Rock Springs Park and just minutes from shopping, dining, and easy interstate access, this home combines comfort, convenience, and style. Don't miss your opportunity to make this exceptional property your own!

4
beds

3
baths

3,831 Sq.Ft. LIVING AREA

0.28 Acres lot

Zain Arif

Zain Arif

Features & Amenities

Interior

  • total bedrooms4
  • Total bathrooms3
  • full bathrooms2
  • half bathroom1
  • Laundry room Common Area, Upper Level
  • Flooring Carpet
  • Fireplace Family Room
  • APPLIANCES Dishwasher, Microwave, Refrigerator, Range
  • other interior Features Walk-In Closet(s)

Area & Lot

  • Status Sold
  • Date Sold June 9, 2026
  • Living Area3,831 Sq.Ft.
  • Total Area3,831 Sq.Ft.
  • Lot Area0.28 Acres
  • MLS® ID10757222
  • TypeResidential
  • YEAR BUILT1997
  • NeighborhoodLawrenceville
  • Architecture StylesTraditional
  • Elementary SchoolRock Springs
  • Middle SchoolCreekland
  • High SchoolCollins Hill

Exterior

  • STORIES2
  • water SourcePublic
  • utilitiesElectricity Available, Sewer Available, Underground Utilities, Water Available
  • roofTar/Gravel
  • lot featuresOther
  • parkingGarage
  • HEAT TYPECentral
  • AIR CONDITIONINGCeiling Fan(s), Central Air
  • sewerPublic Sewer
  • security FeaturesSmoke Detector(s)
  • other exterior FeaturesOther

Financial

  • Sales Price$465,000
  • Real Estate Tax $7,482/yr

Lawrenceville

Explore

Work With Us

Keller Williams Peachtree Road is dedicated to helping you find your dream home and assisting with any selling needs you may have. Contact us today to start your home searching journey!