Leave a Message

Thank you for your message. We will be in touch with you shortly.

2826 Whippoorwill Circle
Bought with Nathan Nakada with Keller Williams Realty Peachtree Rd. and Listed by Timothy Trevathan with Virtual Properties Realty.com  770-495-5050
Sold

2826 Whippoorwill Circle

2826 Whippoorwill Circle, Duluth, GA 30097

$355,000
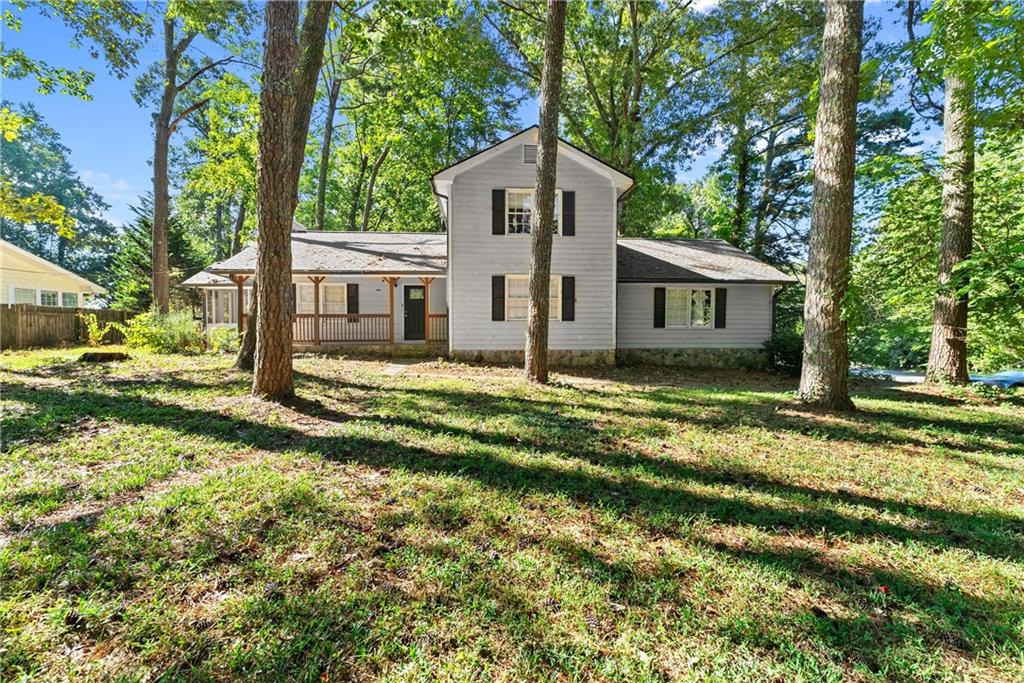
Perfectly situated just outside of Downtown Duluth, this 3-bedroom, 2-bath home offers character, convenience, and comfort on a generous corner lot with a brand new roof and mature shade trees. A covered rocking chair front porch featuring desirably stained wood posts and stone accents, creating a warm, welcoming curb appeal with just the right contrast. Inside, the open-concept main level invites you in with a floor-to-ceiling stacked stone fireplace as the centerpiece of the family room. The adjoining dining area flows seamlessly into the kitchen, complete with granite countertops, tile backsplash, high-end stainless steel appliances, including a digital display refrigerator, and plenty of prep space for everyday cooking or entertaining. Primary bedroom on the main level! Upstairs, you'll find two generously sized secondary bedrooms and an additional full bathroom. Enjoy year-round outdoor living on the screened-in patio, and take advantage of the storage shed for organizing tools, outdoor gear, and seasonal decor. Located near golf courses, recreation centers, fitness facilities, Costco, healthcare, and major shopping and entertainment such as Sugarloaf Mills and Medieval Times. This home offers everything you need just minutes away. With nearby schools and easy highway access, your commute and lifestyle are a breeze.

3
beds

2
baths

1,469 Sq.Ft. LIVING AREA

0.41 Acres lot

Nathan Nakada

Nathan Nakada

Features & Amenities

Interior

  • total bedrooms3
  • Total bathrooms2
  • full bathrooms2
  • Laundry room Other
  • Flooring Carpet, Luxury Vinyl
  • Fireplace Family Room, Stone
  • APPLIANCES Dishwasher, Electric Oven, Electric Range, Microwave, Refrigerator
  • other interior Features Crown Molding, Other

Area & Lot

  • Status Sold
  • Date Sold August 11, 2025
  • Living Area1,469 Sq.Ft.
  • Total Area1,469 Sq.Ft.
  • Lot Area0.41 Acres
  • MLS® ID7615356
  • TypeResidential
  • YEAR BUILT1979
  • NeighborhoodGwinnett County
  • Architecture StylesTraditional
  • Water FrontageNone
  • View DescriptionTrees/Woods
  • Elementary SchoolMason
  • Middle SchoolHull
  • High SchoolPeachtree Ridge

Exterior

  • STORIES2
  • Garage Space2.0
  • water SourcePublic
  • utilitiesCable Available, Electricity Available, Natural Gas Available, Water Available
  • PoolNone
  • roofComposition
  • lot featuresBack Yard, Corner Lot, Front Yard, Level, Private
  • parkingAttached, Driveway, Garage, Garage Door Opener, Garage Faces Side, Kitchen Level
  • HEAT TYPEForced Air, Hot Water, Natural Gas
  • AIR CONDITIONINGCeiling Fan(s), Central Air
  • sewerPublic Sewer
  • SubstructureCombination
  • Disability FeaturesNone
  • security FeaturesSmoke Detector(s)
  • Green featuresNone
  • other exterior FeaturesPrivate Entrance, Private Yard, Rain Gutters, Storage, None

Financial

  • Sales Price$355,000
  • Real Estate Tax $4,655/yr

Gwinnett County

Explore

Work With Us

Keller Williams Peachtree Road is dedicated to helping you find your dream home and assisting with any selling needs you may have. Contact us today to start your home searching journey!