Leave a Message

Thank you for your message. We will be in touch with you shortly.

2805 Roxburgh Drive
Bought with Lyndsey Coates with Bolst, Inc. and Listed by ETAN LEVINE with Keller Williams Realty Peachtree Rd.  404-419-3500
Sold

2805 Roxburgh Drive

2805 Roxburgh Drive, Roswell, GA 30076

$782,000
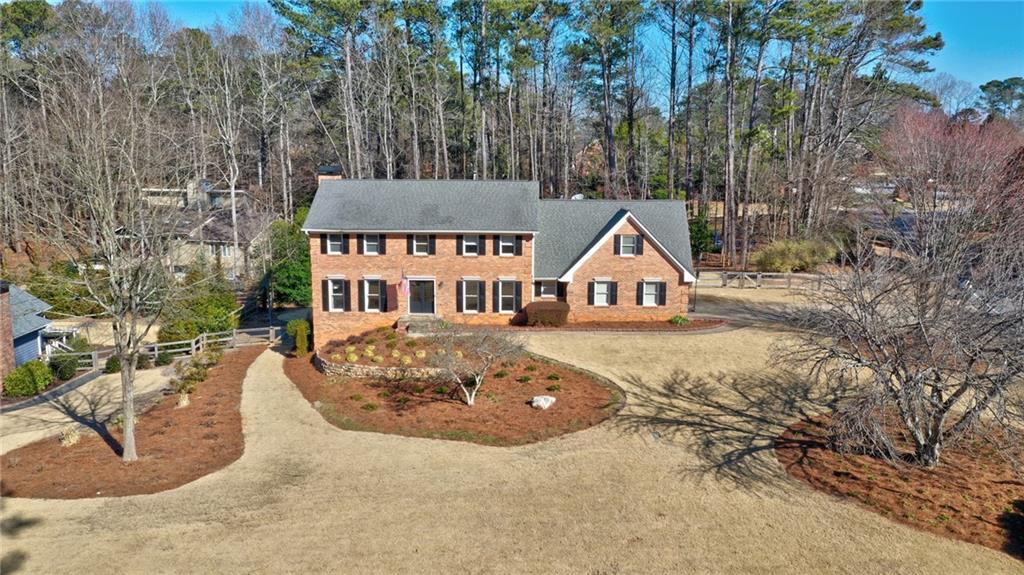
Beautifully updated home on 1 acre lot with outstanding yard in sought after Willow Springs/Country Club of Roswell!
The opened main level has great natural light and features hardwood floors, entry foyer, dining, living, great room, renovated powder room, gas fire place, built ins, additional sunroom/porch, and large laundry/mudroom.
The kitchen renovations include large island, granite counter tops, tile backsplash, raised panel stained cabinetry, pantry, stainless steel appliances, and double ovens.
Upstairs provides large primary suite with updated bathroom, huge primary closet with custom shelving, updated guest bathroom with double vanity, large guest bedrooms with walk in closets, and laundry chute.
The finished daylight basement includes newer carpet, ceiling renovated with bead board/updated trim, large home gym space, additional bedroom, full bathroom, and unfinished storage space.
Additional highlights are fenced backyard with fire pit, 4 side brick construction, flat lot with extensive landscaping upgrades, upgraded front doors, thermal pane windows, updated paint, newer carpet, large side entry garage with storage, upgraded garage door, large rear deck, covered patio, and corner lot.
Willow Springs offers easy access to GA400, Country Club of Roswell in the neighborhood, Downtown Roswell, Downtown Alpharetta, Avalon, shopping, parks, top schools, and more.

5
beds

4
baths

4,300 Sq.Ft. LIVING AREA

0.99 Acres lot

Etan Levine

Etan Levine

Features & Amenities

Interior

  • total bedrooms5
  • Total bathrooms4
  • full bathrooms3
  • half bathroom1
  • Laundry room Laundry Chute, Laundry Room, Main Level, Mud Room
  • Flooring Carpet, Ceramic Tile, Hardwood
  • Fireplace Brick, Gas Starter, Great Room
  • APPLIANCES Dishwasher, Disposal, Double Oven, Electric Cooktop, Refrigerator
  • other interior Features Bookcases, Crown Molding, Double Vanity, Entrance Foyer, Walk-In Closet(s)

Area & Lot

  • Status Sold
  • Date Sold April 2, 2025
  • Living Area4,300 Sq.Ft.
  • Total Area4,300 Sq.Ft.
  • Lot Area0.99 Acres
  • MLS® ID7535031
  • TypeResidential
  • YEAR BUILT1985
  • NeighborhoodRoswell
  • Architecture StylesTraditional
  • Water FrontageNone
  • View DescriptionNeighborhood, Trees/Woods
  • Elementary SchoolNorthwood
  • Middle SchoolHaynes Bridge
  • High SchoolCentennial

Exterior

  • STORIES3
  • Garage Space2.0
  • water SourcePublic
  • utilitiesCable Available, Electricity Available, Natural Gas Available, Phone Available, Sewer Available, Water Available
  • PoolNone
  • roofShingle
  • lot featuresBack Yard, Corner Lot, Front Yard, Landscaped, Level, Rectangular Lot
  • parkingAttached, Driveway, Garage, Garage Faces Side, Kitchen Level, Level Driveway
  • HEAT TYPECentral
  • AIR CONDITIONINGCeiling Fan(s), Central Air
  • sewerPublic Sewer
  • SubstructureNone
  • Disability FeaturesNone
  • security FeaturesSecurity System Owned, Smoke Detector(s)
  • Green featuresNone
  • other exterior FeaturesPrivate Entrance, Private Yard, None

Financial

  • Sales Price$782,000
  • Real Estate Tax $6,793/yr
  • HOA $550/yr

Roswell

Explore

Work With Us

Keller Williams Peachtree Road is dedicated to helping you find your dream home and assisting with any selling needs you may have. Contact us today to start your home searching journey!