Leave a Message

Thank you for your message. We will be in touch with you shortly.

2758 Green Meadows Lane NE
Bought with Sean Suddes with Keller Williams Realty Peachtree Rd. and Listed by TODD BANISTER with Harry Norman Realtors  404-233-4142
Sold

2758 Green Meadows Lane NE

2758 Green Meadows Lane NE, Brookhaven, GA 30319

$2,395,000
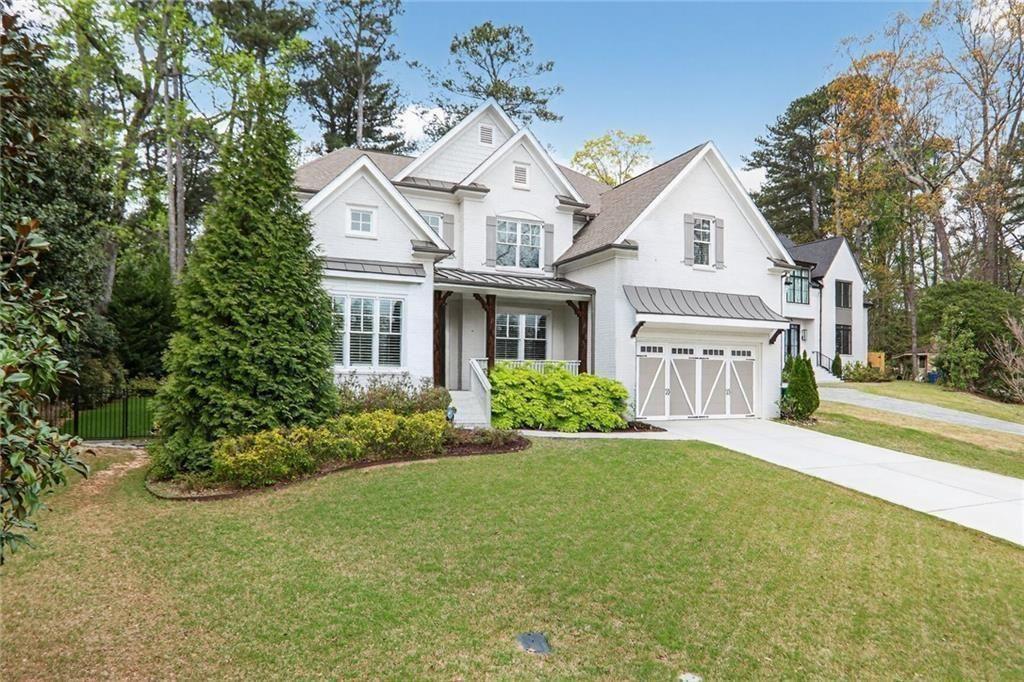
Situated in a cul-de-sac on a premier street in Ashford Park and just a short walk to the restaurants and shops along Dresden, this sought-after Waterford Homes resale stands out for its rare combination of location, walk-out backyard, pool and spa, and newly finished terrace level. The backyard is designed for entertaining and everyday enjoyment, featuring a large, heated, saltwater pool with elevated spa and waterfall spillover, in-water tanning ledge, raised sun shelf with additional water feature, covered patio with vaulted ceiling, fireplace and pre-wired speakers, outdoor grilling area, and generous travertine and limestone pool deck space for relaxing. The fully turfed yard provides year-round greenery with additional play space and putting green, and is accented by seasonal and ornamental landscaping with extensive landscape lighting throughout the property. Inside, the main level offers 10' ceilings and an open, functional layout centered around a large kitchen island with abundant cabinetry, additional mudroom pantry storage, and sunny views overlooking the backyard and pool from the living room with coffered ceilings, built-ins, speaker pre-wire and fireplace. A main-level study or formal living space with vaulted ceiling, true guest suite, formal dining room, and mudroom add flexibility and convenience to this well-designed home. Upstairs, the primary suite features hardwood floors and a spacious marble bath with freestanding cast-iron clawfoot bath tub, walk-in shower with dual heads and body sprays, double vanities, and two walk-in closets. Additional dedicated storage is available from the primary bedroom suite. Three additional bedrooms include one with a private en-suite bath and two connected via Jack-and-Jill bath with dual sinks. Laundry room with utility sink is also conveniently located upstairs. The newly finished terrace level expands the living space with large movie and flex areas including a custom wet bar with wine cooler, daylight bedroom, full bath, exercise room, finished storage, custom cabinetry and extra insulation for sound control. Lot, location and layout provide a homeowner with an uncommon opportunity in Ashford Park now and for years to come.
Speaker wiring is installed in main floor living area and to back patio.

6
beds

5
baths

5,325 Sq.Ft. LIVING AREA

0.3 Acres lot

Sean Suddes

Sean Suddes

Features & Amenities

Interior

  • total bedrooms6
  • Total bathrooms5
  • full bathrooms5
  • Laundry room Laundry Room, Other, Upper Level
  • Flooring Ceramic Tile, Hardwood, Luxury Vinyl, Marble
  • Fireplace Gas Starter, Great Room, Outside
  • APPLIANCES Double Oven, Dishwasher, Disposal, Gas Range, Microwave
  • other interior Features Beamed Ceilings, Bookcases, Coffered Ceiling(s), Double Vanity, Entrance Foyer, High Ceilings 9 ft Upper, High Ceilings 10 ft Main, His and Hers Closets, Tray Ceiling(s), Vaulted Ceiling(s), Walk-In Closet(s), Wet Bar

Area & Lot

  • Status Sold
  • Date Sold May 27, 2026
  • Living Area5,325 Sq.Ft.
  • Total Area5,325 Sq.Ft.
  • Lot Area0.3 Acres
  • MLS® ID7745015
  • TypeResidential
  • YEAR BUILT2017
  • NeighborhoodBrookhaven
  • Architecture StylesTraditional
  • Water FrontageNone
  • View DescriptionNeighborhood, Trees/Woods
  • Elementary SchoolAshford Park
  • Middle SchoolChamblee
  • High SchoolChamblee

Exterior

  • STORIES2
  • Garage Space2.0
  • water SourcePublic
  • utilitiesCable Available, Electricity Available, Natural Gas Available, Phone Available, Sewer Available, Underground Utilities, Water Available
  • PoolHeated, In Ground, Pool/Spa Combo, Salt Water
  • roofShingle, Other
  • lot featuresBack Yard, Cul-De-Sac, Front Yard, Landscaped, Level, Private
  • parkingAttached, Garage Door Opener, Garage, Kitchen Level
  • HEAT TYPECentral, Forced Air, Zoned
  • AIR CONDITIONINGCeiling Fan(s), Central Air, Zoned
  • sewerPublic Sewer
  • SubstructureConcrete Perimeter
  • Disability FeaturesNone
  • security FeaturesCarbon Monoxide Detector(s), Smoke Detector(s)
  • Green featuresNone
  • other exterior FeaturesLighting, Private Entrance, Private Yard, None

Financial

  • Sales Price$2,395,000
  • Real Estate Tax $15,698/yr
View Virtual Tour

Brookhaven

Explore

Work With Us

Keller Williams Peachtree Road is dedicated to helping you find your dream home and assisting with any selling needs you may have. Contact us today to start your home searching journey!