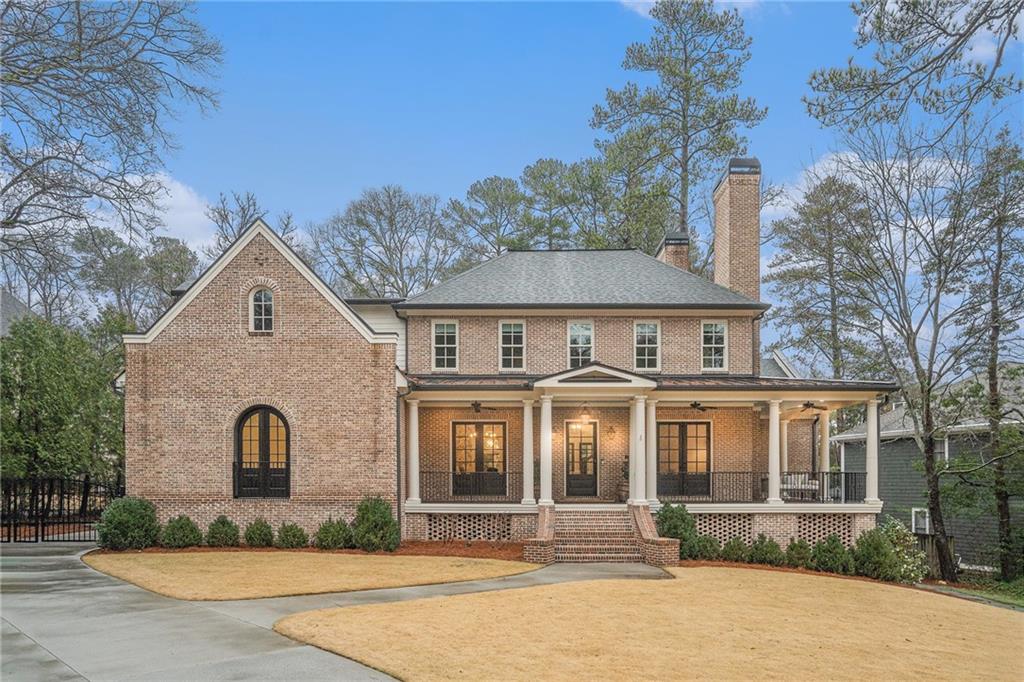
Welcome to 275 Pineland Road in coveted Chastain Park! A stunning blend of functionality and tradition, this exquisite custom home combines luxury and comfort in an unbeatable location! Seamlessly blending contemporary, functional spaces with the timeless elegance of colonial aesthetics, this home features an open-concept layout that invites natural light and provides a modern, flexible living experience. The classic Southern-style wraparound front porch warmly welcomes you, offering a charming and inviting entrance to the home.
The Chef's kitchen, outfitted with a complete suite of Thermador appliances and large marble island with ample storage, offers a dining area that overlooks the deck and flows effortlessly into the spacious family room, bathed in natural light, with beautiful views of the serene backyard. Tucked behind the kitchen is a large pantry, additional sink, and second fridge. And let's not forget the amazing dog wash station next to the laundry room! The main-level Owner's suite offers both privacy and tranquility, featuring French doors with Juliette detail, his and her closets and a spacious, spa-like bathroom. Rounding out the main level is a spacious yet intimate great room, a fireside salon, separate dining room, guest en suite, plus a stylish powder room.
Upstairs, two bedrooms share a Jack and Jill bath, two additional bedroom suites, another bedroom with access to a hall bath, and a second laundry room, providing ultimate convenience! Another thoughtful feature on the second level is the hidden flex space at the top of the stairs, which could be a game-changer! Turn it into a cozy reading nook, a secret hideaway for kids, or even a little office or studio space!
Step onto the back deck to enjoy a morning cup of coffee or cozy up to the outdoor fireplace on those crisp spring evenings, creating the perfect setting for relaxation or hosting game night!
The terrace level is an absolute standout, designed with versatility in mind. Ideal as an au pair or in-law suite, teen suite or guest suite, it features its own private outside access, ensuring both privacy and convenience. This space includes a bedroom ensuite, large living area, powder room, and an additional room that could be an office, gym, or study, offering everything needed for independent living, all while remaining connected to the main home, plus another outdoor fireplace!
Now let your imagination run wild as you envision the perfect outdoor living space! The expansive, flat lot is primed for outdoor entertaining and recreation, offering endless possibilities. With plenty of room to create your dream pool, cabana, and more, this backyard is ready to be transformed into your oasis!
Situated adjacent to Tuxedo Park and within minutes of top-rated schools, shopping and dining, easy access to I-285, GA-400, and I-75, and Chastain Park, literally at the end of the street, your family will truly enjoy a wonderfully vibrant lifestyle! The park offers so much, from walking trails and tennis courts to NYO baseball and golf course, to Chastain Horse Park and playgrounds, to summer nights at the ever-famous Chastain Park amphitheater! And you're steps away from everyone's favorite neighborhood restaurant, The Chastain--perfect for a night out with family or friends!