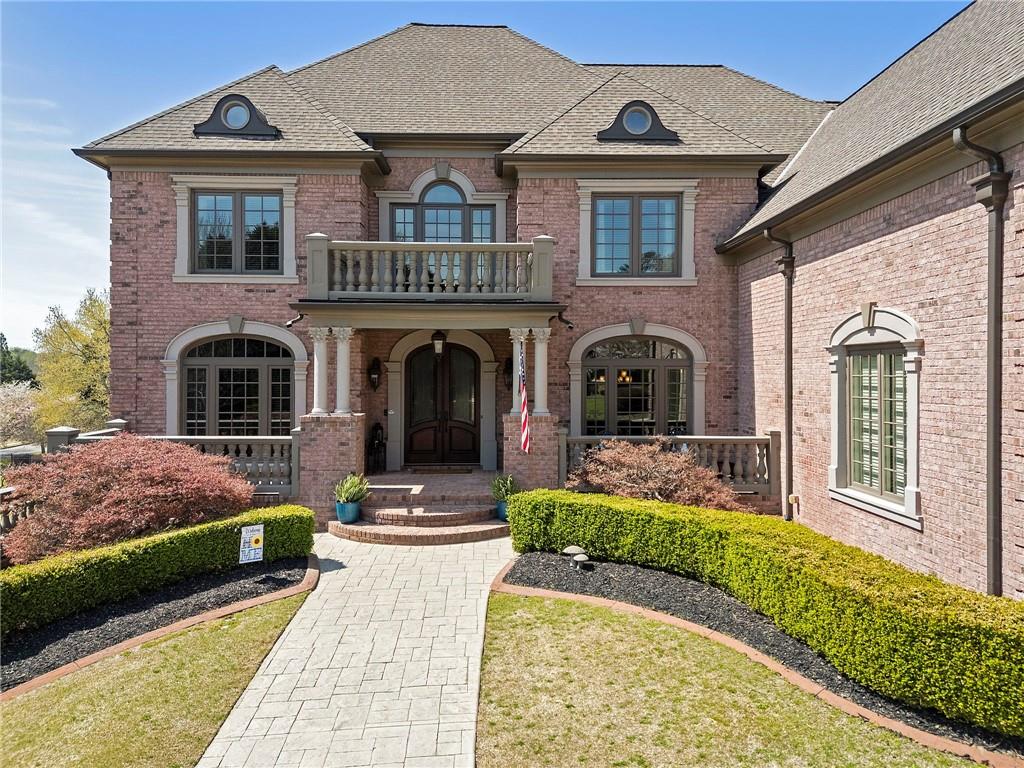
Experience the perfect blend of timeless craftsmanship and relaxed luxury in this extraordinary residence, nestled within the highly sought after Creekstone Estates community. This masterpiece exudes a stunning presence on a premium homesite tucked away on a quiet cul de sac. From its classic architecture to the impeccable finishes found throughout all three levels, every detail of this home exudes enduring quality and thoughtful design. Whether you're hosting gatherings with friends, or enjoying quiet moments with family, this home provides the ideal backdrop for every occasion.
The outdoor living features are extraordinary including a saltwater pool and spa, expansive screened porch - perfect for outdoor dining all year round, a sunny veranda, covered grilling station, and fireplace. Unique to this home is the guest cottage, or "casita", providing ultimate privacy for guests or live-in family members.
Inside, the welcoming foyer leads to richly appointed living spaces. A handsome study makes a luxurious home office and the spacious dining room is perfect for entertaining. The stunning great room features a fireplace, high ceilings, and stunning views of the beautiful backyard oasis. The gourmet kitchen, centered around a spacious island, flows effortlessly into the sunny breakfast room and stunning keeping room with vaulted ceilings with wood beams. Entertaining is a breeze as this thoughtful design opens to the screened porch providing the walk out from the main living spaces that everyone is seeking for today's modern living.
On the terrace level, step into the ultimate haven for hosting and family fun, where exquisite stonework and rich finishes set an unforgettable tone. The showstopping centerpiece is a stunning, stone-wrapped bar flowing to the fireside family room and media room. Whether you're enjoying fireside conversations, movie nights with the family, or friendly competition for game night, this luxurious terrace level delivers unforgettable moments and endless entertainment. This exceptional east facing home offers 7 spacious bedrooms, including a guest suite on the main and the guest cottage. The spacious primary suite features a fireplace, spa bath, and a fabulous closet you must see.
Lovingly maintained and truly move-in ready, you'll appreciate the care that the owners have invested in this perfect place to call home.
Residents of Creekstone Estates enjoy a wealth of amenities including a 9,000+ square foot clubhouse with event space and fitness center, a junior Olympic pool, a vibrant tennis program including 11 lighted courts and tennis pro, basketball court, playground, and picturesque lakes. The area is highly sought after for top-rated public and private schools, close proximity to shopping, dining, and cultural attractions, as well as the umatched convenience and lifestyle.