Leave a Message

Thank you for your message. We will be in touch with you shortly.

2707 Westridge Court
Sold

2707 Westridge Court

2707 Westridge Court, Acworth, GA 30102

$420,000
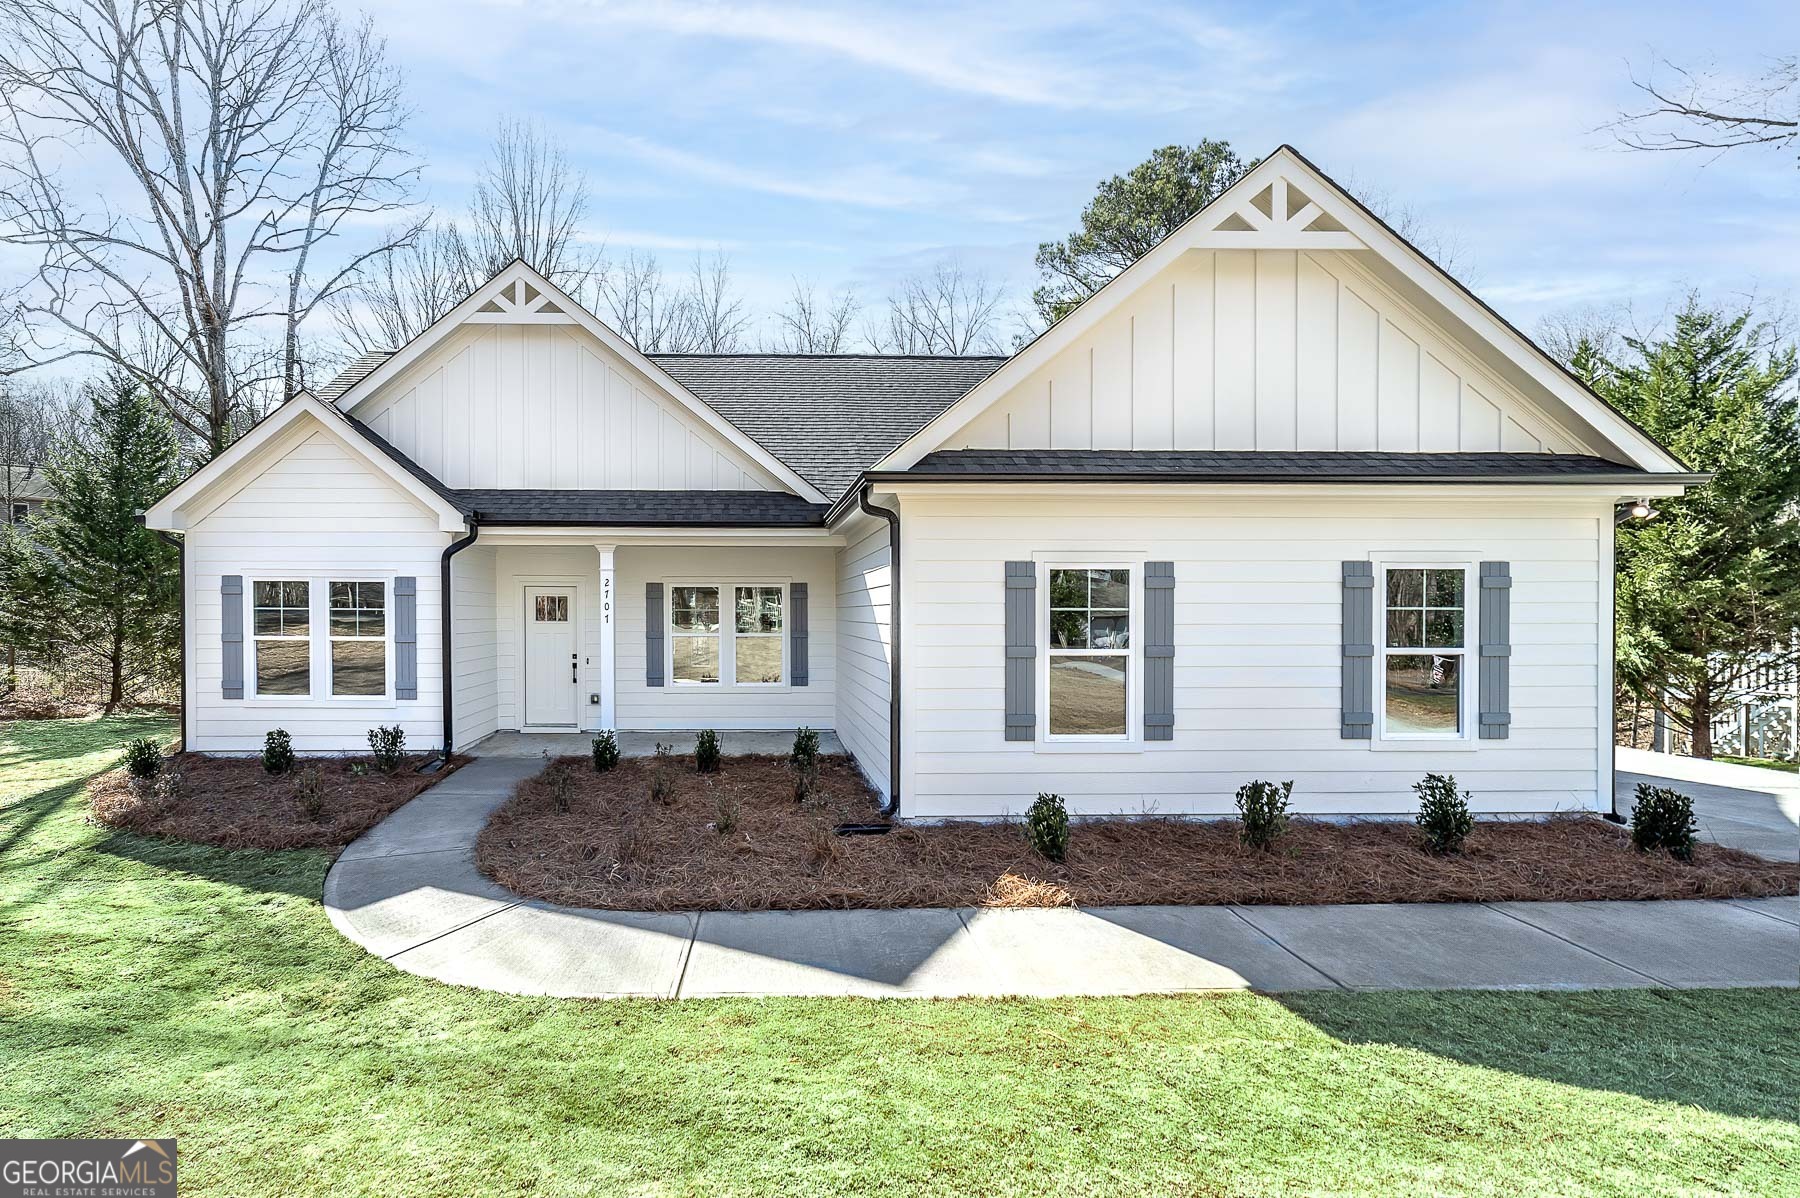
Welcome to the Brooke Plan, a thoughtfully designed new construction home offering comfort, quality, and low-maintenance living in Acworth, GA. This spacious 3-bedroom, 2-bath ranch features an open-concept layout with vaulted ceilings in the great room, creating a bright and airy living space that's perfect for both everyday living and entertaining. Inside, you'll find luxury vinyl plank flooring throughout, combining durability with modern style. The kitchen is equipped with soft-close cabinetry, quartz countertops, and stainless steel appliances, delivering both function and a polished, upscale finish. The oversized owner's suite is a true retreat, highlighted by a large walk-in shower with frameless glass, ample space, and a spa-like feel. Secondary bedrooms are well-proportioned, ideal for guests, home office space, or family living. Situated on a spacious, private lot, the home features a flat backyard with long-range views, offering flexibility for outdoor living, play, or future enhancements. The exterior is finished entirely in James Hardie cement board siding, providing exceptional durability and virtually maintenance-free ownership for years to come. This is a rare opportunity to own a brand-new, move-in-ready home that blends modern finishes, smart design, and long-term value in a desirable Acworth location. **Includes outdoor storage shed!**

3
beds

2
baths

1,584 Sq.Ft. LIVING AREA

0.85 Acres lot

Karen Smyth

Karen Smyth

Features & Amenities

Interior

  • total bedrooms3
  • Total bathrooms2
  • full bathrooms2
  • Laundry room Mud Room
  • Flooring Vinyl
  • APPLIANCES Dishwasher, Gas Water Heater, Microwave, Range
  • other interior Features High Ceilings

Area & Lot

  • Status Sold
  • Date Sold April 7, 2026
  • Living Area1,584 Sq.Ft.
  • Total Area1,584 Sq.Ft.
  • Lot Area0.85 Acres
  • MLS® ID10688022
  • TypeResidential
  • YEAR BUILT2026
  • NeighborhoodCherokee County
  • Architecture StylesCraftsman
  • Elementary SchoolOak Grove
  • Middle SchoolBooth
  • High SchoolEtowah

Exterior

  • STORIES1
  • water SourcePublic
  • utilitiesCable Available, Electricity Available, High Speed Internet, Natural Gas Available, Water Available
  • roofComposition
  • lot featuresLevel
  • parkingGarage, Garage Door Opener
  • HEAT TYPECentral
  • AIR CONDITIONINGCentral Air
  • sewerPublic Sewer

Financial

  • Sales Price$420,000
  • Real Estate Tax $536/yr

Cherokee County

Explore

Work With Us

Keller Williams Peachtree Road is dedicated to helping you find your dream home and assisting with any selling needs you may have. Contact us today to start your home searching journey!