Leave a Message

Thank you for your message. We will be in touch with you shortly.

2706 Skyland Drive NE
Sold

2706 Skyland Drive NE

2706 Skyland Drive NE, Brookhaven, GA 30319

$1,325,000
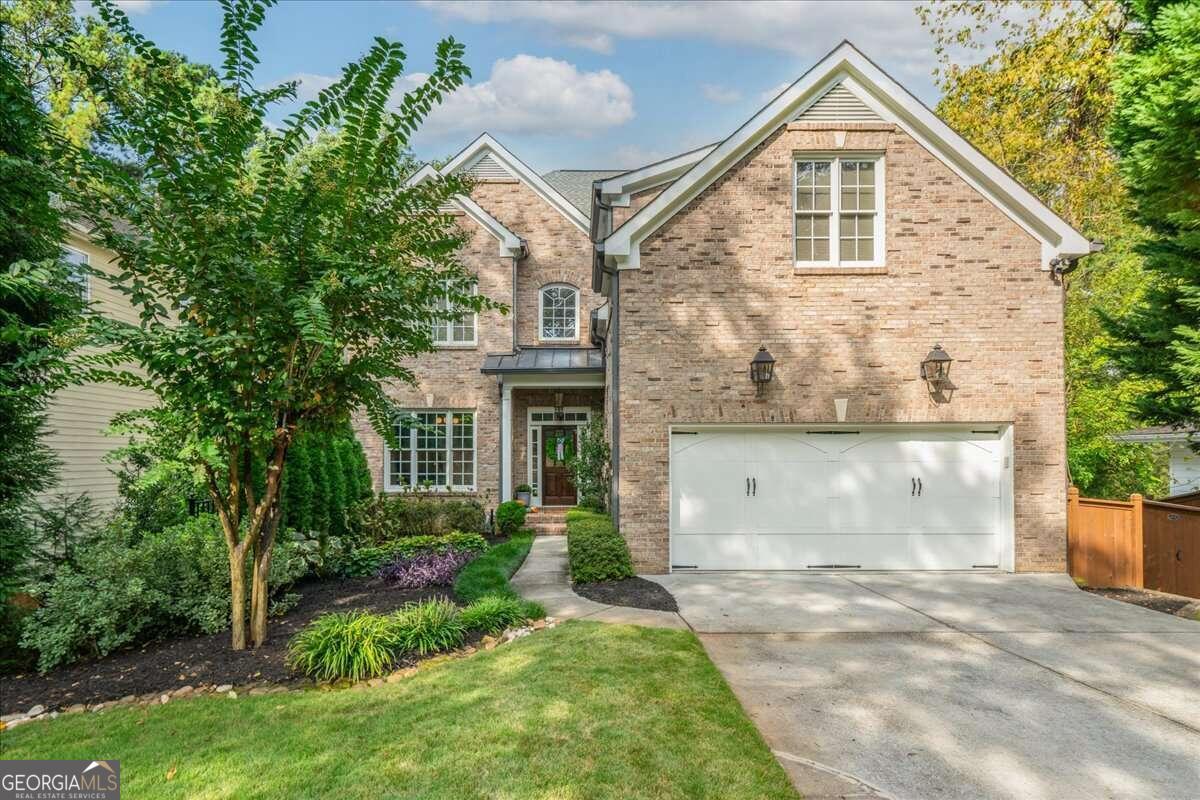
Discover this exceptional brick home in the heart of Brookhaven, with stunning curb appeal and enviable professional landscaping. Tremendous new lighting throughout, and wide planked hardwood floors. The grand two-story foyer welcomes you into a bright and cheery home with 10 ft ceilings on the main floor. Separate dining room with coffered ceiling and charming built-in corner cabinet. Front private office with wainscoting. Expansive and open family room with a gas fireplace flanked by custom built-ins. The gourmet kitchen boasts custom cabinets, a quartz island, and stainless steel appliances including a six-burner commercial-grade oven range, a walk-in pantry, and an oversized wall pantry. The kitchen opens to an ideal eat-in area and/or a sunroom with a vaulted shiplap ceiling, a custom wall of cabinets with a wine fridge, and French doors leading to the covered back porch-ideal for entertaining and your cookouts! Upstairs, the primary suite offers separate closets and a spa-like bathroom with double vanities and heated floors, a soaking tub, and a separate shower with a double showerhead and multiple sprayers. Guest bedroom with en suite bath and terrific custom closet. Two additional secondary rooms share a jack-and-jill bathroom. Ample space for everyone. The 12 ft plus ceiling finished terrace level includes a theater rec room, kitchenette with granite counters a wine fridge, and an extra bedroom and bath. Step outside on the lower covered deck overlooking an incredible fenced-in private backyard with a cozy outdoor patio featuring a custom fireplace. Flat front and back yard, and upper and lower decks help make this gem an entertaining dream! Worth noting: newer roof, gutters, exterior paint, upstairs HVAC, fence, numerous trees, sod and landscaping.

5
beds

5
baths

4,811 Sq.Ft. LIVING AREA

0.3 Acres lot

Madalyn Suits

Madalyn Suits

Features & Amenities

Interior

  • total bedrooms5
  • Total bathrooms5
  • full bathrooms4
  • half bathroom1
  • Laundry room In Hall
  • Flooring Carpet, Hardwood
  • Fireplace Factory Built, Family Room, Gas Log, Gas Starter, Outside
  • APPLIANCES Dishwasher, Disposal, Microwave
  • other interior Features Double Vanity, High Ceilings, In-Law Floorplan, Tray Ceiling(s), Walk-In Closet(s), Wet Bar

Area & Lot

  • Status Sold
  • Date Sold November 18, 2024
  • Living Area4,811 Sq.Ft.
  • Total Area4,811 Sq.Ft.
  • Lot Area0.3 Acres
  • MLS® ID10388703
  • TypeResidential
  • YEAR BUILT2006
  • NeighborhoodDeKalb County
  • Architecture StylesBrick 4 Side, Traditional
  • Water FrontageNo Dock Or Boathouse
  • Elementary SchoolAshford Park
  • Middle SchoolChamblee
  • High SchoolChamblee

Exterior

  • STORIES3
  • water SourcePublic
  • utilitiesCable Available, Electricity Available, High Speed Internet, Natural Gas Available, Sewer Available, Water Available
  • roofComposition
  • lot featuresLevel, Private
  • parkingGarage
  • HEAT TYPENatural Gas, Zoned
  • AIR CONDITIONINGCentral Air, Electric, Zoned
  • sewerPublic Sewer
  • SubstructureSlab
  • security FeaturesSmoke Detector(s)
  • other exterior FeaturesGarden, Gas Grill

Financial

  • Sales Price$1,325,000
  • Real Estate Tax $12,093/yr

DeKalb County

Explore

Work With Us

Keller Williams Peachtree Road is dedicated to helping you find your dream home and assisting with any selling needs you may have. Contact us today to start your home searching journey!