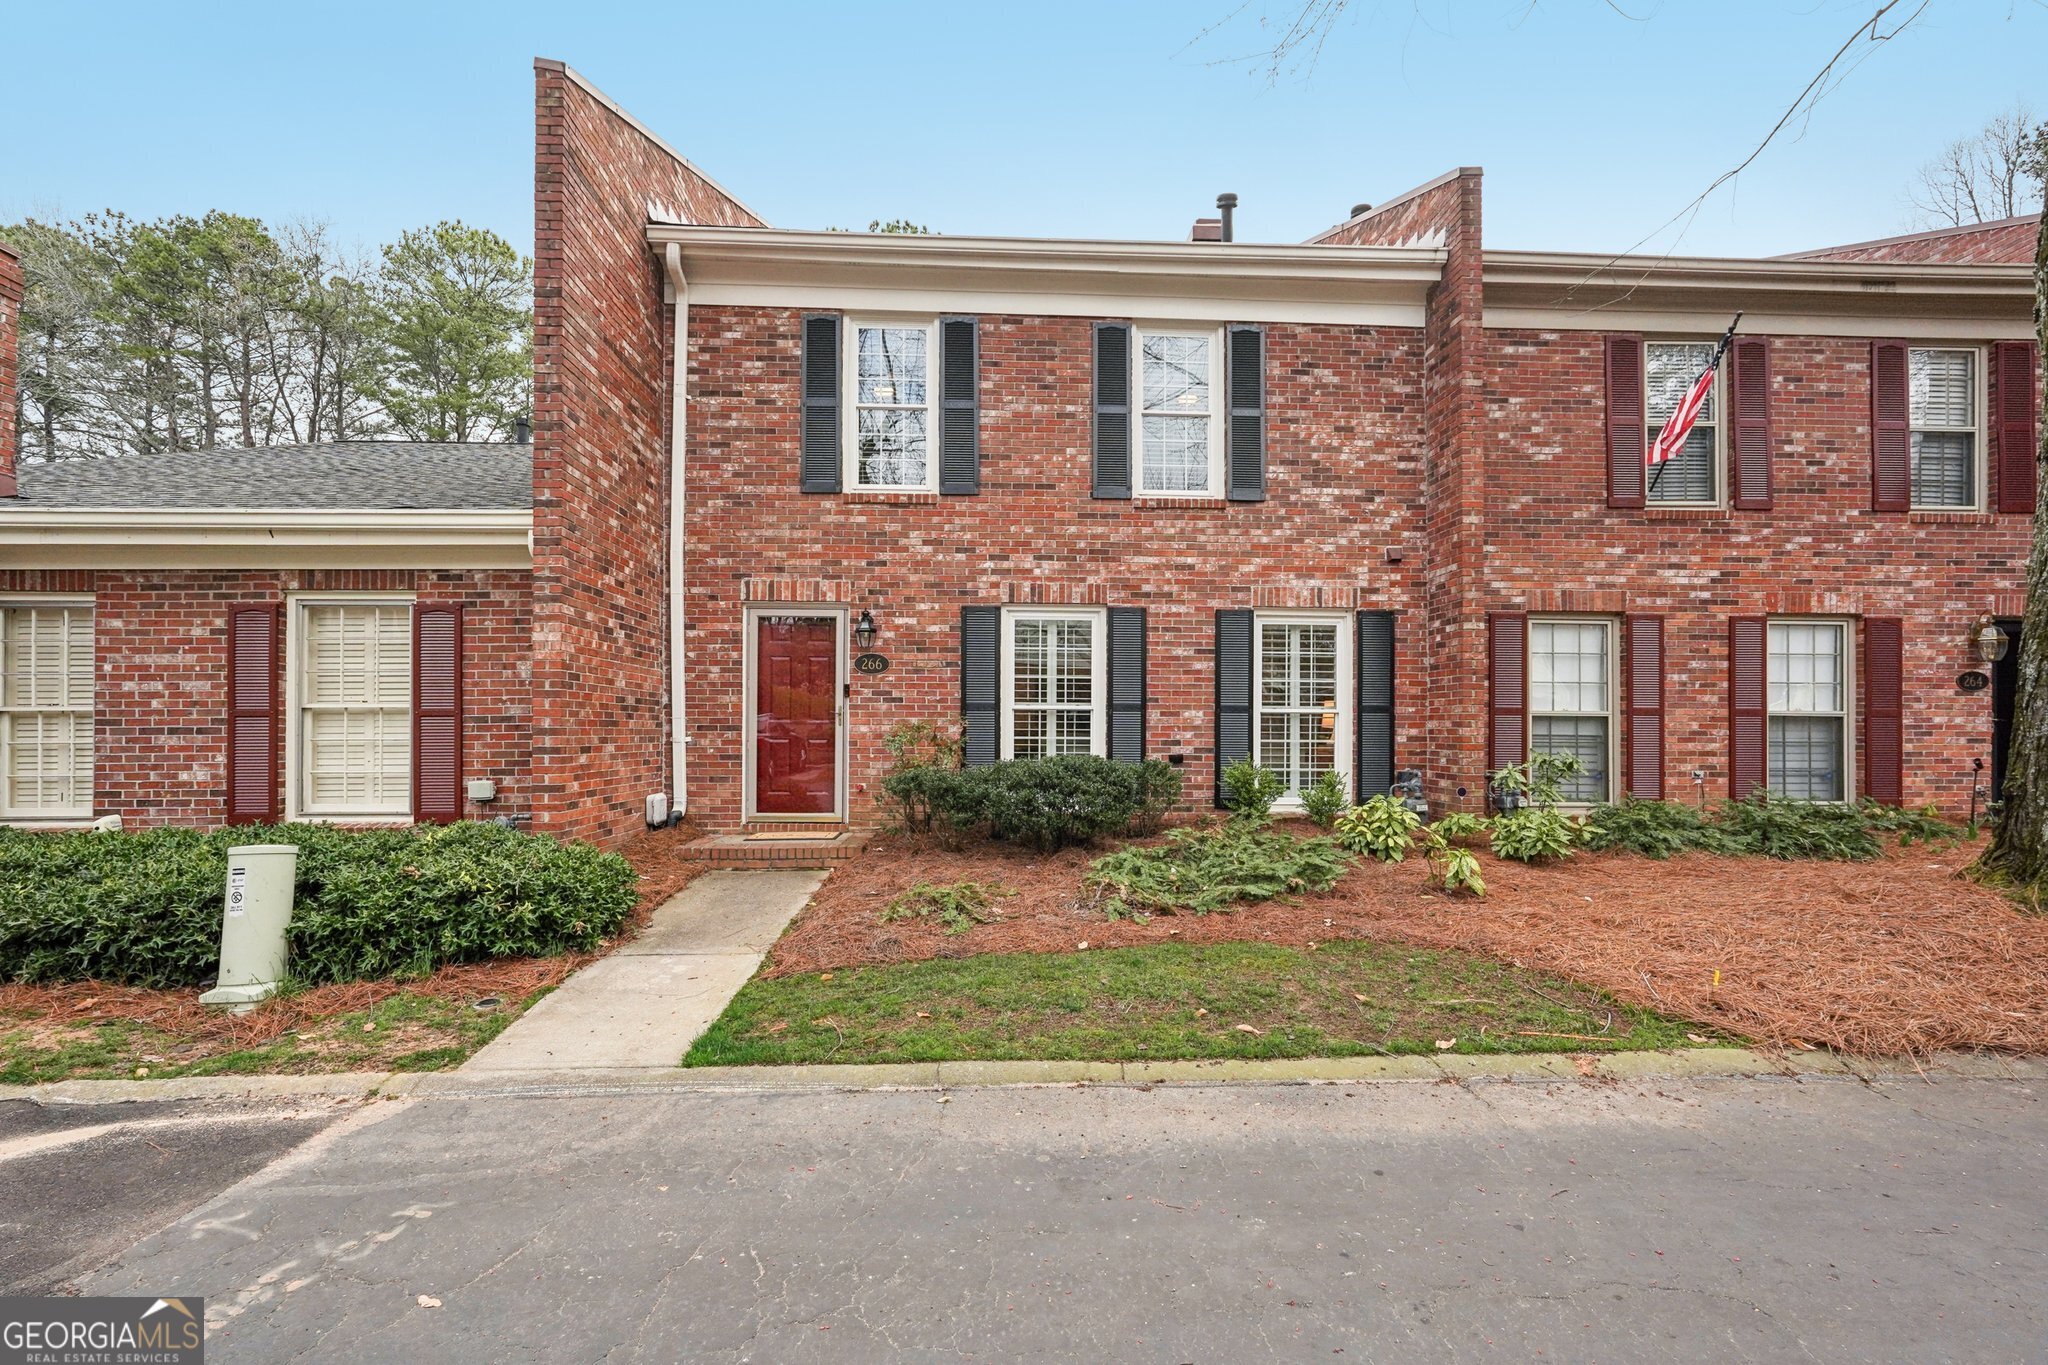
* Showings begin at 9AM Saturday 3/7 * Welcome to the highly sought-after Autumn Chace neighborhood, this charming community is positioned conveniently near Perimeter Mall, Sandy Springs, and Dunwoody Village. The "South Chace" offers level streets, ideal for walking and biking, beautifully landscaped with easy access to the neighborhood pool. You'll immediately fall in love with this three-bedroom, two-and-a-half-bath brick townhome. Wonderfully updated and maintained with spacious rooms, rich hardwood floors, and inviting tones throughout. Upon entering you'll note the spacious living room with fireplace is filled with natural light. The powder room has been updated with cabinet and lighting. The kitchen with breakfast area is located at the rear of the home and features luxurious wood cabinetry, granite countertops, spacious pantry plus the appliances were updated in 2025. The breakfast area views a flex room that can serve as a dining room or second living space perfect for gatherings with family and friends. Both the kitchen and living space open to a huge patio spanning the width of the home. Parking is at the rear in the 2 car garage-carport affording convenient entry into the kitchen. Also don't miss the carport storage. The primary bedroom is huge with a sitting area and windows with plantation shutters. The luxurious primary bath includes updated cabinetry, counters, and shower. The primary closet has built-ins with plenty of additional space. Completing the second level are two generously sized bedrooms and updated second full bath. The laundry entry has double door entry for easy access. The entire interior has been recently painted plus updated lighting. The laundry is conveniently located second floor. Amazing storage with 28LF of storage closets (not including the bedrooms). Wifi controlled security system. Second floor HVAC (and attic exhaust fan) replaced in 2022. Water heater replaced in 2025 (plus Moen wifi controlled water shut off valve added). Roof replaced by HOA in 2026. Both furnace units serviced by Coolray in February 2026. Yearly community dumpster day.