Leave a Message

Thank you for your message. We will be in touch with you shortly.

2601 Stoland Drive
2601 Stoland Drive
2601 Stoland Drive
2601 Stoland Drive
2601 Stoland Drive
2601 Stoland Drive
2601 Stoland Drive
2601 Stoland Drive
2601 Stoland Drive
2601 Stoland Drive
2601 Stoland Drive
2601 Stoland Drive
2601 Stoland Drive
2601 Stoland Drive
2601 Stoland Drive
2601 Stoland Drive
2601 Stoland Drive
2601 Stoland Drive
2601 Stoland Drive
2601 Stoland Drive
2601 Stoland Drive
2601 Stoland Drive
2601 Stoland Drive
2601 Stoland Drive
2601 Stoland Drive
2601 Stoland Drive
2601 Stoland Drive
2601 Stoland Drive
2601 Stoland Drive
2601 Stoland Drive
2601 Stoland Drive
2601 Stoland Drive
2601 Stoland Drive
2601 Stoland Drive
2601 Stoland Drive
2601 Stoland Drive
2601 Stoland Drive
2601 Stoland Drive
2601 Stoland Drive
2601 Stoland Drive
2601 Stoland Drive
2601 Stoland Drive
2601 Stoland Drive
2601 Stoland Drive
2601 Stoland Drive
2601 Stoland Drive
2601 Stoland Drive
2601 Stoland Drive
2601 Stoland Drive
2601 Stoland Drive
SEE ALL PHOTOS
2601 Stoland Drive
2601 Stoland Drive
2601 Stoland Drive
2601 Stoland Drive
2601 Stoland Drive
2601 Stoland Drive
2601 Stoland Drive
2601 Stoland Drive
2601 Stoland Drive
2601 Stoland Drive
2601 Stoland Drive
2601 Stoland Drive
2601 Stoland Drive
2601 Stoland Drive
2601 Stoland Drive
2601 Stoland Drive
2601 Stoland Drive
2601 Stoland Drive
2601 Stoland Drive
2601 Stoland Drive
2601 Stoland Drive
2601 Stoland Drive
2601 Stoland Drive
2601 Stoland Drive
2601 Stoland Drive
2601 Stoland Drive
2601 Stoland Drive
2601 Stoland Drive
2601 Stoland Drive
2601 Stoland Drive
2601 Stoland Drive
2601 Stoland Drive
2601 Stoland Drive
2601 Stoland Drive
2601 Stoland Drive
2601 Stoland Drive
2601 Stoland Drive
2601 Stoland Drive
2601 Stoland Drive
2601 Stoland Drive
2601 Stoland Drive
2601 Stoland Drive
2601 Stoland Drive
2601 Stoland Drive
2601 Stoland Drive
2601 Stoland Drive
2601 Stoland Drive
2601 Stoland Drive
2601 Stoland Drive
2601 Stoland Drive
For Sale

2601 Stoland Drive

2601 Stoland Drive NE, Brookhaven, GA 30319

$1,175,000
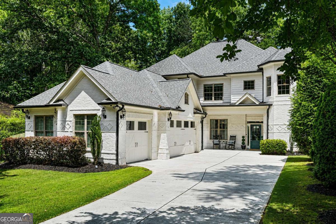
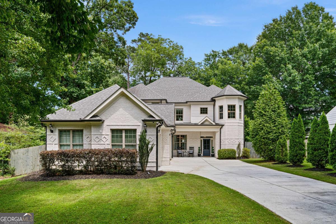
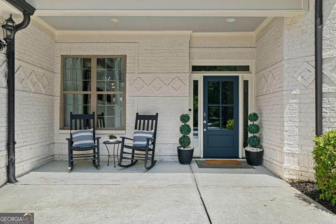
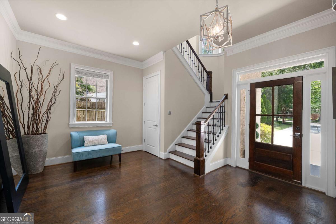
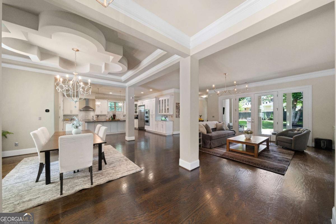
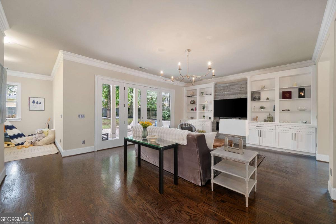
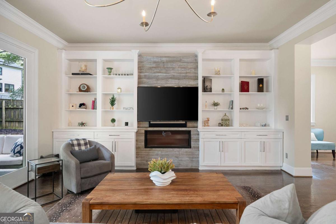
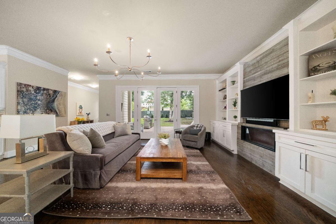
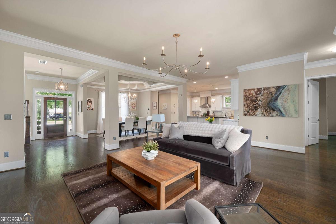
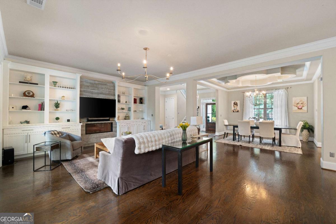
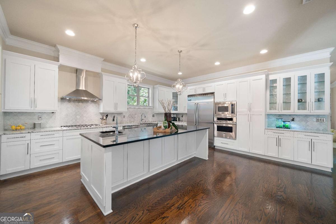
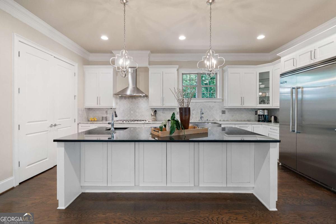
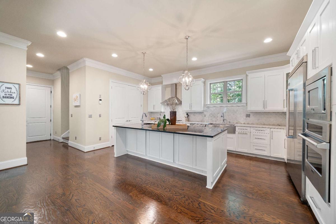
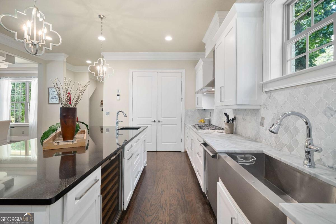
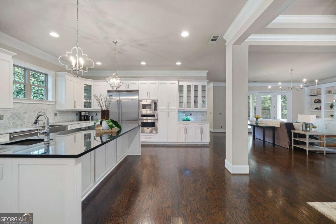
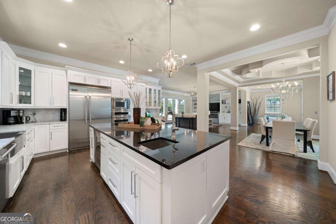
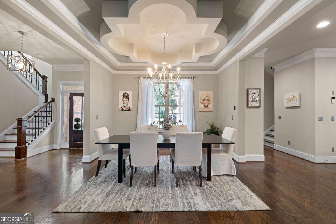
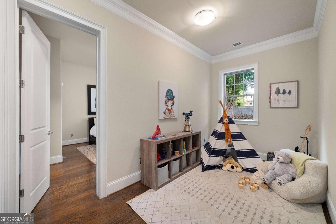
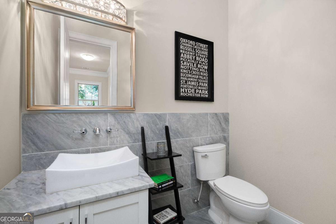
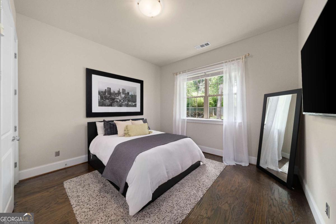
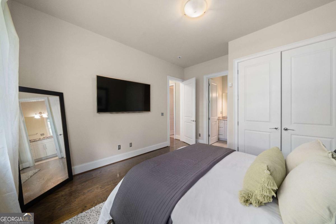
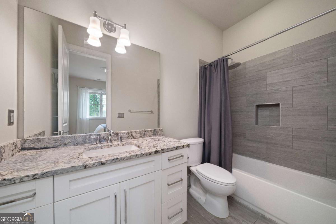
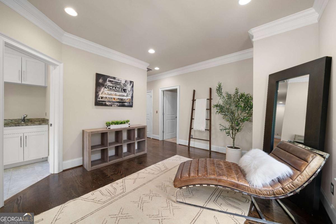
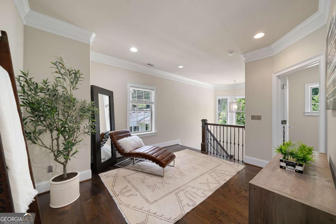
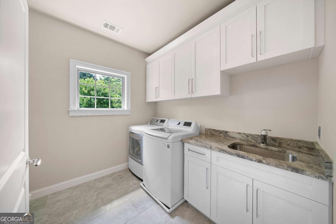
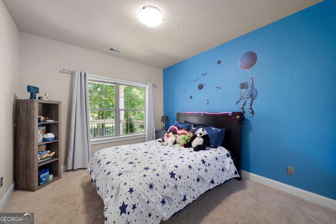
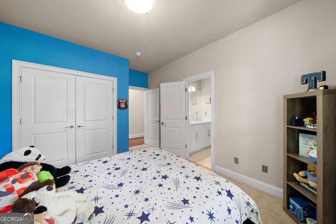
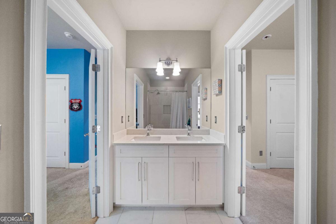
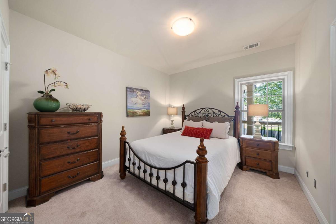
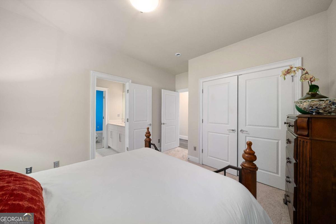
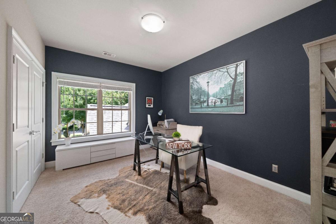
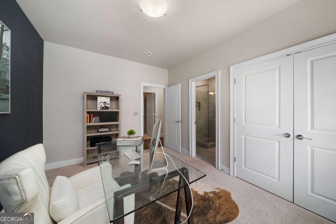
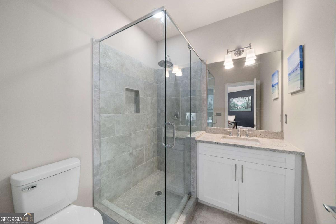
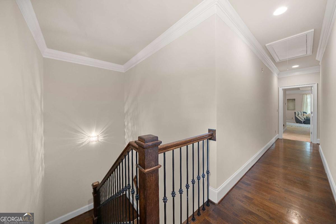
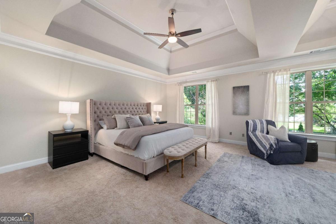
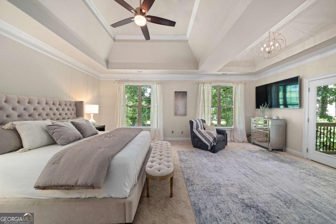
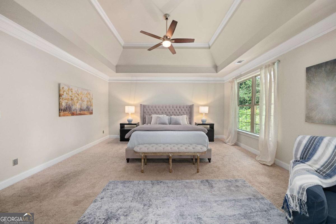
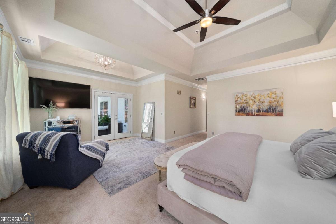
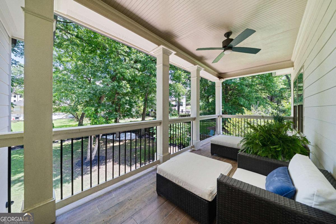
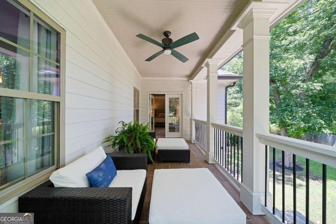
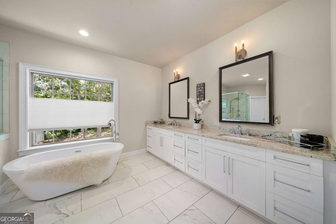
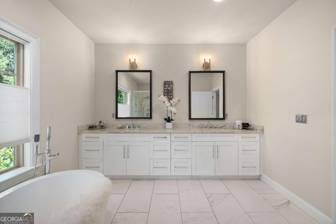
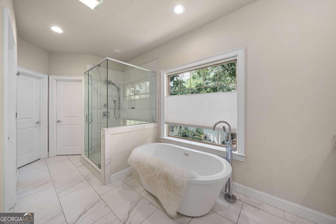
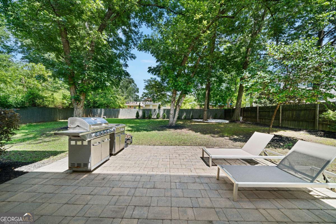
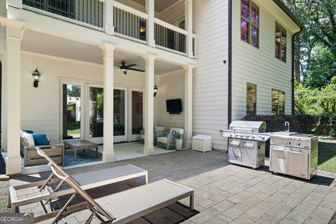
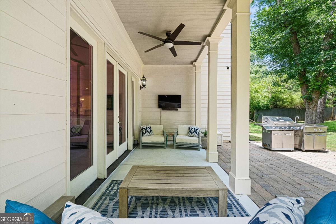
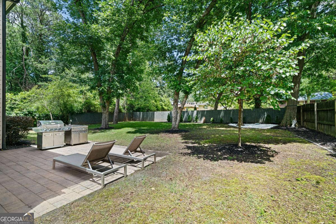
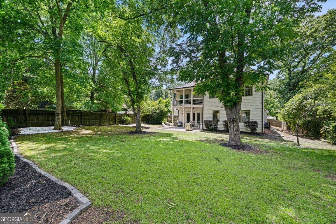
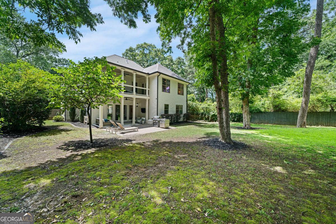
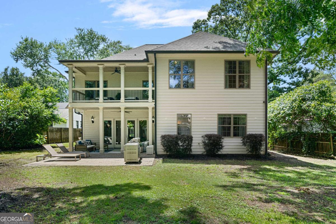
Ideally located in one of Brookhaven's most sought-after neighborhoods, this exceptional home offers easy access to Town Brookhaven, Dresden's popular restaurants and shops, Buckhead, parks, top-rated schools, and MARTA while providing the privacy of a deep, tree-lined lot. The timeless white-painted brick exterior, distinctive turret detail, inviting front porch, and three-car garage create impressive curb appeal. Inside, a light-filled floor plan features hardwood floors, an elegant dining room with coffered ceiling, and a spacious family room with custom built-ins and seamless access to the outdoor living spaces. The chef's kitchen is designed for both entertaining and everyday living, showcasing marble countertops, custom cabinetry, an oversized island, premium Viking appliances, and a walk-in pantry. A private main-level guest suite with full bath and a dedicated office nook add flexibility and convenience. Upstairs, a versatile loft provides additional living space, while the spacious owner's suite serves as a true retreat with a private balcony overlooking the backyard, a spa-like bath, with generous walk-in closets. Three additional bedrooms and a large laundry room complete the upper level.

5
beds

5
baths

4,137 Sq.Ft. LIVING AREA

0.33 Acres lot

Debbie Leonard-Mayer

Debbie Leonard-Mayer

Tristin Dalton

Tristin Dalton

Features & Amenities

Interior

  • total bedrooms5
  • Total bathrooms5
  • full bathrooms4
  • half bathroom1
  • Laundry room Upper Level
  • Flooring Hardwood
  • Fireplace Family Room
  • APPLIANCES Dishwasher, Disposal, Double Oven, Electric Water Heater, Microwave, Refrigerator
  • other interior Features Bookcases, Split Bedroom Plan

Area & Lot

  • Status For Sale
  • Living Area4,137 Sq.Ft.
  • Total Area4,137 Sq.Ft.
  • Lot Area0.33 Acres
  • MLS® ID10870023
  • TypeResidential
  • YEAR BUILT2017
  • NeighborhoodBrookhaven
  • Architecture StylesBrick Front, European
  • Water FrontageNo Dock Or Boathouse
  • Elementary SchoolJ R Lewis
  • Middle SchoolSequoyah
  • High SchoolCross Keys

Exterior

  • STORIES2
  • water SourcePublic
  • utilitiesCable Available, Electricity Available, Natural Gas Available, Phone Available, Sewer Available, Underground Utilities
  • roofComposition
  • lot featuresLevel, Private
  • parkingGarage, Kitchen Level, Side/Rear Entrance
  • HEAT TYPEForced Air, Natural Gas
  • AIR CONDITIONINGCeiling Fan(s), Central Air
  • sewerPublic Sewer
  • SubstructureSlab
  • security FeaturesSmoke Detector(s)

Financial

  • Sales Price$1,175,000
  • Real Estate Tax $14,802/yr
View Virtual Tour
image

Schedule a Showing

We would love to show you our beautiful property. Please select your preferred date and time below. An agent will be in touch shortly to confirm your appointment.

Schedule a Showing

We would love to show you our beautiful property. Please select your preferred date and time below. An agent will be in touch shortly to confirm your appointment.

Thank you for your interest in 2601 Stoland Drive NE, Brookhaven, GA 30319. We are reviewing your request and will be in touch shortly!

Mortgage Calculator

Estimate your monthly mortgage payment, including the principal and interest, property taxes, and HOA. Adjust the values to generate a more accurate rate.

All estimates are provided for informational purposes only. Actual amounts may vary.
$0,000 Your Payment 20 15 65
$0,000 Your Payment

Brookhaven

Explore

Work With Us

Keller Williams Peachtree Road is dedicated to helping you find your dream home and assisting with any selling needs you may have. Contact us today to start your home searching journey!