Leave a Message

Thank you for your message. We will be in touch with you shortly.

2547 Pepper Court
2547 Pepper Court
2547 Pepper Court
2547 Pepper Court
2547 Pepper Court
2547 Pepper Court
2547 Pepper Court
2547 Pepper Court
2547 Pepper Court
2547 Pepper Court
2547 Pepper Court
2547 Pepper Court
2547 Pepper Court
2547 Pepper Court
2547 Pepper Court
2547 Pepper Court
2547 Pepper Court
2547 Pepper Court
2547 Pepper Court
2547 Pepper Court
2547 Pepper Court
2547 Pepper Court
2547 Pepper Court
2547 Pepper Court
2547 Pepper Court
2547 Pepper Court
2547 Pepper Court
2547 Pepper Court
2547 Pepper Court
2547 Pepper Court
2547 Pepper Court
2547 Pepper Court
2547 Pepper Court
2547 Pepper Court
2547 Pepper Court
2547 Pepper Court
2547 Pepper Court
SEE ALL PHOTOS
2547 Pepper Court
2547 Pepper Court
2547 Pepper Court
2547 Pepper Court
2547 Pepper Court
2547 Pepper Court
2547 Pepper Court
2547 Pepper Court
2547 Pepper Court
2547 Pepper Court
2547 Pepper Court
2547 Pepper Court
2547 Pepper Court
2547 Pepper Court
2547 Pepper Court
2547 Pepper Court
2547 Pepper Court
2547 Pepper Court
2547 Pepper Court
2547 Pepper Court
2547 Pepper Court
2547 Pepper Court
2547 Pepper Court
2547 Pepper Court
2547 Pepper Court
2547 Pepper Court
2547 Pepper Court
2547 Pepper Court
2547 Pepper Court
2547 Pepper Court
2547 Pepper Court
2547 Pepper Court
2547 Pepper Court
2547 Pepper Court
2547 Pepper Court
2547 Pepper Court
2547 Pepper Court
Listed by Brandon Discenza with Keller Williams Realty Peachtree Rd. 404-419-3500
Pending

2547 Pepper Court

2547 Pepper Court, Lawrenceville, GA 30044

$339,900
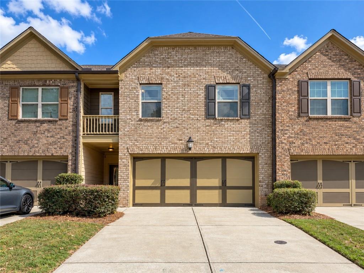
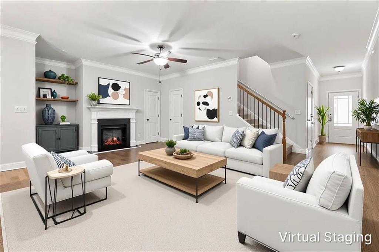
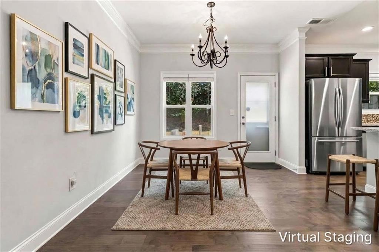
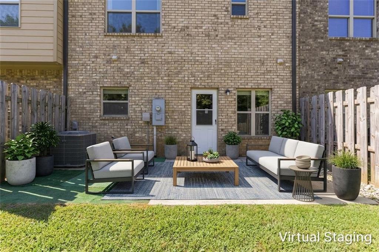
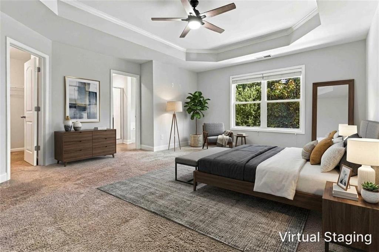
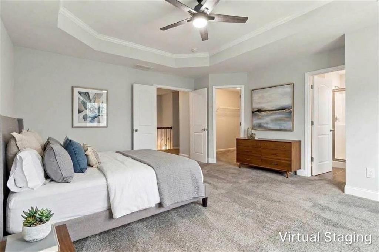
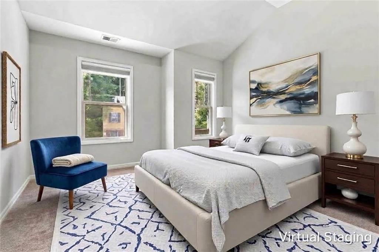
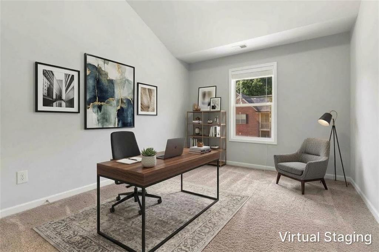
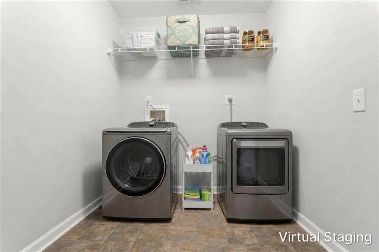
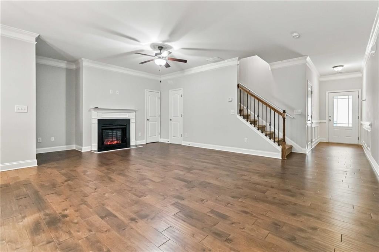
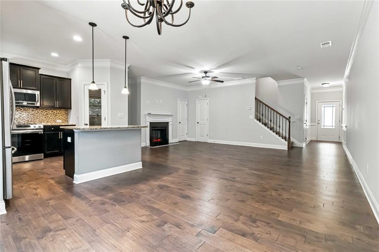
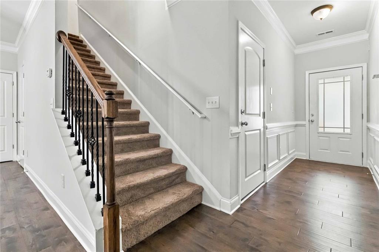
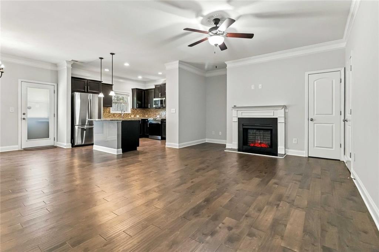
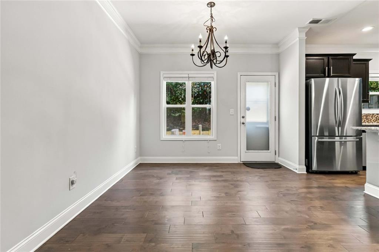
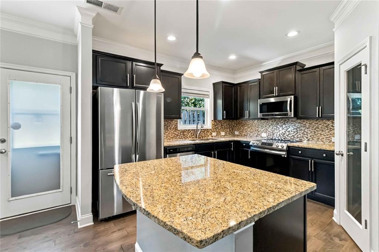
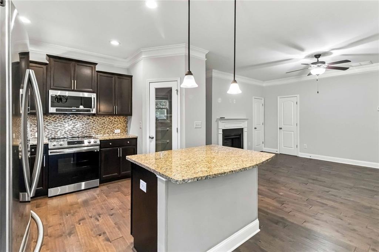
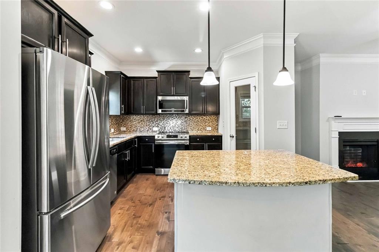
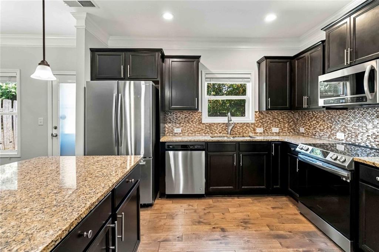
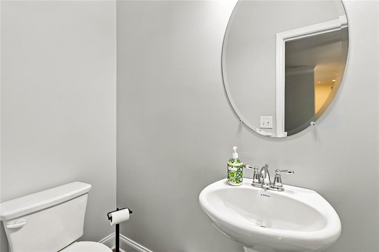
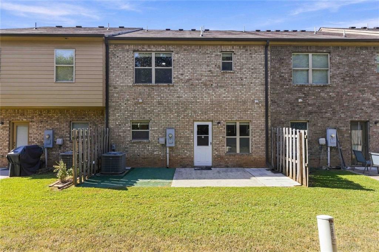
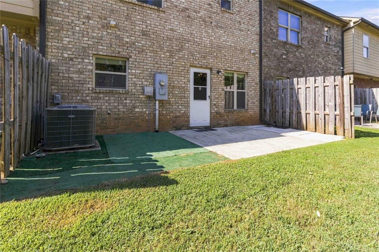
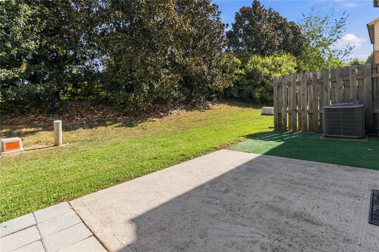
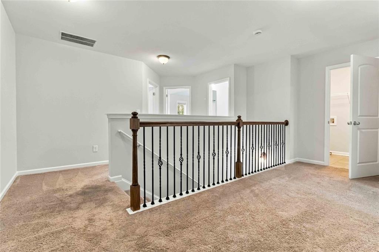
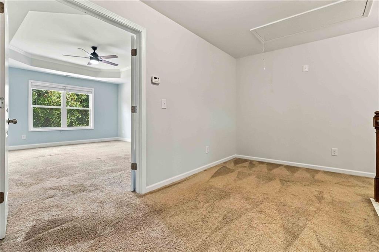
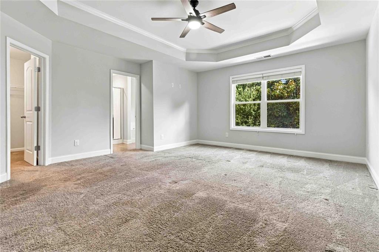
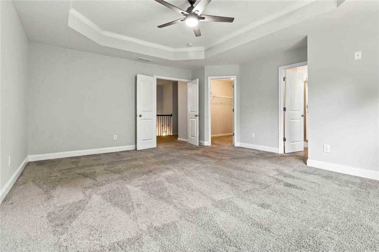
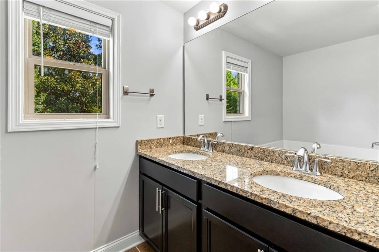
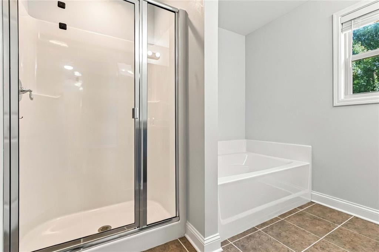
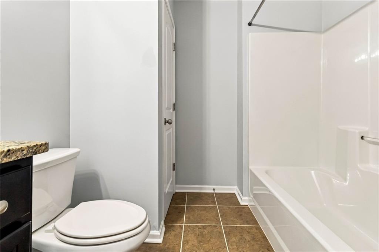
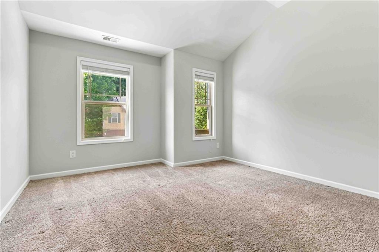
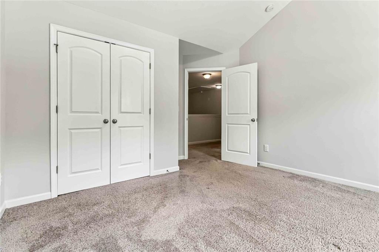
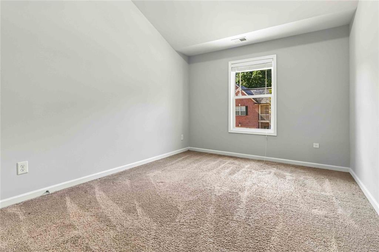
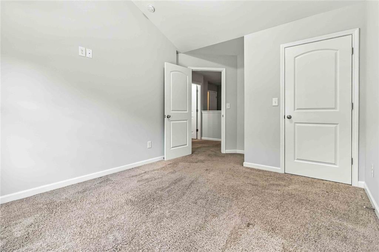
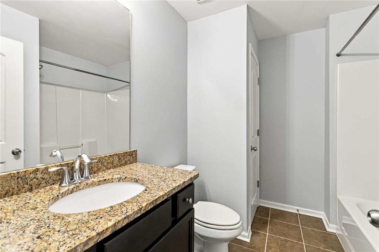
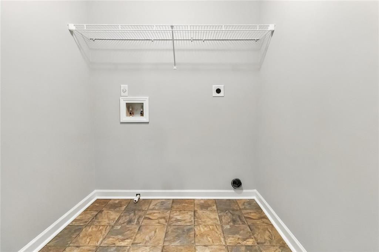
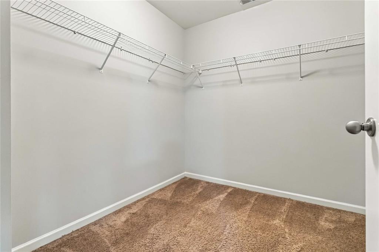
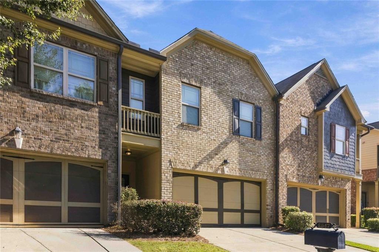
Impeccably maintained and ready for immediate move-in! This spacious 3-bedroom, 2.5-bath townhome offers an open-concept main level with hardwood floors, crown molding, wainscoting, iron balusters, and a large fireside family room. The kitchen features an island, granite countertops, stainless steel appliances, an induction range, and a walk-in pantry. A comfortable, inviting space with plenty of room to gather. Upstairs, you'll find a loft, two generously sized secondary bedrooms with vaulted ceilings, and a conveniently located laundry room. The oversized primary suite is filled with natural light and features a tray ceiling, walk-in closet, and a spacious bath with double vanity, separate shower, and soaking tub. Additional features include a 2-car attached garage with an epoxy-coated floor and a 240V outlet for electric vehicle charging, ceramic tile in the bathrooms, and a large rear patio overlooking a private, natural setting. The backyard may be fenced with HOA approval. Enjoy the feel of a small, intimate community with a low HOA. Conveniently located near I-85, Highway 316, shopping, dining, schools, and major commuter routes.

3
beds

3
baths

2,004 Sq.Ft. LIVING AREA

3,049.2 Sq.Ft. lot

Brandon Discenza

Brandon Discenza

Features & Amenities

Interior

  • total bedrooms3
  • Total bathrooms3
  • full bathrooms2
  • half bathroom1
  • Laundry room Laundry Room, Upper Level
  • Flooring Hardwood, Carpet, Ceramic Tile
  • Fireplace Factory Built, Family Room, Electric
  • APPLIANCES Dishwasher, Disposal, Electric Range, Gas Water Heater, Microwave, Refrigerator
  • other interior Features Double Vanity, Entrance Foyer, High Ceilings 9 ft Main, High Speed Internet, Tray Ceiling(s), Walk-In Closet(s), Other

Area & Lot

  • Status Pending
  • Living Area2,004 Sq.Ft.
  • Total Area2,004 Sq.Ft.
  • Lot Area3,049.2 Sq.Ft.
  • MLS® ID7836663
  • TypeTownhouse
  • YEAR BUILT2017
  • NeighborhoodLawrenceville
  • Architecture StylesTownhouse, Traditional
  • Water FrontageNone
  • View DescriptionCity
  • Elementary SchoolKanoheda
  • Middle SchoolSweetwater
  • High SchoolBerkmar

Exterior

  • STORIES2
  • Garage Space2.0
  • water SourcePublic
  • utilitiesCable Available, Electricity Available, Natural Gas Available, Sewer Available, Underground Utilities, Water Available
  • PoolNone
  • roofComposition, Shingle
  • lot featuresBack Yard, Landscaped, Level, Private
  • parkingAttached, Garage Door Opener, Driveway, Garage, Garage Faces Front, Kitchen Level, Level Driveway
  • HEAT TYPEForced Air, Central, Natural Gas, Zoned
  • AIR CONDITIONINGCentral Air, Ceiling Fan(s), Zoned
  • sewerPublic Sewer
  • SubstructureSlab
  • Disability FeaturesNone
  • security FeaturesCarbon Monoxide Detector(s), Smoke Detector(s)
  • Green featuresNone
  • other exterior FeaturesPrivate Entrance

Financial

  • Sales Price$339,900
  • Real Estate Tax $4,062/yr
  • HOA $85/mo
image

Schedule a Showing

We would love to show you our beautiful property. Please select your preferred date and time below. An agent will be in touch shortly to confirm your appointment.

Schedule a Showing

We would love to show you our beautiful property. Please select your preferred date and time below. An agent will be in touch shortly to confirm your appointment.

Thank you for your interest in 2547 Pepper Court, Lawrenceville, GA 30044. We are reviewing your request and will be in touch shortly!

Mortgage Calculator

Estimate your monthly mortgage payment, including the principal and interest, property taxes, and HOA. Adjust the values to generate a more accurate rate.

All estimates are provided for informational purposes only. Actual amounts may vary.
$0,000 Your Payment 20 15 65
$0,000 Your Payment

Lawrenceville

Explore

Work With Us

Keller Williams Peachtree Road is dedicated to helping you find your dream home and assisting with any selling needs you may have. Contact us today to start your home searching journey!