Leave a Message

Thank you for your message. We will be in touch with you shortly.

247 Garden Walk Way
Bought with BILL JAMISON with Keller Williams Realty Peachtree Rd. and Listed by SUSAN MOBBS KLIESEN with REMAX Center  770-932-1234
Sold

247 Garden Walk Way

247 Garden Walk Way, Loganville, GA 30052

$415,000
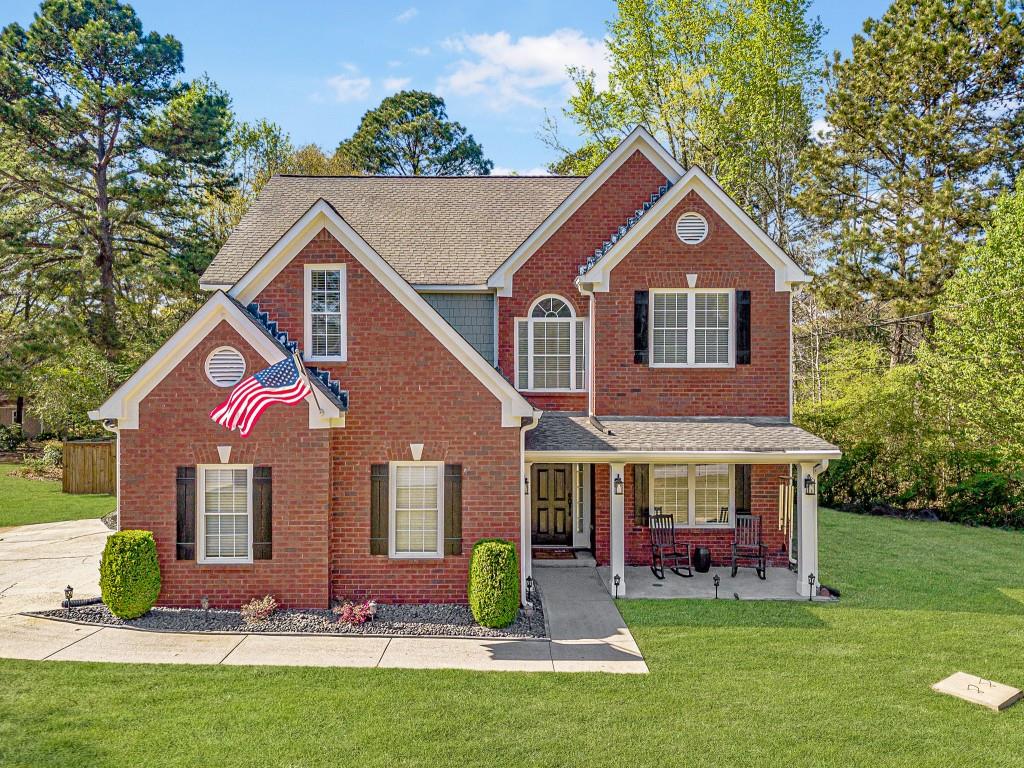
Wonderful two-story home on a double lot in Loganville. No HOA. In the wonderful Trip, Bay Creek & Grayson High School Cluster of schools. 1.95 acres of level property. This house is move-in ready; all you have to do is bring your suitcases and unpack. ** This home qualifies for a $5000 Loan Grant with no income restrictions, call for details** Freshly painted inside and outside. Brand new LVP floors on the main floor. The home is very spacious with large rooms. The front two-story foyer is bright and airy, and there is an adjacent small room that could be a formal living room, music room, or office. The great room is large with built-in bookshelves and a fireplace, plenty of space for that big sectional. The kitchen has been remodeled with freshly painted cabinets, new backsplash, granite countertops, and stainless steel appliances, less than 2 years old. There is a breakfast room and a formal dining room for entertaining. The huge custom panty is going to be a favorite space to keep you organized. Upstairs, you will find the primary bedroom with a large sitting room, walk-in closet, and beautiful bathroom w/2 vanities, separate tub & shower. Two secondary bedrooms with a bathroom to share. The sellers removed all the textured ceilings. All lighting in the home has been updated. Privacy fence. The gazebo on the patio is permanently installed, and the TV and speakers will remain. Brand new water heater. Upstairs HVAC is 4 years old & the main level unit is 8 year old. Two-car side entry garage with a long driveway. Koi pond on the side of the house. The large building on the right side of the property will be removed. The small shed behind the home will remain.

3
beds

3
baths

2,763 Sq.Ft. LIVING AREA

1.95 Acres lot

Features & Amenities

Interior

  • total bedrooms3
  • Total bathrooms3
  • full bathrooms2
  • half bathroom1
  • Laundry room In Kitchen, Laundry Room, Main Level
  • Flooring Carpet, Ceramic Tile, Hardwood
  • Fireplace Factory Built, Family Room, Gas Log
  • APPLIANCES Dishwasher, Disposal, Electric Oven, Gas Cooktop, Gas Water Heater, Microwave, Range Hood, Self Cleaning Oven
  • other interior Features Disappearing Attic Stairs, Double Vanity, Entrance Foyer 2 Story, High Ceilings 9 ft Main, High Speed Internet, Walk-In Closet(s)

Area & Lot

  • Status Sold
  • Date Sold July 23, 2026
  • Living Area2,763 Sq.Ft.
  • Total Area2,763 Sq.Ft.
  • Lot Area1.95 Acres
  • MLS® ID7764270
  • TypeResidential
  • YEAR BUILT1994
  • NeighborhoodGwinnett County
  • Architecture StylesTraditional
  • Water FrontageNone
  • View DescriptionTrees/Woods
  • Elementary SchoolTrip
  • Middle SchoolBay Creek
  • High SchoolGrayson

Exterior

  • STORIES2
  • Garage Space2.0
  • water SourcePublic
  • utilitiesCable Available, Electricity Available, Natural Gas Available, Water Available
  • PoolNone
  • roofComposition, Ridge Vents, Shingle
  • lot featuresBack Yard, Front Yard, Level, Wooded
  • parkingDriveway, Garage, Garage Faces Side, Kitchen Level, Level Driveway
  • HEAT TYPECentral, Forced Air, Natural Gas, Zoned
  • AIR CONDITIONINGCeiling Fan(s), Central Air, Electric, Zoned
  • sewerSeptic Tank
  • SubstructureSlab
  • Disability FeaturesNone
  • security FeaturesSmoke Detector(s)
  • Green featuresNone
  • other exterior FeaturesPrivate Entrance, Private Yard, None

Financial

  • Sales Price$415,000
  • Real Estate Tax $4,488/yr
View Virtual Tour

Gwinnett County

Explore

Work With Us

Keller Williams Peachtree Road is dedicated to helping you find your dream home and assisting with any selling needs you may have. Contact us today to start your home searching journey!