Leave a Message

Thank you for your message. We will be in touch with you shortly.

2428 Mills Bend
Bought with Erin James with Keller Williams Realty Peachtree Rd. and Listed by Ivory LeFlore with Fathom Realty GA, LLC  888-455-6040
Sold

2428 Mills Bend

2428 Mills Bend, Decatur, GA 30034

$415,000
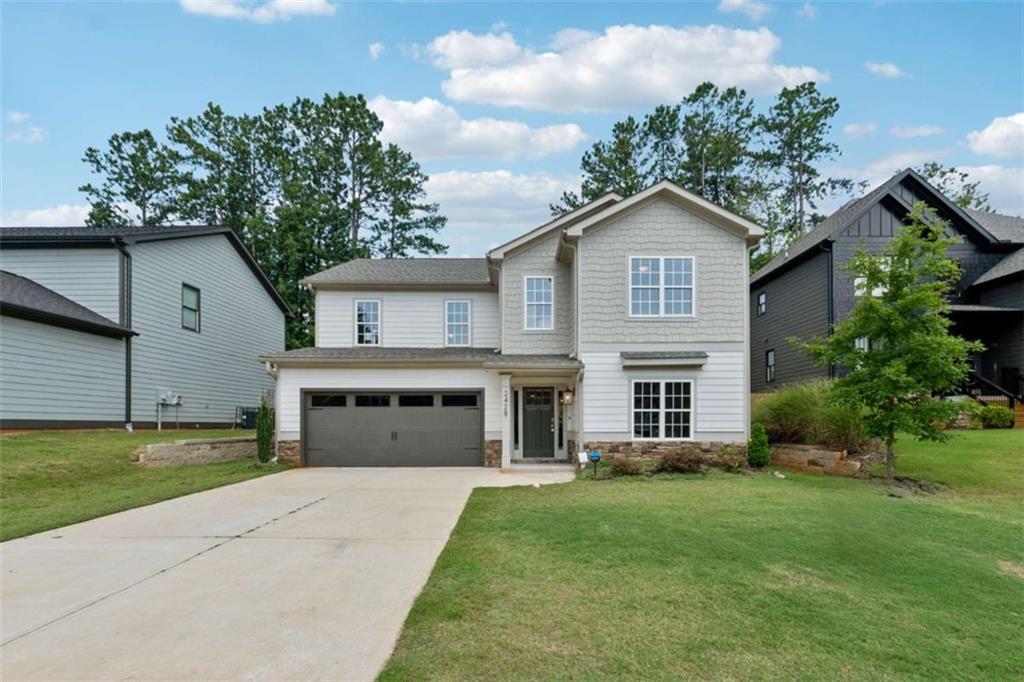
Step into The Gresham, a beautifully designed 4-bedroom, 3.5-bath home offering over 2,337 sq ft of stylish, functional living space. This plan features a true family-focused layout with a spacious family room, a separate living room, and thoughtfully designed bedrooms - each with its own walk-in closet for maximum storage and comfort. The main living area flows effortlessly, making it perfect for everyday living or hosting guests. Natural light, modern finishes, and an intuitive floor plan create a bright, welcoming feel throughout the home. Upstairs, you'll find generously sized bedrooms, including a beautifully appointed primary suite with a spa-inspired bathroom and oversized walk-in closet. And right now, the builder is offering an unmatched incentive package - Up to $25,000 toward: Interest rate buy-downs Closing costs Reducing the principal balance PLUS Up to an additional $10,000 with our preferred lenders AND 100% financing options with NO PMI (qualified buyers) Buyers can customize the incentive to fit their financial goals, making this one of the best opportunities in Decatur for affordability and luxury. Office hours are Sat - Wed from 12-5pm. Showings can be scheduled outside of these hours by contacting the listing agent. See you there!

4
beds

4
baths

2,337 Sq.Ft. LIVING AREA

6,098.4 Sq.Ft. lot

Erin James

Erin James

Features & Amenities

Interior

  • total bedrooms4
  • Total bathrooms4
  • full bathrooms3
  • half bathroom1
  • Laundry room In Hall
  • Flooring Carpet, Ceramic Tile, Hardwood
  • Fireplace Factory Built, Family Room, Living Room
  • APPLIANCES Dishwasher, Disposal, Electric Water Heater, Microwave, Refrigerator
  • other interior Features Disappearing Attic Stairs, Double Vanity, High Ceilings, High Ceilings 9 ft Lower, High Ceilings 9 ft Main, High Ceilings 9 ft Upper, Other, Tray Ceiling(s), Walk-In Closet(s)

Area & Lot

  • Status Sold
  • Date Sold July 10, 2026
  • Living Area2,337 Sq.Ft.
  • Lot Area6,098.4 Sq.Ft.
  • MLS® ID7681940
  • TypeResidential
  • YEAR BUILT2022
  • NeighborhoodDecatur
  • Architecture StylesCraftsman
  • Water FrontageNone
  • View DescriptionOther
  • Elementary SchoolBarack H. Obama
  • Middle SchoolMcNair - Dekalb
  • High SchoolMcNair

Exterior

  • STORIES2
  • Garage Space2.0
  • water SourcePublic
  • utilitiesUnderground Utilities
  • PoolNone
  • roofComposition
  • lot featuresLevel, Private
  • parkingAttached, Garage
  • HEAT TYPECentral, Electric, Forced Air
  • AIR CONDITIONINGCeiling Fan(s), Central Air, Electric
  • sewerPublic Sewer
  • SubstructureSlab
  • Disability FeaturesNone
  • security FeaturesCarbon Monoxide Detector(s)
  • Green featuresNone
  • other exterior FeaturesOther, Private Yard, None

Financial

  • Sales Price$415,000
  • Real Estate Tax $720/yr
  • HOA $650/yr

Decatur

Explore

Work With Us

Keller Williams Peachtree Road is dedicated to helping you find your dream home and assisting with any selling needs you may have. Contact us today to start your home searching journey!