Leave a Message

Thank you for your message. We will be in touch with you shortly.

237 Bastian Drive Unit 18
Bought with Robert Timmons with Keller Williams Realty Peachtree Rd. and Listed by Natalia Lanigan with SDC Realty, LLC.  770-213-8068
Sold

237 Bastian Drive Unit 18

237 Bastian Drive Unit 18, Villa Rica, GA 30180

$269,900
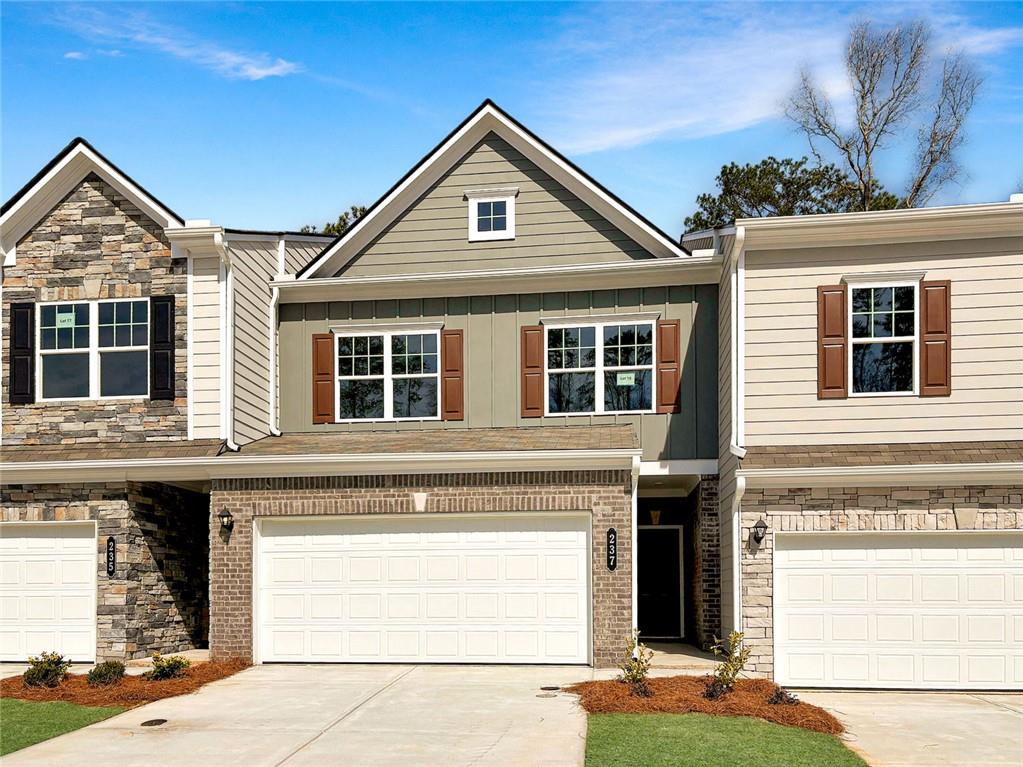
Move-In Ready! The Maddux II plan by Smith Douglas Homes, located in the exciting Jameson Towns community. This beautifully designed 3-bedroom, 2.5-bath townhome is ideal for today's busy lifestyle.

The main level showcases an open-concept kitchen, dining, and living area, perfect for entertaining or relaxing at home. A sleek linear fireplace adds warmth and style, while direct access to the rear yard creates seamless indoor-outdoor living. Enjoy peaceful views from your wooded backyard, offering added privacy and a natural setting rarely found in townhome living. The kitchen is thoughtfully appointed with upgraded 42" upper cabinetry, granite countertops, stainless steel appliances, and ample counter space for cooking and gathering. Easy-maintenance vinyl plank flooring flows throughout the first-floor living areas, complemented by 9-foot ceilings on both levels that enhance the home's bright and open feel.

An elegant iron rail staircase leads upstairs to the private living quarters. The spacious primary suite features a well-designed bath with dual vanities, soaking tub, separate shower, private water closet, and a large walk-in closet. Two additional bedrooms share a full hall bath, while the upstairs laundry room adds everyday convenience.

Residents of Jameson Towns will enjoy planned neighborhood amenities, including a community pool with cabana just minutes from the home, a playground, and lawn maintenance included in the HOA, giving you more time to relax and enjoy your surroundings. The community offers convenient access to shopping, dining, parks, schools, and major commuter routes, making both daily errands and weekend outings easy.

Primary photo of home secondary photos are representative of the plan home.
Seller incentives available with the use of a preferred lender.

3
beds

3
baths

1,730 Sq.Ft. LIVING AREA

Robert Timmons

Robert Timmons

Features & Amenities

Interior

  • total bedrooms3
  • Total bathrooms3
  • full bathrooms2
  • half bathroom1
  • Laundry room Laundry Room, Upper Level
  • Flooring Carpet, Luxury Vinyl
  • Fireplace Electric, Family Room
  • APPLIANCES Dishwasher, Disposal, Electric Range, Microwave
  • other interior Features Entrance Foyer 2 Story, High Ceilings 9 ft Main, High Ceilings 9 ft Upper

Area & Lot

  • Status Sold
  • Date Sold May 11, 2026
  • Living Area1,730 Sq.Ft.
  • Total Area1,730 Sq.Ft.
  • MLS® ID7700734
  • TypeTownhouse
  • YEAR BUILT2026
  • NeighborhoodVilla Rica
  • Architecture StylesTraditional
  • Water FrontageNone
  • View DescriptionOther
  • Elementary SchoolIthica
  • Middle SchoolBay Springs
  • High SchoolVilla Rica

Exterior

  • STORIES2
  • Garage Space2.0
  • water SourcePublic
  • utilitiesElectricity Available, Sewer Available
  • PoolNone
  • roofComposition
  • lot featuresLandscaped, Level
  • parkingGarage, Garage Faces Front
  • HEAT TYPECentral
  • AIR CONDITIONINGCentral Air
  • sewerPublic Sewer
  • SubstructureSlab
  • Disability FeaturesNone
  • security FeaturesFire Sprinkler System
  • Green featuresNone
  • other exterior FeaturesPrivate Entrance

Financial

  • Sales Price$269,900
  • Real Estate Tax $1/yr
  • HOA $90/mo

Villa Rica

Explore

Work With Us

Keller Williams Peachtree Road is dedicated to helping you find your dream home and assisting with any selling needs you may have. Contact us today to start your home searching journey!