Leave a Message

Thank you for your message. We will be in touch with you shortly.

2330 McLean Chase SE
SEE ALL PHOTOS
2330 McLean Chase SE
Listed by Hunt Home Team with Keller Williams Realty Peachtree Rd. 404-419-3500
For Sale

2330 McLean Chase SE

2330 McLean Chase SE, Smyrna, GA 30080

$535,000
At 2330 McLean Chase SE, one of the best things about coming home is how conveniently you can get just about anywhere else.

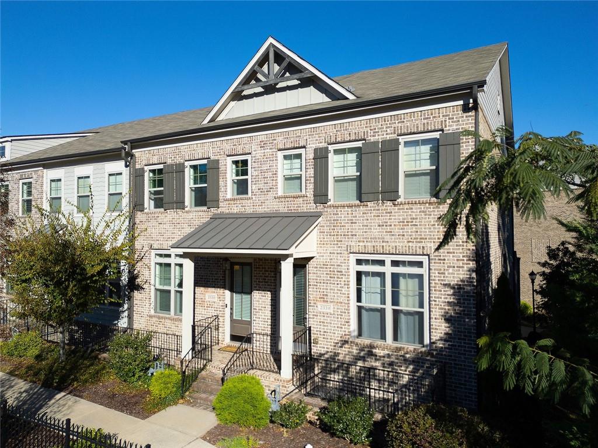
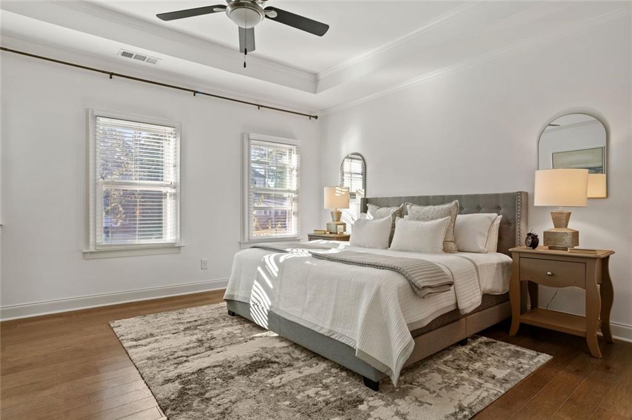
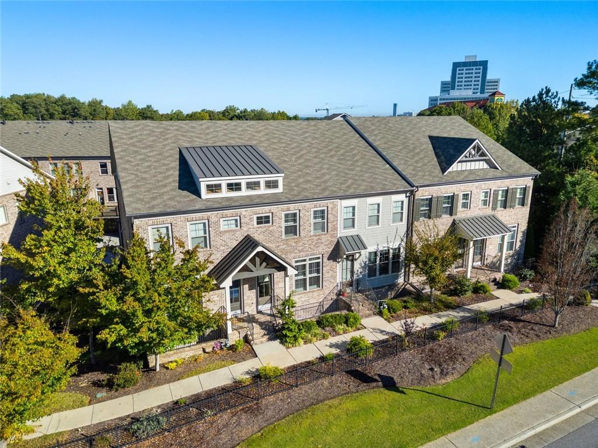
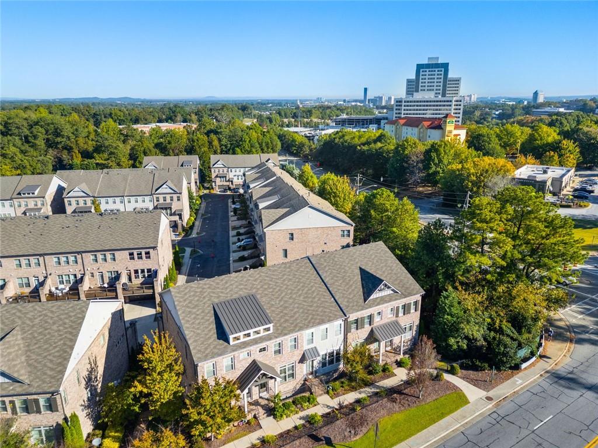
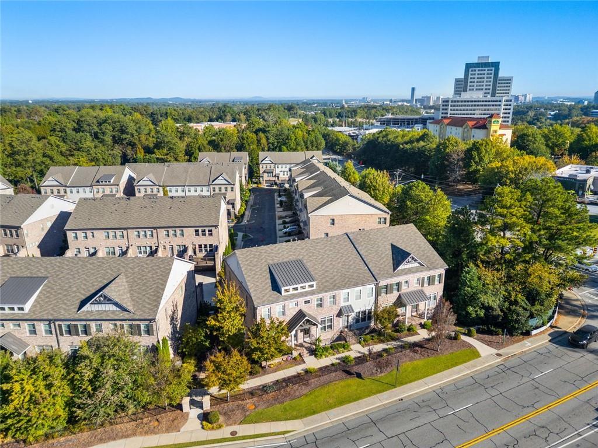
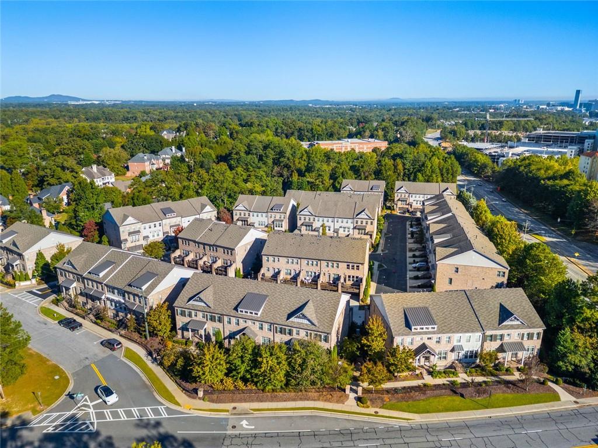
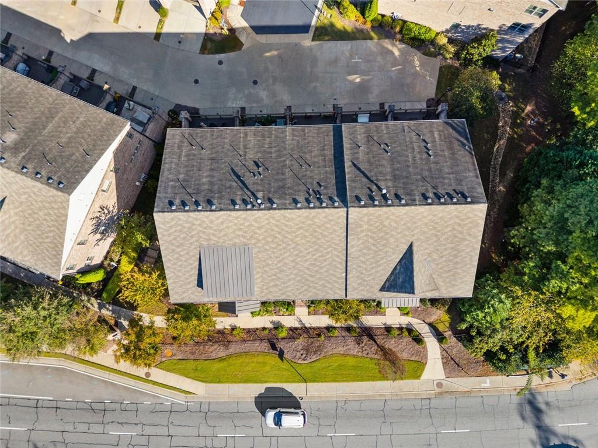
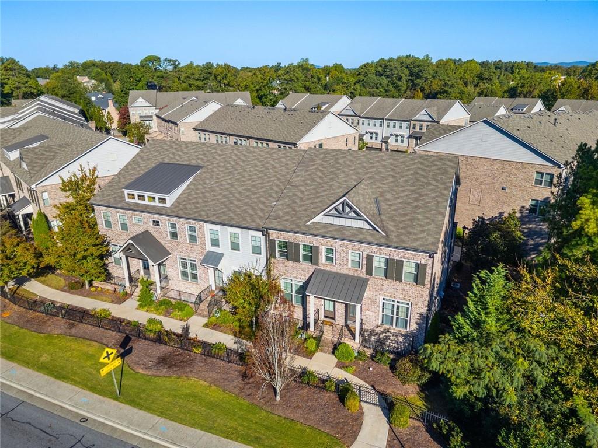
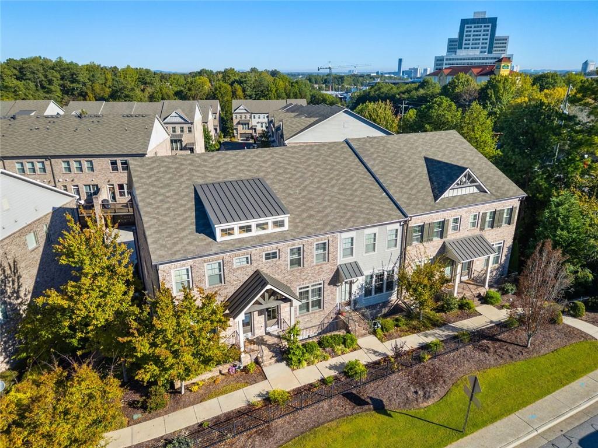
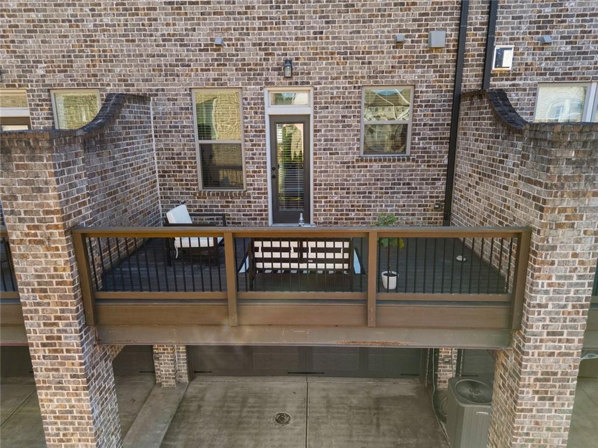
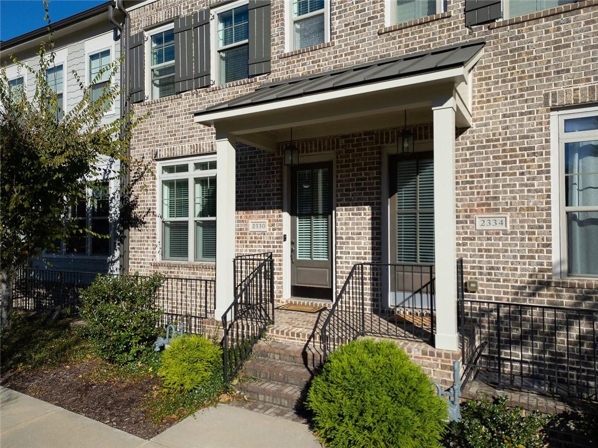
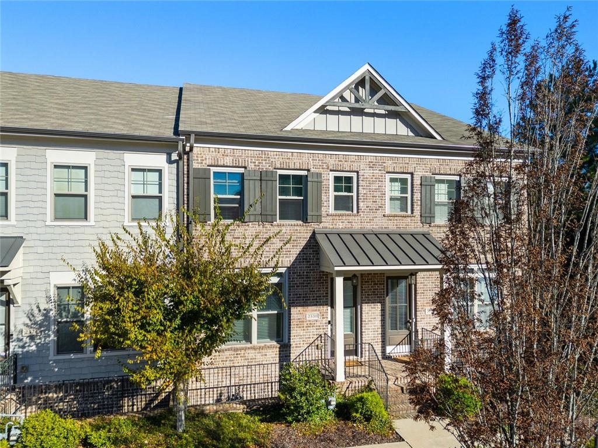
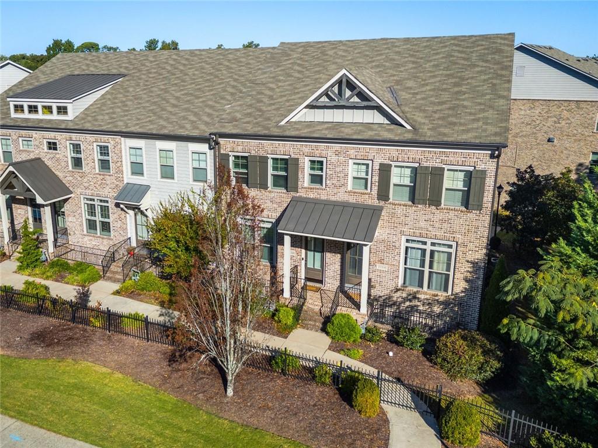
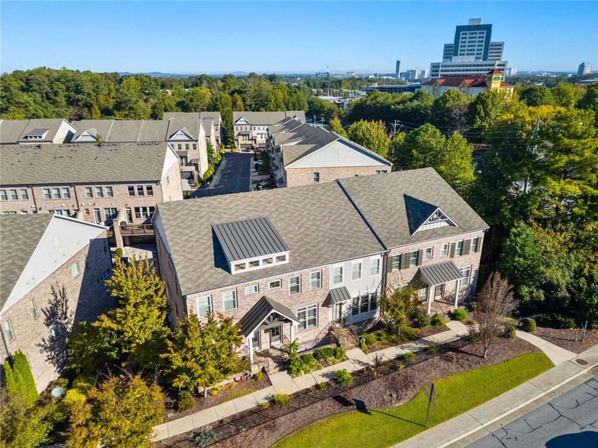
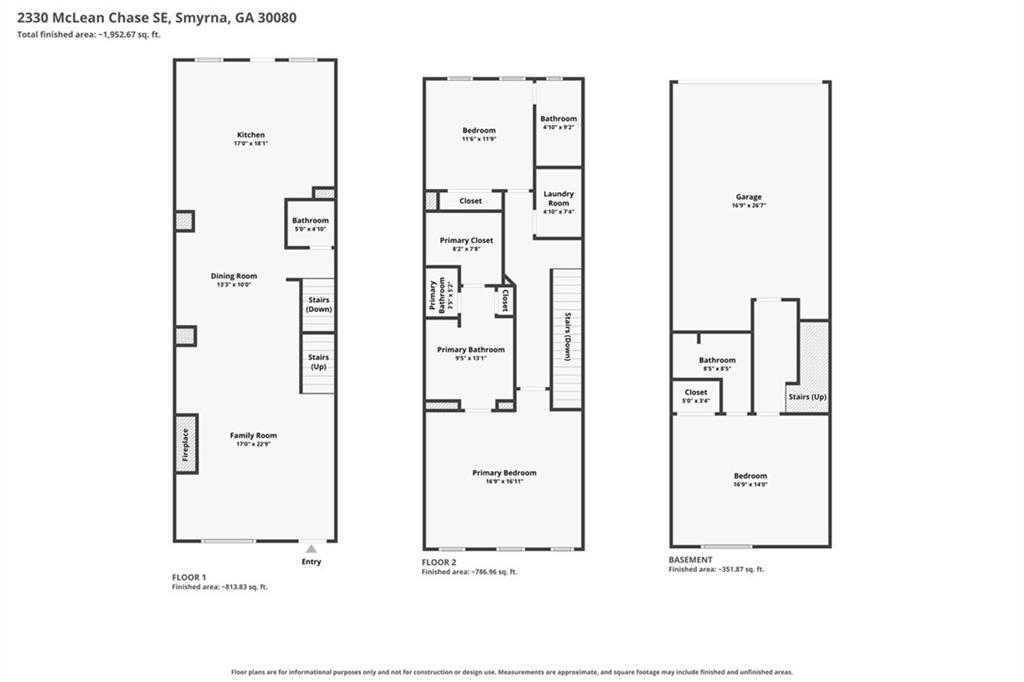
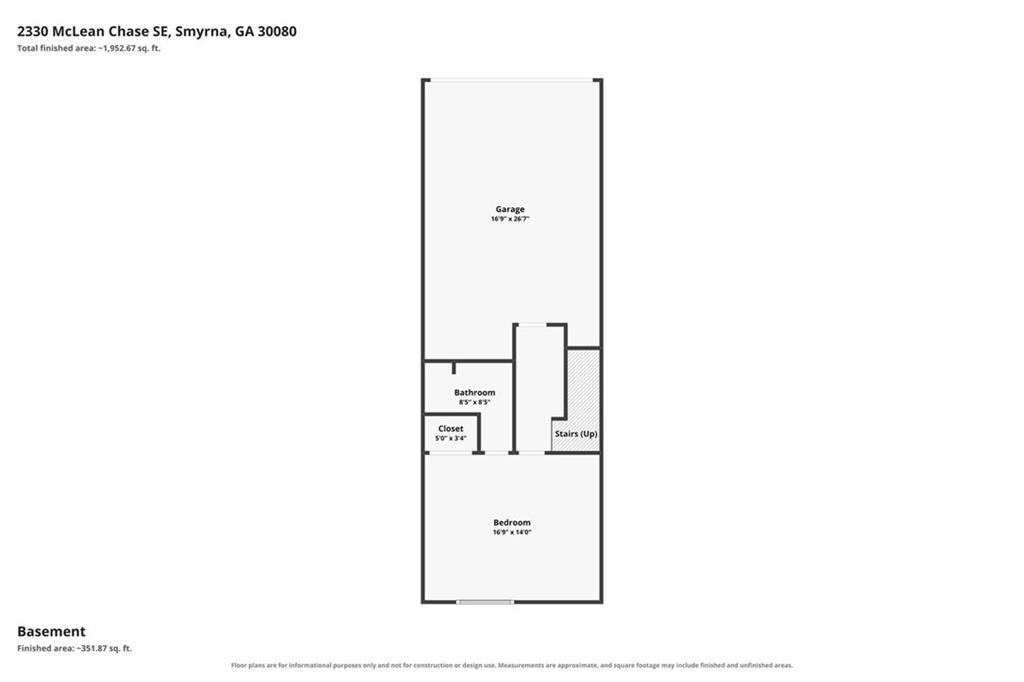
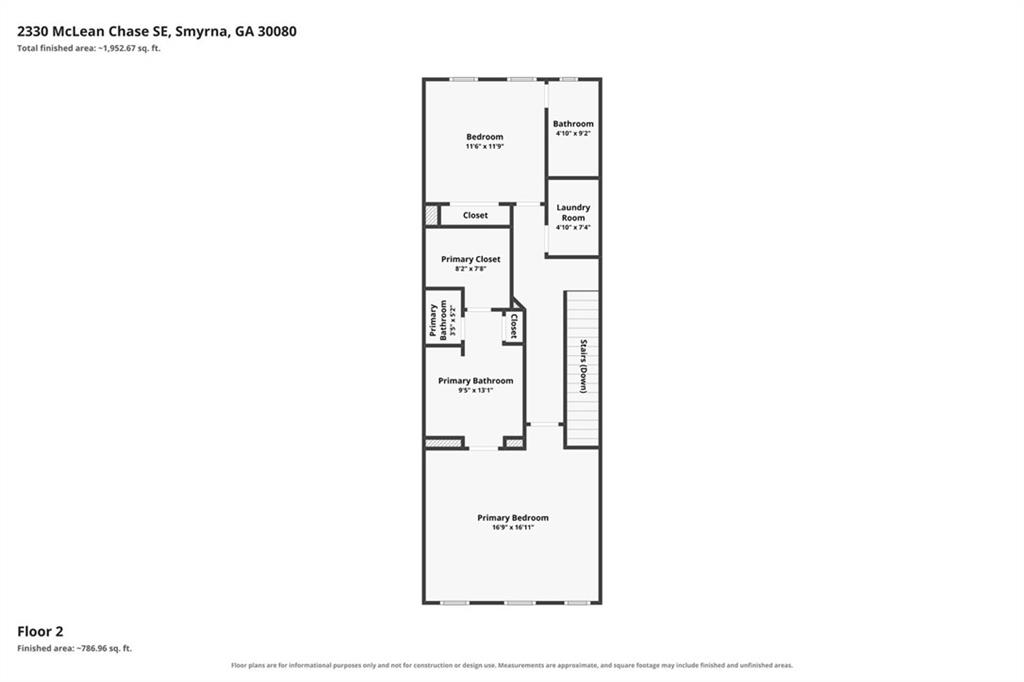
Located in Smyrna near Vinings and I-285, this 3-bedroom, 3.5-bath home offers 2,394 square feet of living space, combining classic brick curb appeal with comfortable interiors and a location that makes everyday plans simpler.

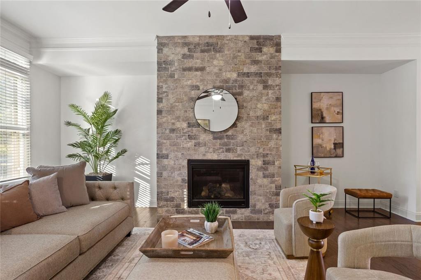
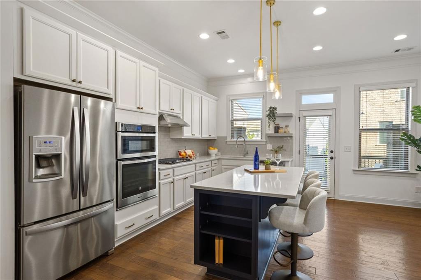
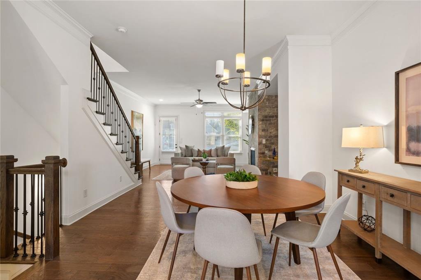
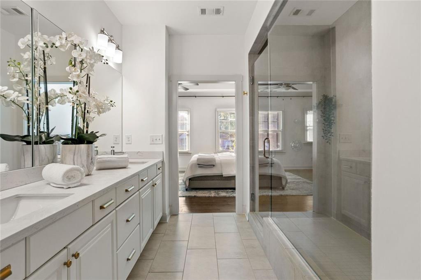
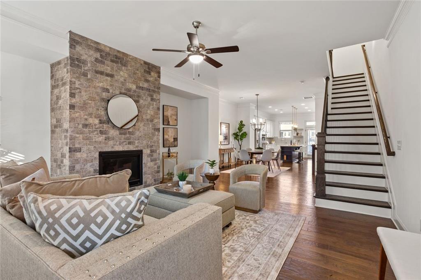
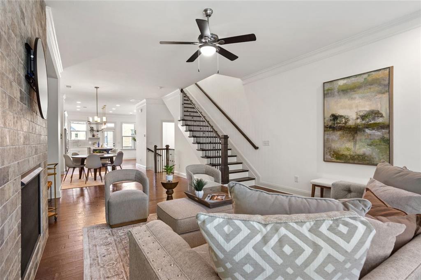
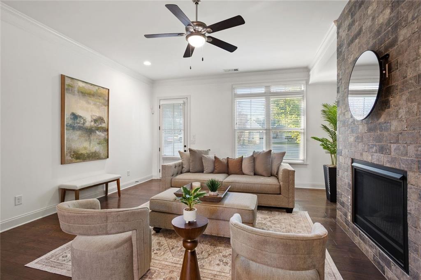
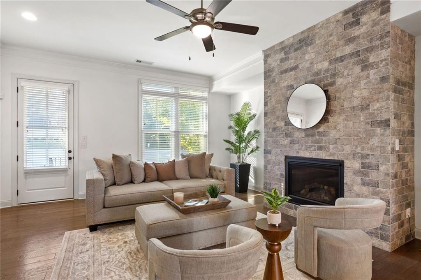
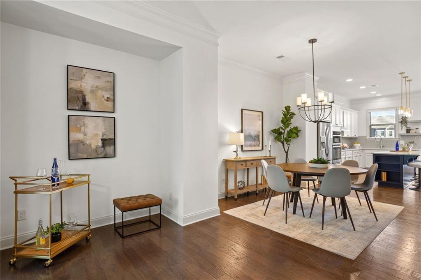
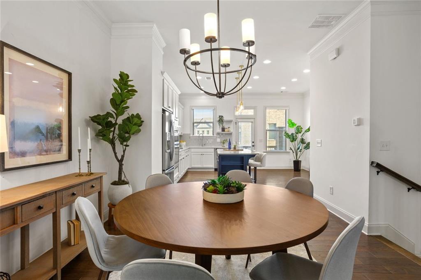
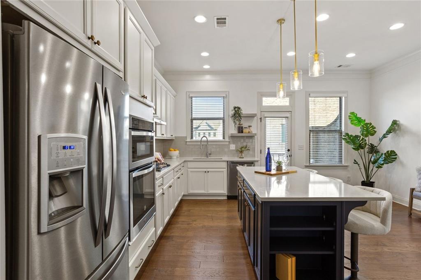
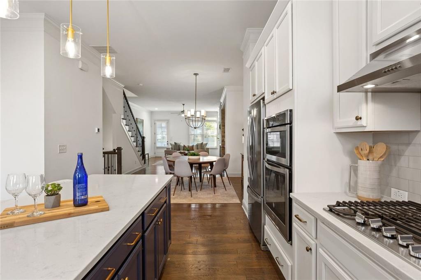
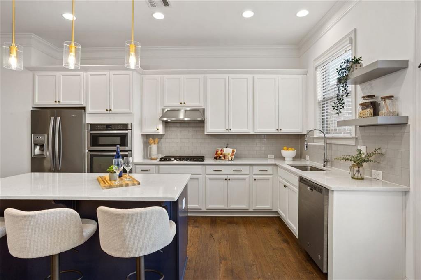
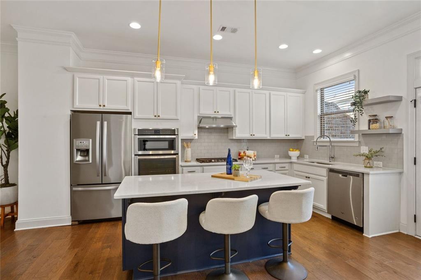
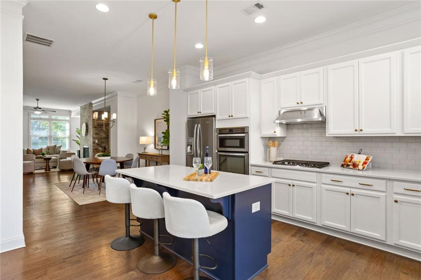
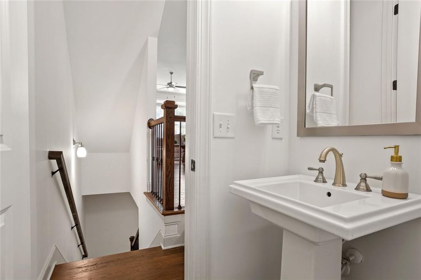
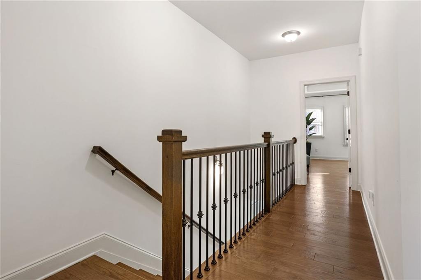
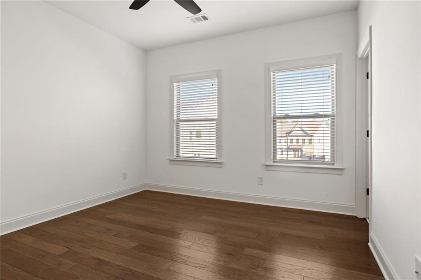
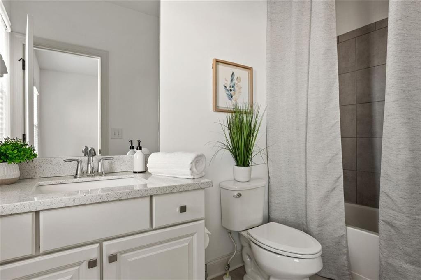
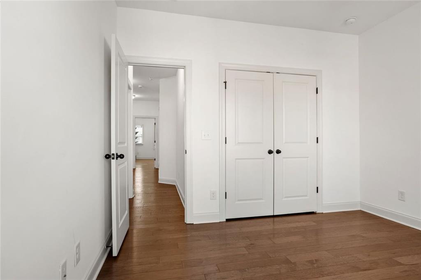
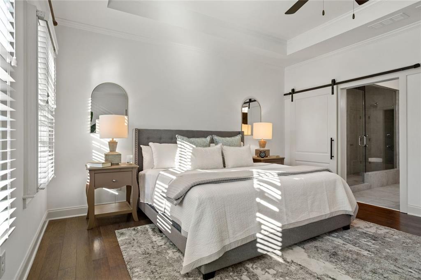
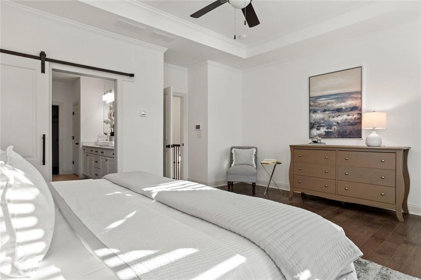
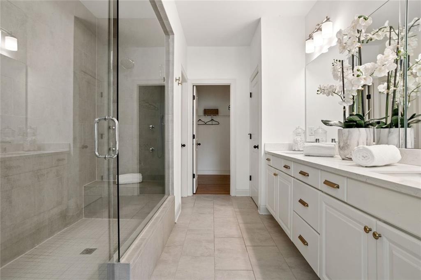
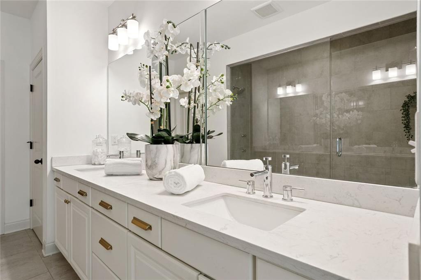
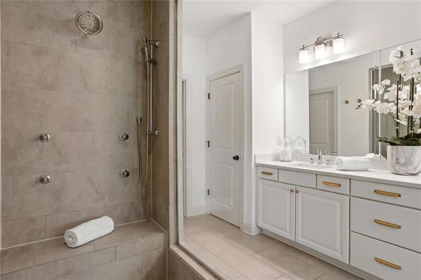
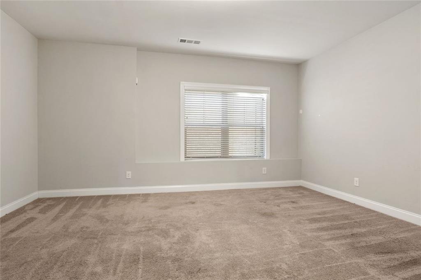
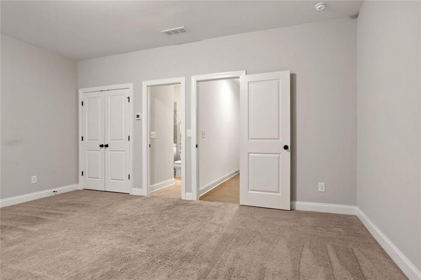
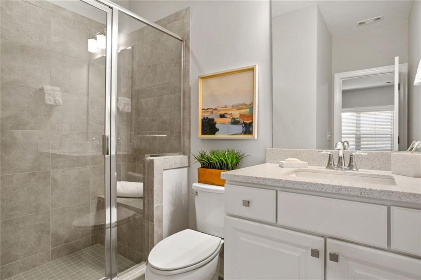
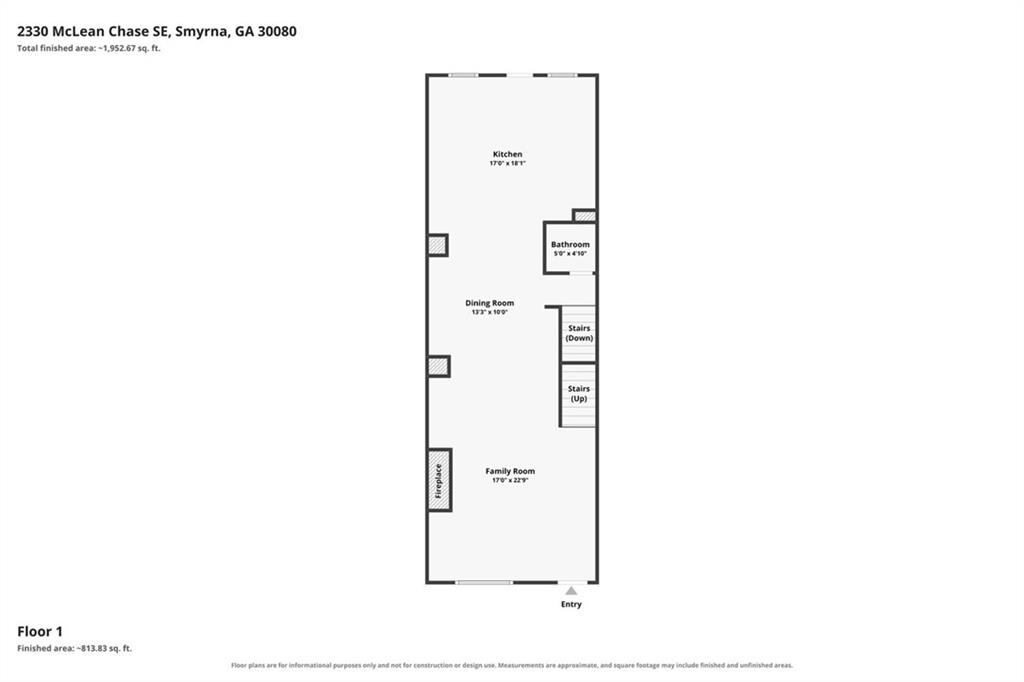
Inside, enjoy a welcoming living room featuring a striking floor-to-ceiling stone fireplace, hardwood flooring, and abundant natural light. The open feel of the living space creates an inviting setting for relaxing or entertaining, while neutral finishes and thoughtfully arranged spaces offer a comfortable backdrop for everyday living. With three bedrooms, three full bathrooms, and an additional half bath, there's plenty of flexibility for hosting guests, working from home, or simply spreading out.

And then there's everything right outside the neighborhood. Vinings is nearby for dining, shopping, and a change of scenery without a long drive. Easy access to I-285 keeps commuting and navigating Metro Atlanta convenient, whether you're heading toward Buckhead, the Perimeter area, or connecting to other major routes. You'll also appreciate being close to the greater Cumberland area, including The Battery and Truist Park for baseball games, restaurants, and entertainment.

3 bedrooms. 3.5 bathrooms. 2,394 square feet. A Smyrna address with Vinings and I-285 close by.

Less time planning your route. More time enjoying where you live.

3
beds

4
baths

2,394 Sq.Ft. LIVING AREA

958.32 Sq.Ft. lot

Melinda J Bell

Melinda J Bell

Features & Amenities

Interior

  • total bedrooms3
  • Total bathrooms4
  • full bathrooms3
  • half bathroom1
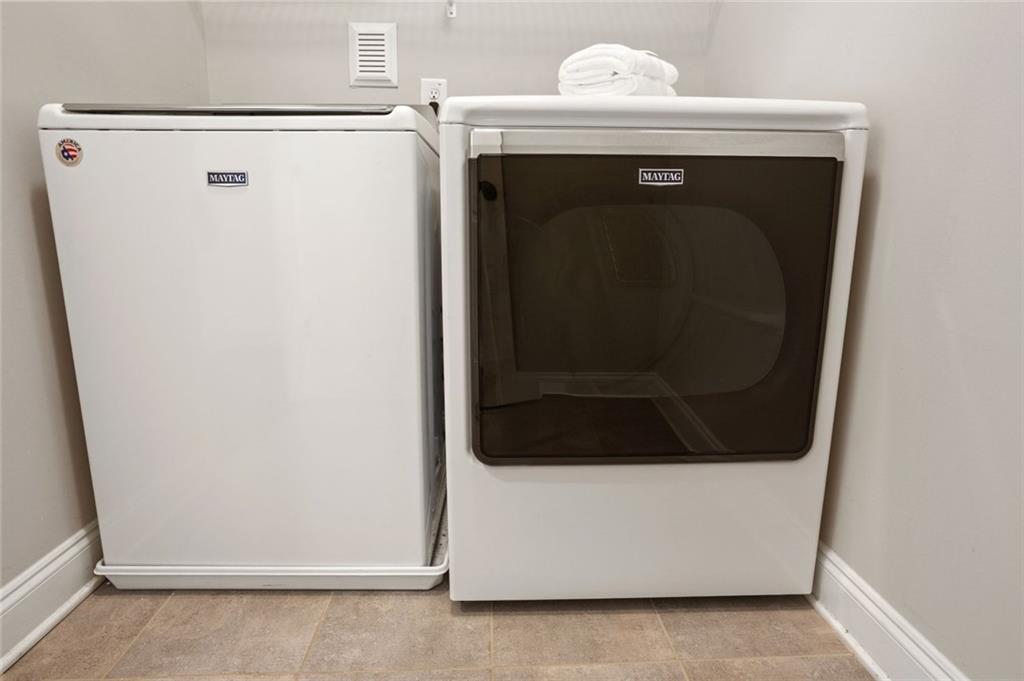
  • Laundry room Laundry Room, Upper Level, Laundry Closet
  • Flooring Carpet, Ceramic Tile, Hardwood, Tile
  • Fireplace Brick, Family Room, Gas Log, Gas Starter, Glass Doors, Factory Built
  • APPLIANCES Other
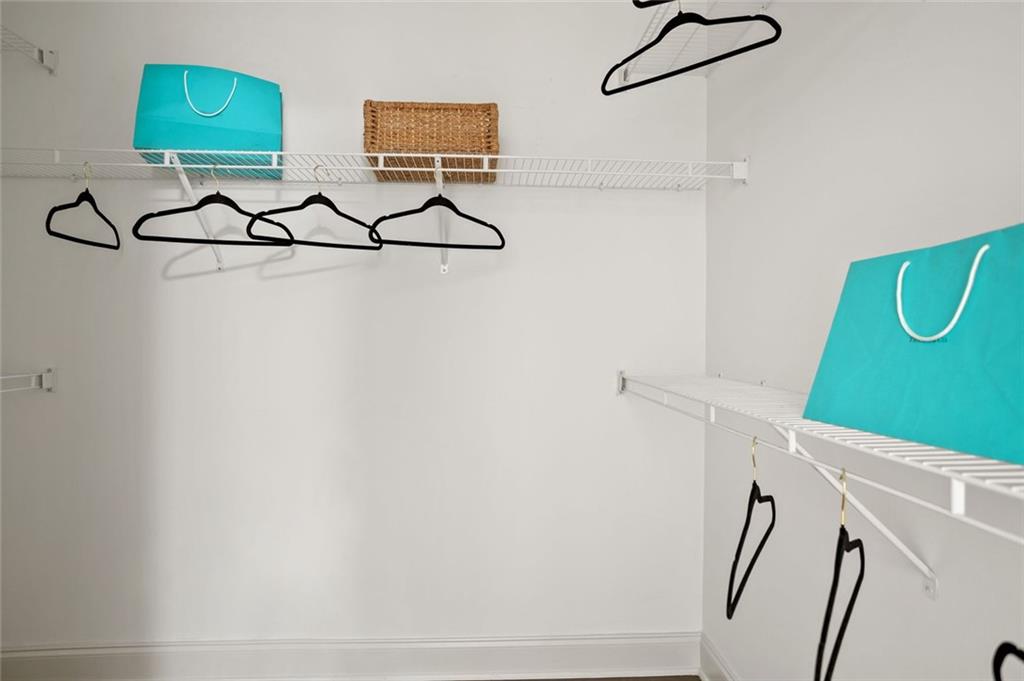
  • other interior Features Crown Molding, Double Vanity, Entrance Foyer, High Ceilings 9 ft Main, High Speed Internet, Recessed Lighting, Tray Ceiling(s), Walk-In Closet(s)

Area & Lot

  • Status For Sale
  • Living Area2,394 Sq.Ft.
  • Total Area2,394 Sq.Ft.
  • Lot Area958.32 Sq.Ft.
  • MLS® ID7858498
  • TypeTownhouse
  • YEAR BUILT2017
  • NeighborhoodSmyrna
  • Architecture StylesTownhouse, Traditional
  • Water FrontageNone
  • View DescriptionNeighborhood, Trees/Woods
  • Elementary SchoolTeasley
  • Middle SchoolCampbell
  • High SchoolCampbell

Exterior

  • STORIES3
  • Garage Space2.0
  • water SourcePublic
  • utilitiesCable Available, Electricity Available, Phone Available, Sewer Available, Water Available
  • PoolNone
  • roofComposition, Shingle, Ridge Vents
  • lot featuresBack Yard, Front Yard, Landscaped, Level, Private, Sloped
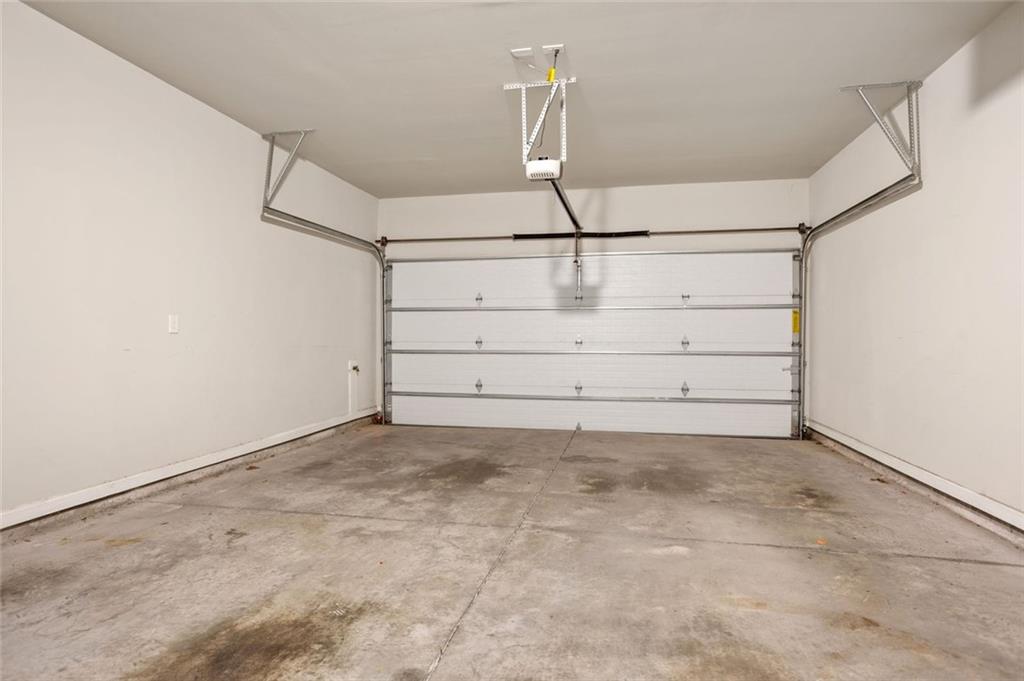
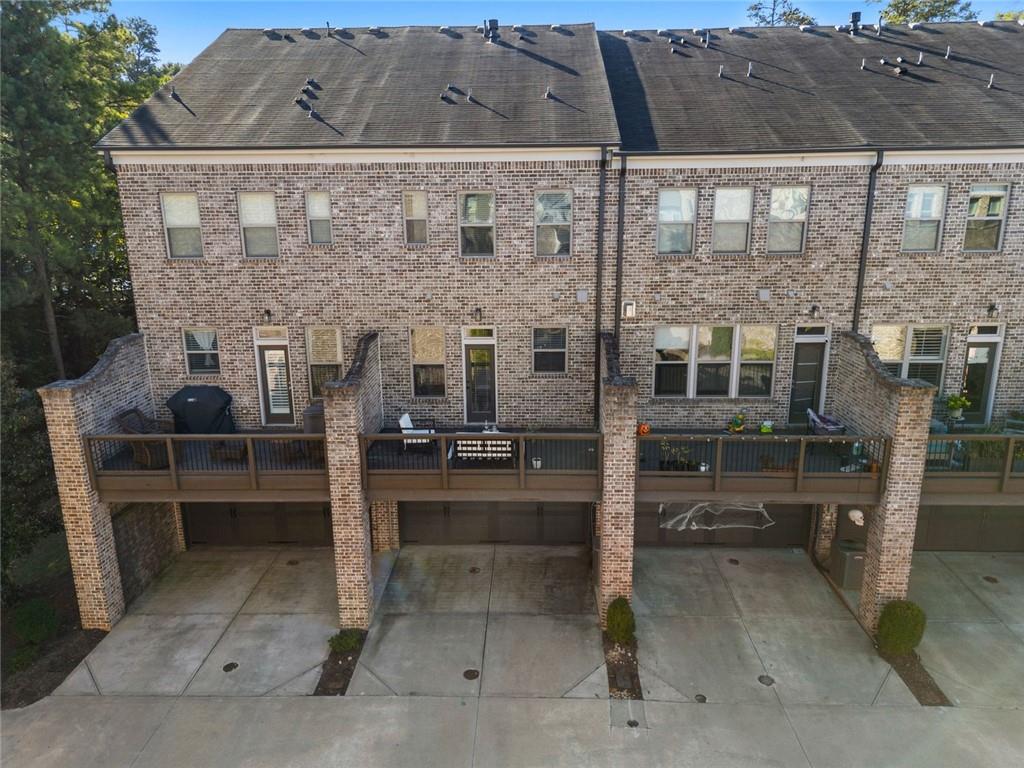
  • parkingAttached, Covered, Driveway, Garage, Garage Faces Rear, Garage Door Opener, Parking Pad
  • HEAT TYPECentral, Forced Air
  • AIR CONDITIONINGCentral Air, Ceiling Fan(s)
  • sewerPublic Sewer
  • SubstructureSlab
  • Disability FeaturesNone
  • security FeaturesSmoke Detector(s)
  • Green featuresNone
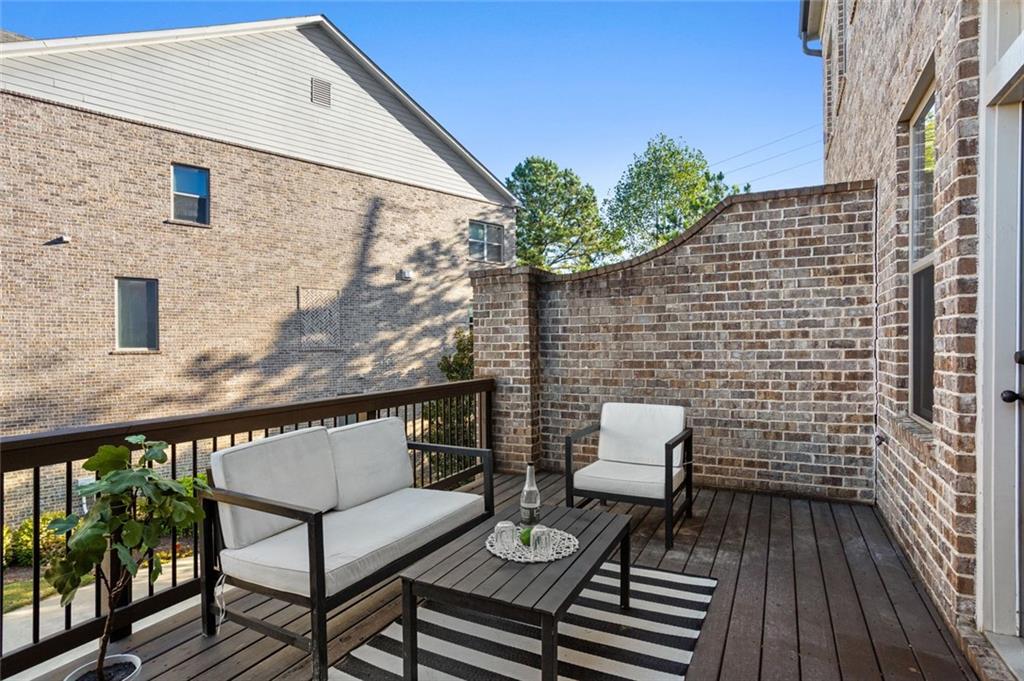
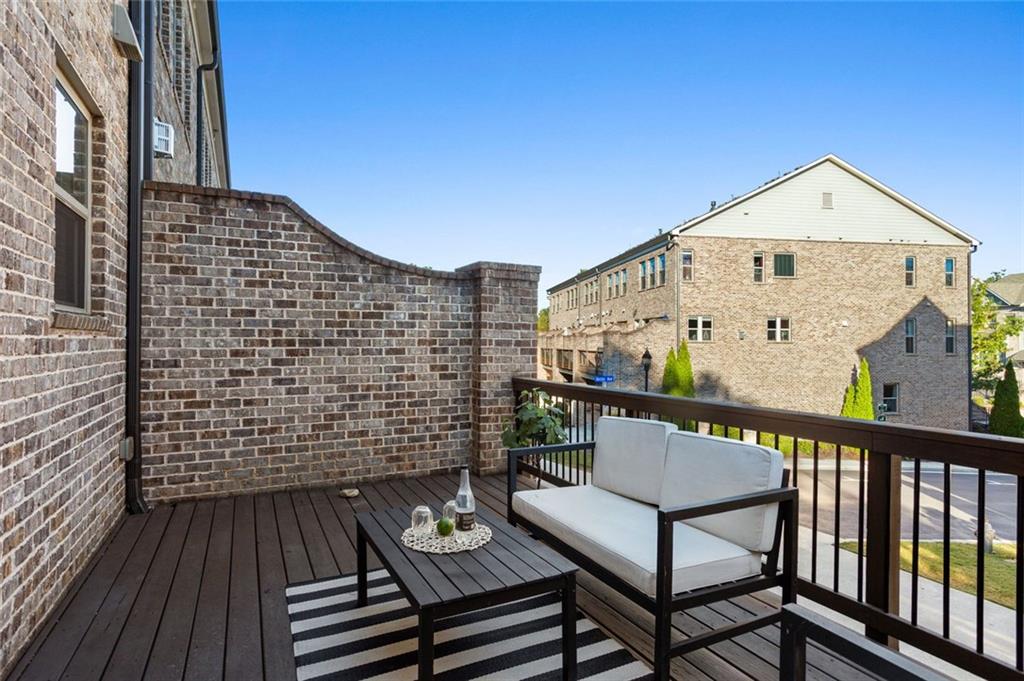
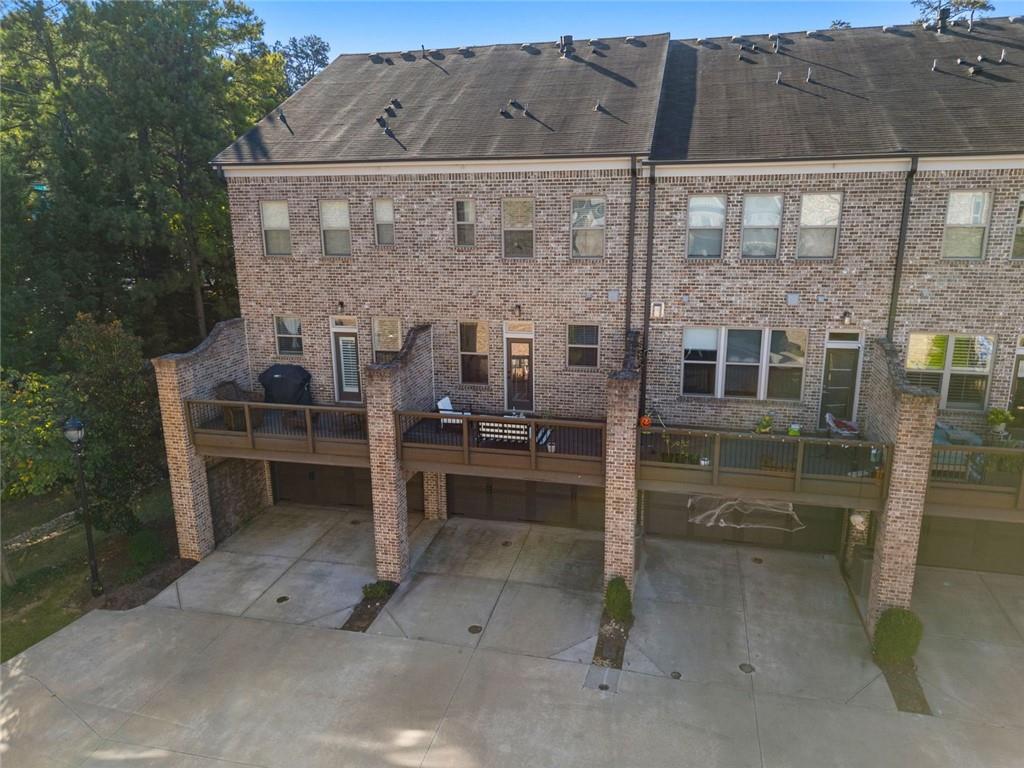
  • other exterior FeaturesBalcony, Lighting, Private Entrance, Rain Gutters

Financial

  • Sales Price$535,000
  • Real Estate Tax $5,817/yr
  • HOA $300/mo
View Virtual Tour
image

Schedule a Showing

We would love to show you our beautiful property. Please select your preferred date and time below. An agent will be in touch shortly to confirm your appointment.

Schedule a Showing

We would love to show you our beautiful property. Please select your preferred date and time below. An agent will be in touch shortly to confirm your appointment.

Thank you for your interest in 2330 McLean Chase SE, Smyrna, GA 30080. We are reviewing your request and will be in touch shortly!

Mortgage Calculator

Estimate your monthly mortgage payment, including the principal and interest, property taxes, and HOA. Adjust the values to generate a more accurate rate.

All estimates are provided for informational purposes only. Actual amounts may vary.
$0,000 Your Payment 20 15 65
$0,000 Your Payment

Smyrna

Explore

Work With Us

Keller Williams Peachtree Road is dedicated to helping you find your dream home and assisting with any selling needs you may have. Contact us today to start your home searching journey!