Leave a Message

Thank you for your message. We will be in touch with you shortly.

2238 Redfern Road
Bought with ANU SETHI with Keller Williams Realty Peachtree Rd. and Listed by Grace Grey with Kharis Realty Group  404-530-9945
Sold

2238 Redfern Road

2238 Redfern Road, Dacula, GA 30019

$415,000
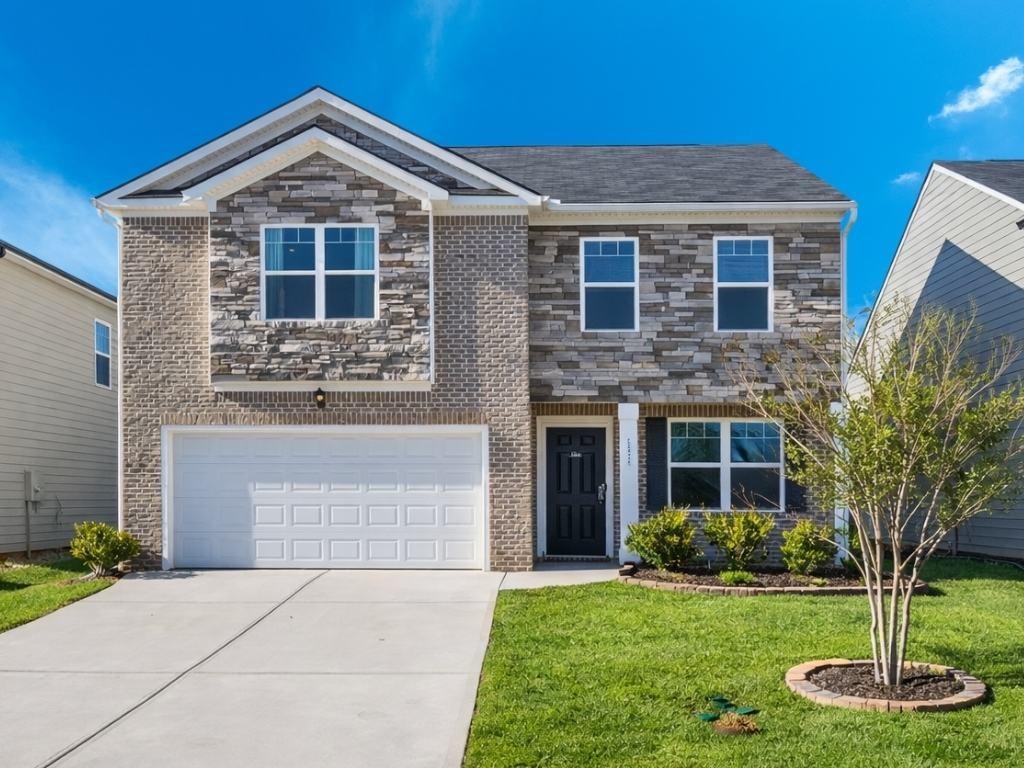
Summerwind is a community in the coveted Dacula School District. This Penwell floor plan is a beautiful 2-story, 4-bed, 2.5-bath plan that will immediately get your attention! The generous Primary Suite is your haven after a long workday. Spacious bedrooms and the open floor plan will make you look forward to coming home every day! What truly sets this home apart is its commitment to smart, energy-efficient living. The installed solar panels help reduce energy costs while supporting a more sustainable lifestyle. The HVAC system and home alarm are equipped with programmable controls, allowing you to schedule and manage your home's comfort and security with a simple "set it and forget it" approach. The fenced, level backyard creates a personalized playground or ample space for private family events. The fully installed irrigation system - also programmable - ensures your lawn stays lush and healthy with minimal effort and maximum efficiency. Community amenities include a Junior Olympic-sized swimming pool, pickleball, and a playground. The active Homeowner Association maintains the beauty of the common areas as well as the amenities. Quick access to Hwy 316, supermarkets, eateries, and gas stations. Just minutes from Downtown Lawrenceville (DTL), where you can enjoy musical celebrations, the arts, and your choice of dining. Approximately 20 minutes from the Mall of Georgia. Experience comfort, convenience, and energy-conscious living-all in one place. Schedule your tour today!

4
beds

3
baths

2,218 Sq.Ft. LIVING AREA

10,890 Sq.Ft. lot

Anu Sethi

Anu Sethi

Features & Amenities

Interior

  • total bedrooms4
  • Total bathrooms3
  • full bathrooms2
  • half bathroom1
  • Laundry room Electric Dryer Hookup, In Hall, Laundry Room, Upper Level
  • Flooring Carpet, Hardwood, Vinyl
  • Fireplace None
  • APPLIANCES Dishwasher, Disposal, Electric Oven, Electric Range, Electric Water Heater, Microwave
  • other interior Features Double Vanity, Entrance Foyer, High Ceilings 9 ft Main, Tray Ceiling(s), Walk-In Closet(s)

Area & Lot

  • Status Sold
  • Date Sold April 14, 2026
  • Living Area2,218 Sq.Ft.
  • Total Area2,218 Sq.Ft.
  • Lot Area10,890 Sq.Ft.
  • MLS® ID7730341
  • TypeResidential
  • YEAR BUILT2021
  • NeighborhoodLawrenceville
  • Architecture StylesTraditional
  • Water FrontageNone
  • View DescriptionOther
  • Elementary SchoolAlcova
  • Middle SchoolDacula
  • High SchoolDacula

Exterior

  • STORIES2
  • Garage Space2.0
  • water SourcePublic
  • utilitiesCable Available, Electricity Available, Underground Utilities
  • PoolNone
  • roofComposition
  • lot featuresBack Yard, Landscaped, Level, Sprinklers In Front, Sprinklers In Rear
  • parkingAttached, Driveway, Garage, Garage Door Opener, Garage Faces Front, Kitchen Level, Level Driveway
  • HEAT TYPECentral, Electric, Heat Pump, Zoned
  • AIR CONDITIONINGCeiling Fan(s), Central Air, Electric, Heat Pump
  • sewerPublic Sewer
  • SubstructureSlab
  • Disability FeaturesNone
  • security FeaturesSmoke Detector(s)
  • Green featuresSolar
  • other exterior FeaturesLighting, Private Yard, None

Financial

  • Sales Price$415,000
  • Real Estate Tax $5,998/yr
  • HOA $800/yr

Lawrenceville

Explore

Work With Us

Keller Williams Peachtree Road is dedicated to helping you find your dream home and assisting with any selling needs you may have. Contact us today to start your home searching journey!